
Banbury Road, Ettington, CV37

- PROPERTY TYPE
Detached
- BEDROOMS
5
- BATHROOMS
2
- SIZE
2,063-2,064 sq ft
192 sq m
- TENUREDescribes how you own a property. There are different types of tenure - freehold, leasehold, and commonhold.Read more about tenure in our glossary page.
Freehold
Key features
- Detached Family Home
- Five Bedrooms
- Snug/Family Home
- Family Breakfast Kitchen
- Generously Proportioned Sitting Room
- Utility and Cloakroom/W.C
- En-Suite Shower Room
- Family Bathroom
- Large Plot Laid to Lawn with Patio Seating Area
- Garage and Driveway offering Ample Parking
Description
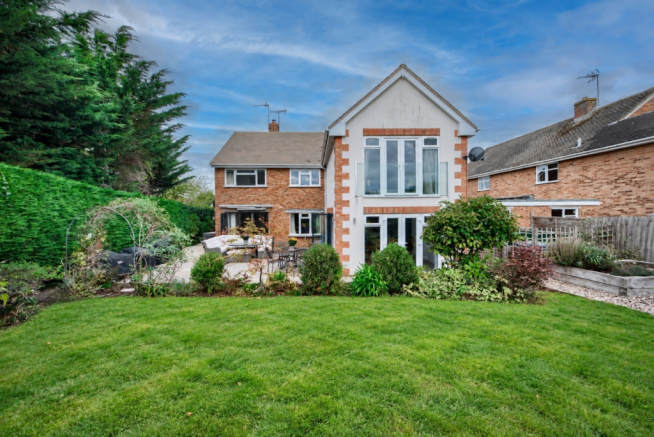
A transformed five-bedroom detached family home, nestled in the highly regarded village of Ettington. The current owners have thoughtfully extended their beautiful home to create a generously proportioned property ideal for a growing family. Unrecognisable from when they bought number 64 in 2009, we love the light and airy accommodation and believe that some properties do not need words, and this is one!
Ettington is a popular village with a strong sense of community, being situated 5.5 miles south-east of Stratford-upon-Avon. The village benefits from a local general store, together with a post office, Church, Village Hall and a well-regarded primary school. There is also a great 18th century pub & restaurant with a menu featuring hearty fare, craft beer & fine wines. Ettington is served by a bus service to Stratford-upon-Avon with a less frequent service to Banbury.
A rare opportunity to acquire a superb executive detached family residence, with versatile accommodation over two floors, ticking all your buyer needs and boxes.
Set behind a driveway offering parking for 4-5 cars with the added convenience of an EV car charger.
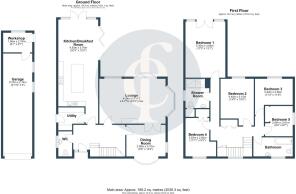
The spacious hallway welcomes you in and immediately sets the scene for the rest of this charming home. The understairs is left open to offer extra living space, ideal for a reading space. Seamlessly leading to a snug or study ideal for a playroom, a WFH space, or a family room ideal for a teenage retreat.
This conveniently leads to a generously proportioned sitting room with open views over the rear garden via bifold doors folding onto the oversized patio, ideal for alfresco dining. The focal point of this room is a cast iron log burner, ready for cosy evenings in front of the T.V. A perfect blend for summer evenings and cosy winter nights.
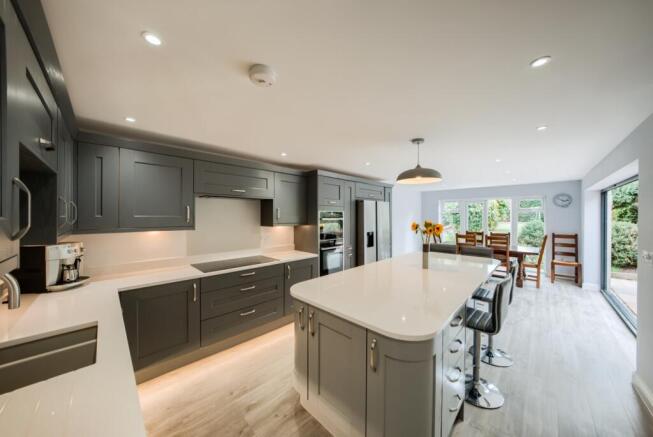
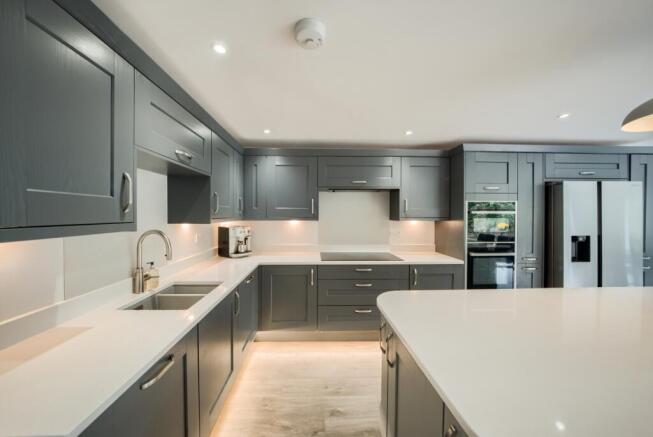
The dining family kitchen is the hub of the home and the jewel in the crown. Set around a large central island offering a breakfast bar for casual dining and ample storage via cupboards and drawers. The kitchen offers a stylish range of wall and base units with Quartz work surfaces and underfloor heating. Integrated is an induction hob and electric double oven. Further fitted is a dishwasher and there is space for an American-style fridge freezer. Another set of bifold doors and French doors open the inside out and bring the outside in. An effortless natural extension of this already beautiful home, ideal for summer evenings, a BBQ and a chilled glass!
Completing the ground floor is a utility room, offering a double-opening laundry cupboard with space for a washing machine and tumble dryer. Discreetly housing the oil-fired boiler fitted in 2016. A pedestrian door offers access to the side and rear garden, ideal for mucky paws, sports boots and wellies to be cleaned and kicked off!
The cloakroom/W.C is ideally located off the hallway for guests.
The ground floor offers a real turnkey experience and just starts the story where the first floor finishes the book.
The first floor boasts a master bedroom positioned with views over the garden via French doors to a Juliet balcony. A boutique-style shower room is situated next door and could be enclosed to create a private suite.
The remaining four bedrooms are all of good proportions and have use of a family bathroom with a white suite allowing a low-level w.c, wash hand basin set into a vanity unit, and bath with shower over.
The garden offers a generous plot, laid to lawn with space for a small footie pitch, or just a space to run about with the kids or grandchildren. The patio space wraps around to the rear, offering a great area for entertaining guests and family. With mature planted shrubbery borders and fruit trees. Enclosed by fencing with side gated access. Abutting open countryside, offering a tranquil private spot.
The front driveway allows ample space for 4-5 cars and access to the tandem garage via an up-and-over door.
Viewing is essential and advised to appreciate the presentation, accommodation on offer, and rural position.
General Information—Subjective comments in these details imply the opinion of the selling Agent at the time they were prepared. Naturally, the opinions of purchasers may differ.- COUNCIL TAXA payment made to your local authority in order to pay for local services like schools, libraries, and refuse collection. The amount you pay depends on the value of the property.Read more about council Tax in our glossary page.
- Band: TBC
- PARKINGDetails of how and where vehicles can be parked, and any associated costs.Read more about parking in our glossary page.
- Yes
- GARDENA property has access to an outdoor space, which could be private or shared.
- Yes
- ACCESSIBILITYHow a property has been adapted to meet the needs of vulnerable or disabled individuals.Read more about accessibility in our glossary page.
- Ask agent
Banbury Road, Ettington, CV37

Add an important place to see how long it'd take to get there from our property listings.
__mins driving to your place
Affordability

About Emma Franklin Estate Agents, Stratford-Upon-Avon and Warwickshire
West Place, Alscot Estate, Atherstone on Stour, CV37 8NF

Notes
Staying secure when looking for property
Ensure you're up to date with our latest advice on how to avoid fraud or scams when looking for property online.
Visit our security centre to find out moreDisclaimer - Property reference 10841793. The information displayed about this property comprises a property advertisement. Rightmove.co.uk makes no warranty as to the accuracy or completeness of the advertisement or any linked or associated information, and Rightmove has no control over the content. This property advertisement does not constitute property particulars. The information is provided and maintained by Emma Franklin Estate Agents, Stratford-Upon-Avon and Warwickshire. Please contact the selling agent or developer directly to obtain any information which may be available under the terms of The Energy Performance of Buildings (Certificates and Inspections) (England and Wales) Regulations 2007 or the Home Report if in relation to a residential property in Scotland.
*This is the average speed from the provider with the fastest broadband package available at this postcode. The average speed displayed is based on the download speeds of at least 50% of customers at peak time (8pm to 10pm). Fibre/cable services at the postcode are subject to availability and may differ between properties within a postcode. Speeds can be affected by a range of technical and environmental factors. The speed at the property may be lower than that listed above. You can check the estimated speed and confirm availability to a property prior to purchasing on the broadband provider's website. Providers may increase charges. The information is provided and maintained by Decision Technologies Limited. **This is indicative only and based on a 2-person household with multiple devices and simultaneous usage. Broadband performance is affected by multiple factors including number of occupants and devices, simultaneous usage, router range etc. For more information speak to your broadband provider.