Hillfoot Crescent, Pudsey, LS28

- PROPERTY TYPE
Semi-Detached
- BEDROOMS
3
- BATHROOMS
1
- SIZE
766 sq ft
71 sq m
- TENUREDescribes how you own a property. There are different types of tenure - freehold, leasehold, and commonhold.Read more about tenure in our glossary page.
Freehold
Key features
- First time to market since the property was built
- Attractive, bay-fronted 3 bed semi-detached home
- Fantastic elevated position with far-reaching views
- Two separate reception rooms with original features
- Two double bedrooms and versatile third room
- Driveway to the front providing off-road parking
- Potential to extend or reconfigure, subject to consents
- Well placed for local schools, amenities and New Pudsey Station
- Gas central heating and double glazing throughout
- No onward chain!
Description
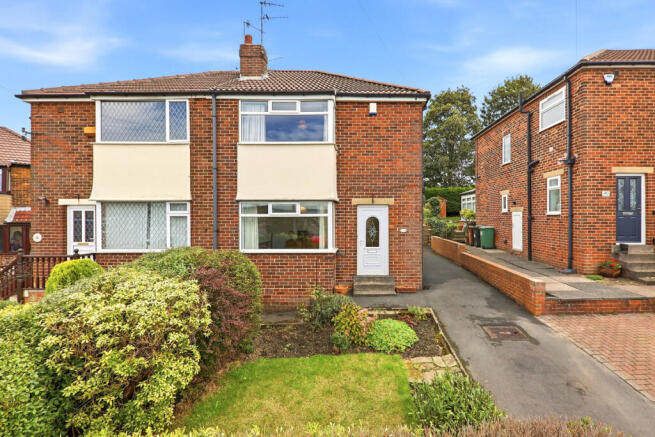
Welcome to 42 Hillfoot Crescent - offered to the market for the very first time since it was built, and now available with no onward chain. This is a much-loved, 3 bed semi-detached home occupying a particularly appealing position within this established Pudsey neighbourhood. Sitting on a good-sized plot, with a long driveway, beautiful gardens, wonderful far-reaching views to the front and greenery beyond the rear, it is a home with a lovely history and exciting possibilities for its next chapter.
DESCRIPTION
There is an unmistakably welcoming feel as you arrive. The traditional red-brick exterior, distinctive bay windows and established front garden give the house plenty of kerb appeal, while a long private driveway provides valuable off-road parking. Mature hedging and shrubs soften the frontage and give a glimpse of the garden-loving home beyond.
Step inside, through the uPVC entrance door and into a traditional hallway, where a lovely frosted side window with blue floral detailing brings both light and character into the space. The hallway is carpeted, with stairs rising to the first floor and useful built-in storage for coats and shoes.
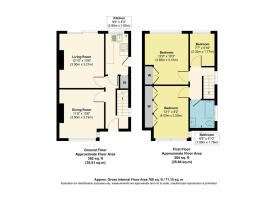
The ground floor offers the increasingly desirable versatility of two separate reception rooms. To the front, the dining room is filled with natural light through its broad bay window, but it is the outlook that immediately draws your eye. Sitting in an elevated position, the house enjoys fantastic far-reaching views across Pudsey and beyond, creating an ever-changing backdrop through the seasons. Carpeted and finished with ceiling coving, the room retains an original tiled fireplace that adds a lovely reminder of the home's heritage and provides an attractive focal point to the room. Whether retained as a formal dining room, used as a second sitting room or reinvented as a family space, it is a room with plenty of personality.
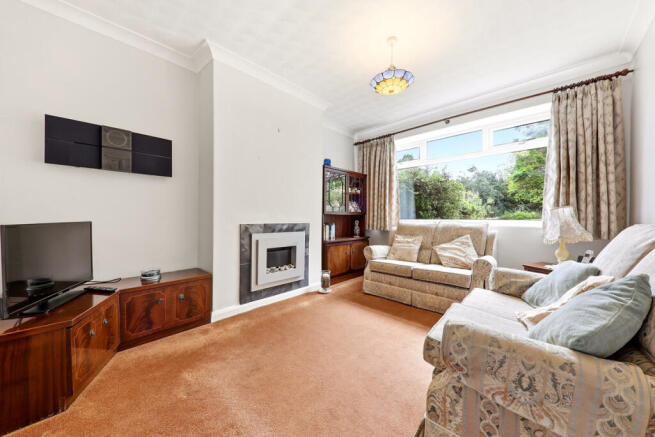
To the rear, the separate living room has a wonderfully peaceful outlook over the garden. Also carpeted and finished with ceiling coving, it provides a comfortable everyday living space centred around a contemporary inset electric fire. The wide rear window draws the garden into the room, giving the space a particularly pleasant sense of privacy.
The kitchen sits alongside and also enjoys a garden outlook. Bright white gloss wall and base units are paired with mottled brown and stone-effect work surfaces and complementary mosaic-style tiled splashbacks in warm neutral shades. There is an integrated electric oven and electric hob with extractor above, while the combi boiler is neatly housed within one of the kitchen cupboards. A uPVC side entrance door opens directly onto the driveway.
Clever use has also been made of the space beneath the stairs, with the understairs cupboard accommodating the washing machine and fridge, helping to maximise usable space within the kitchen itself.
Upstairs, the sense of light and outlook continues. The landing benefits from a window to the side elevation together with access to the loft via a loft hatch.
The generous front double bedroom is arguably one of the home's standout rooms. Its bay window makes the most of the elevated position, revealing fantastic far-reaching views across the surrounding landscape, while a substantial run of full-length fitted wardrobes provides an impressive amount of storage.
A second double bedroom sits peacefully at the rear, looking across the garden towards the greenery beyond. This room retains its original built-in cupboards, adding useful storage and another little piece of the home's history.
The third bedroom is also positioned to the rear and offers further built-in, floor to ceiling fitted wardrobes providing valuable storage. Ideal as a nursery, dressing room or home office, its outlook towards the garden and greenery makes it a pleasant and versatile space.
The family bathroom is fitted with a white suite comprising a bath with mains shower over, built in WC and a white gloss vanity unit incorporating the wash basin. Chrome taps add a clean finish, while part-white tiled walls and splashbacks, vinyl flooring, a radiator and a window to the side elevation complete the room.
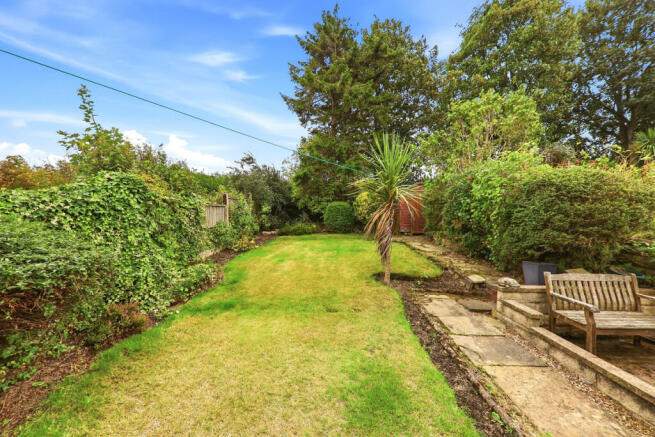
Outside is where this much-loved home reveals another of its real strengths. The established rear garden has clearly been nurtured over many years, with a generous lawn surrounded by mature trees, hedging, shrubs and with a small palm tree that creates a wonderfully green backdrop. A paved seating area provides somewhere to sit with a morning coffee, enjoy a summer afternoon or simply listen to the garden around you, while the absence of properties directly behind adds to the sense of seclusion.
A garden shed sits towards the bottom of the plot, while an additional outhouse is where you will find the fuse board and meters, providing further useful space. To the front is a lawned garden with mature shrubs and hedging alongside the long driveway.
The good sized plot and traditional layout also offer exciting potential to extend, remodel or reconfigure the existing accommodation, subject of course to the necessary planning permissions and building regulations. For buyers wanting a home they can enjoy now but improve gradually over time, there is real scope here to create something very special.
Further practical benefits include gas central heating via a combi boiler and double glazing throughout.
Hillfoot Crescent is well positioned for the everyday conveniences that make Pudsey such a popular place to live, with a good choice of local amenities and schools within easy reach, together with useful road and public transport connections. New Pudsey railway station is also easily accessible, providing convenient links for commuters travelling towards Leeds, Bradford and beyond.
Yet perhaps one of the greatest endorsements of both the house and its setting is that its current owner has remained here since the property was first built, enjoying not only the home, garden and outlook but also what they describe as lovely neighbours. This is an increasingly rare opportunity to purchase a traditional semi-detached home that has never previously been offered on the open market.
With no onward chain and views that deserve to be seen in person, 42 Hillfoot Crescent is ready for someone new to take the keys, make it their own and begin the next chapter of a home that has already been part of one family's story for many years.
ADDITIONAL NOTES
EPC - D
Council Tax Band C
- COUNCIL TAXA payment made to your local authority in order to pay for local services like schools, libraries, and refuse collection. The amount you pay depends on the value of the property.Read more about council Tax in our glossary page.
- Band: C
- PARKINGDetails of how and where vehicles can be parked, and any associated costs.Read more about parking in our glossary page.
- Yes
- GARDENA property has access to an outdoor space, which could be private or shared.
- Yes
- ACCESSIBILITYHow a property has been adapted to meet the needs of vulnerable or disabled individuals.Read more about accessibility in our glossary page.
- Ask agent

Add an important place to see how long it'd take to get there from our property listings.
__mins driving to your place
Affordability

Notes
Staying secure when looking for property
Ensure you're up to date with our latest advice on how to avoid fraud or scams when looking for property online.
Visit our security centre to find out moreDisclaimer - Property reference RX841101. The information displayed about this property comprises a property advertisement. Rightmove.co.uk makes no warranty as to the accuracy or completeness of the advertisement or any linked or associated information, and Rightmove has no control over the content. This property advertisement does not constitute property particulars. The information is provided and maintained by The Home Movement, Covering Leeds & Harrogate. Please contact the selling agent or developer directly to obtain any information which may be available under the terms of The Energy Performance of Buildings (Certificates and Inspections) (England and Wales) Regulations 2007 or the Home Report if in relation to a residential property in Scotland.
*This is the average speed from the provider with the fastest broadband package available at this postcode. The average speed displayed is based on the download speeds of at least 50% of customers at peak time (8pm to 10pm). Fibre/cable services at the postcode are subject to availability and may differ between properties within a postcode. Speeds can be affected by a range of technical and environmental factors. The speed at the property may be lower than that listed above. You can check the estimated speed and confirm availability to a property prior to purchasing on the broadband provider's website. Providers may increase charges. The information is provided and maintained by Decision Technologies Limited. **This is indicative only and based on a 2-person household with multiple devices and simultaneous usage. Broadband performance is affected by multiple factors including number of occupants and devices, simultaneous usage, router range etc. For more information speak to your broadband provider.