
Chawleigh

- PROPERTY TYPE
Detached
- BEDROOMS
4
- BATHROOMS
3
- SIZE
2,037 sq ft
189 sq m
- TENUREDescribes how you own a property. There are different types of tenure - freehold, leasehold, and commonhold.Read more about tenure in our glossary page.
Freehold
Key features
- Spacious open-plan kitchen/dining/family room
- Modern oak kitchen with granite worktops
- Sitting room with wood-burning stove
- Superb oak-framed garden room
- Four well-proportioned bedrooms (2 en-suite)
- Landscaped gardens and paddock
- Excellent car barn with workshop
- In all about 1 acre
- Freehold
- Council Tax Band E
Description
Situation - Swallows Barn is set in a delightful position on the outskirts of the village, along with four other impressive barn conversions forming what was once a thriving farmstead. The approach from the village is particularly attractive past St James' parish church and along a tree lined driveway leading to this select development.
Chawleigh itself is a small country village with church, post office/stores, public house and village hall. The neighbouring small town of Chulmleigh is about two miles and has a further range of everyday amenities including schooling to secondary level at Chulmleigh Academy. The larger towns of Crediton and South Molton are also within easy reach by car, as is the county town of Exeter, about 20 miles to the south. There is a regular bus service to Exeter.
Chawleigh is set on the eastern side of the Taw Valley, an area renowned for its beautiful, unspoilt rolling countryside.
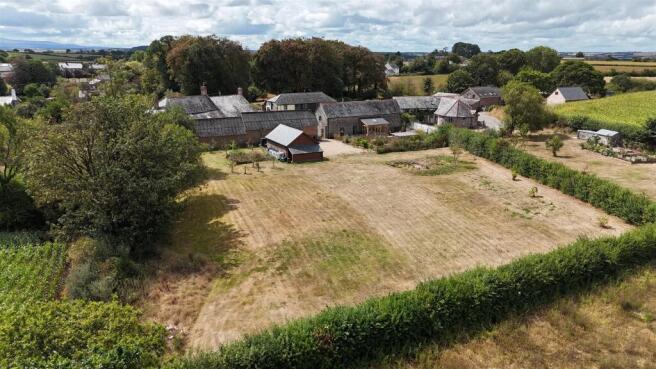
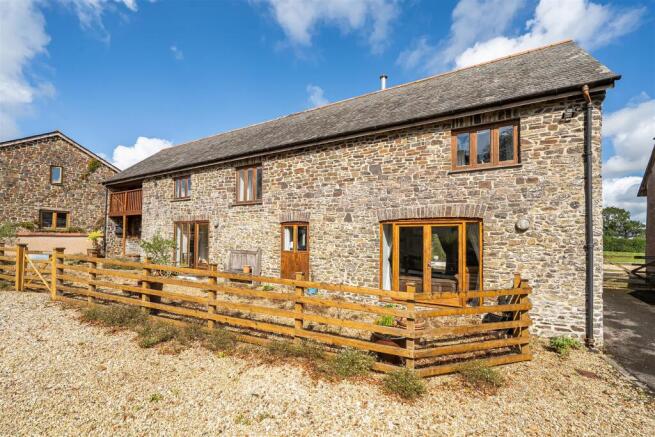
Description - Swallows Barn is an impressive Grade II listed barn conversion occupying a delightful position on the outskirts of Chawleigh, with far-reaching views over the surrounding countryside. Originally converted to a high standard, the property combines attractive traditional features including stone elevations, exposed oak timbers and vaulted ceilings with spacious and versatile contemporary accommodation. The particularly impressive open-plan kitchen/dining room provides an excellent heart to the home, while the sitting room enjoys a wood-burning stove and doors opening onto the gardens. A further highlight is the attractive oak-framed garden room, added by the current owners, which creates a lovely additional living space overlooking the landscaped garden and adjoining paddock. There are four double bedrooms, two with en-suite facilities, together with a family bathroom. Outside, the property benefits from established gardens, extensive gravelled parking, a double car barn/workshop and a level paddock, with the whole extending to approximately one acre. Set within a small and attractive group of former farm buildings, Swallows Barn offers a rare combination of character, space, privacy and countryside living, whilst remaining within easy reach of Chulmleigh and the wider North Devon and Mid Devon area.
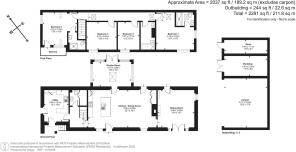
Accommodation - A part-glazed door opens into the BOOT ROOM/UTILITY, with ceramic sink and cupboards beneath, plumbing for a washing machine, space for further appliances, the boiler and a further door providing access to the side. The HALLWAY has stairs rising to the first floor, useful under-stairs storage and a CLOAKROOM with wash basin and WC.
The open-plan KITCHEN/DINING/FAMILY ROOM is a particularly impressive and sociable space, providing the real heart of the property. The kitchen area is fitted with a comprehensive range of modern oak-fronted wall and floor units beneath polished granite worktops, together with a large central island incorporating further granite work surfaces and inset stainless steel sinks. Integrated appliances include a dishwasher, fridge and freezer, together with a range cooker. There is plenty of space for a large dining table and comfortable family seating, with natural light from the windows and glazed doors overlooking the gardens. A wide opening to the right of the chimney breast leads through to the SITTING ROOM, which has a fireplace housing a wood-burning stove, French doors opening to the front and a further glazed door providing access to the rear.
The OAK-FRAMED GARDEN ROOM, added by the current owner, is a superb extension to the living accommodation. With its vaulted timber-lined ceiling, exposed oak framing and extensive glazing, it is a wonderfully light and attractive room which provides an additional sitting or family room and enjoys a pleasant outlook over the landscaped gardens. Double timber doors open onto the paved terrace, creating a particularly good connection between the house and outside space.
On the FIRST FLOOR the LANDING has exposed beams and oak doors to all rooms. There are FOUR DOUBLE BEDROOMS, all with vaulted ceilings and exposed oak timbers. Bedrooms 1 and 2 are both double aspect rooms with well appointed en-suite shower rooms, with bedroom 1 also having a balcony. The FAMILY BATHROOM is well-appointed with a modern suite.
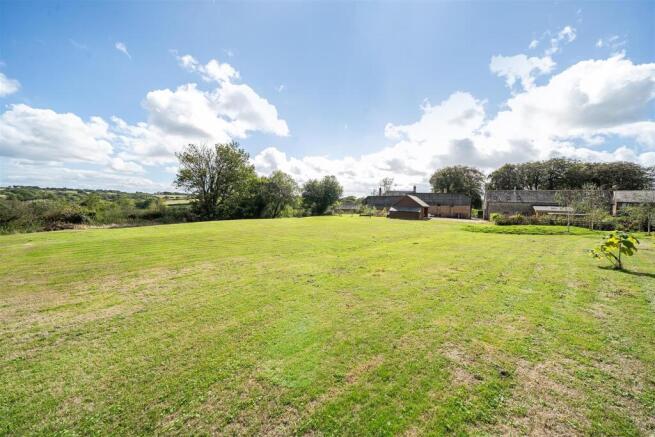
Outside - To the front of the property is an enclosed gravelled garden. A driveway leads across the front and around to the rear of the barn where there is a good size parking and turning area and a double timber CAR BARN (20' x 17') with slate roof, water, light and power and adjoining WORKSHOP/STORE (17' x 7'11"). Adjoining the rear of the conversion and wrapping around the garden room is a fenced area of paved and landscaped garden with a fish pond. There is a level paddock enclosed by natural hedging and fencing and fine views away over adjoining farmland. In total the property extends to about 1 ACRE.
Services And Further Information - Mains water, electricity and drainage. Oil fired central heating.
Mobile - Variable to good coverage from all major providers (Ofcom).
Broadband - Ultrafast available (Ofcom).
Construction - Primarily stone under a slate roof.
Viewing - Strictly by confirmed prior appointment through the sole selling agents, Stags on .
Directions - From the A377 at Eggesford Station between Exeter and Barnstaple turn north signed to Chawleigh onto the B3042. Proceed for 1¾ miles and on reaching Hollowtree Cross bear right and continue towards the village. After approximately a quarter of a mile turn left marked 'Sunny Court' and after a few hundred yards turn left into the driveway marked 'The Barton'. Continue along the driveway and the property will be found as the third barn conversion on the left.
What3words Ref: ///test.swatted.ghosts
Brochures
Chawleigh- COUNCIL TAXA payment made to your local authority in order to pay for local services like schools, libraries, and refuse collection. The amount you pay depends on the value of the property.Read more about council Tax in our glossary page.
- Band: E
- PARKINGDetails of how and where vehicles can be parked, and any associated costs.Read more about parking in our glossary page.
- Yes
- GARDENA property has access to an outdoor space, which could be private or shared.
- Yes
- ACCESSIBILITYHow a property has been adapted to meet the needs of vulnerable or disabled individuals.Read more about accessibility in our glossary page.
- Ask agent
Chawleigh

Add an important place to see how long it'd take to get there from our property listings.
__mins driving to your place
Affordability




Notes
Staying secure when looking for property
Ensure you're up to date with our latest advice on how to avoid fraud or scams when looking for property online.
Visit our security centre to find out moreDisclaimer - Property reference 34929118. The information displayed about this property comprises a property advertisement. Rightmove.co.uk makes no warranty as to the accuracy or completeness of the advertisement or any linked or associated information, and Rightmove has no control over the content. This property advertisement does not constitute property particulars. The information is provided and maintained by Stags, South Molton. Please contact the selling agent or developer directly to obtain any information which may be available under the terms of The Energy Performance of Buildings (Certificates and Inspections) (England and Wales) Regulations 2007 or the Home Report if in relation to a residential property in Scotland.
*This is the average speed from the provider with the fastest broadband package available at this postcode. The average speed displayed is based on the download speeds of at least 50% of customers at peak time (8pm to 10pm). Fibre/cable services at the postcode are subject to availability and may differ between properties within a postcode. Speeds can be affected by a range of technical and environmental factors. The speed at the property may be lower than that listed above. You can check the estimated speed and confirm availability to a property prior to purchasing on the broadband provider's website. Providers may increase charges. The information is provided and maintained by Decision Technologies Limited. **This is indicative only and based on a 2-person household with multiple devices and simultaneous usage. Broadband performance is affected by multiple factors including number of occupants and devices, simultaneous usage, router range etc. For more information speak to your broadband provider.