
Tulbrook Stones, Banbury, OX17

- PROPERTY TYPE
Detached
- BEDROOMS
3
- BATHROOMS
1
- SIZE
1,001 sq ft
93 sq m
- TENUREDescribes how you own a property. There are different types of tenure - freehold, leasehold, and commonhold.Read more about tenure in our glossary page.
Freehold
Key features
- Detached spacious family home
- Large driveway parking for several vehicles
- Separate rear garage
- Downstairs cloakroom
- Very spacious, well lit family lounge with fireplace and French doors to the kitchen
- Very large kitchen with space for a family dining table.
- All season conservatory with radiators and tiled roof
- Quality family bathroom with large shower enclosure
- Three large bedrooms
- Private rear garden with patio
Description
A beautifully maintained three-bedroom detached family home, ideally positioned in the highly regarded village of **Middleton Cheney**, close to Banbury. Offered with **NO CHAIN**, this attractive property provides well-proportioned and versatile accommodation, an impressive brick-built conservatory, generous gardens, driveway parking and a rear garage, together with further potential for those looking to create their ideal long-term home.
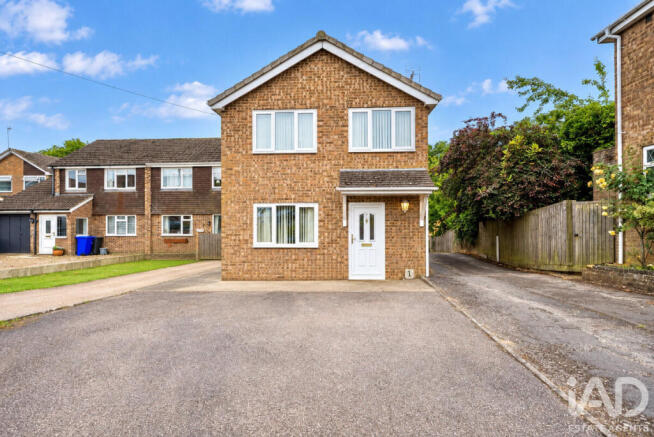
Set back from the road behind an attractive lawned frontage, the property is approached via a private driveway providing off-road parking for two to three vehicles. Mature planting and established lavender borders create an appealing approach, complemented by a tiled canopy porch leading into the welcoming entrance hall.
Inside, the hallway sets the tone for a home that has been carefully maintained and thoughtfully improved. Decorative cornicing, tiled flooring and a central heating radiator add to the character, while a useful downstairs cloakroom provides everyday convenience with WC, wash hand basin and obscure glazed window.
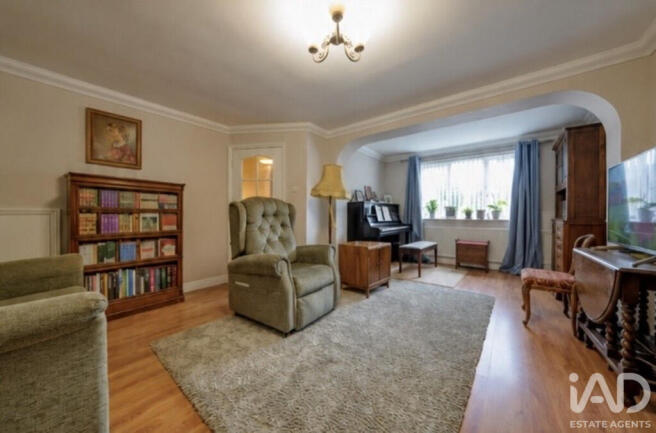
The lounge is a bright and inviting reception room with a feature fireplace creating a natural focal point. A large front-facing window allows plenty of natural light into the room, while timber flooring and an open archway provide a pleasant sense of flow and connection to the adjoining areas.
The well-appointed kitchen offers excellent proportions with ample fitted storage and space for family dining. Features include an electric fan-assisted oven, gas hob with chimney-style extractor and a pleasant outlook over the rear garden. Slate-effect tiled flooring provides a practical and hard-wearing finish.
One of the real highlights of this home is the **exceptional brick-built conservatory**. Much more than a traditional conservatory, this substantial addition benefits from an insulated tiled roof, skylight, inset lighting and central heating, creating a comfortable year-round living space. With direct access to both the kitchen and rear garden, it offers considerable flexibility and could be used as a family room, dining room, playroom, home office or entertaining space.
Upstairs are three well-proportioned bedrooms. The principal bedroom is a generous double with a pleasant front aspect, while the second bedroom is another excellent-sized double. The third bedroom overlooks the rear garden and offers flexibility as a child's bedroom, guest room or home office.
The modernised family bathroom features a large glazed shower enclosure, WC, wash basin, heated towel rail and attractive floor-to-ceiling tiling. A useful landing cupboard provides additional storage and houses the hot water cylinder and immersion system.
Outside, the rear garden is a particular strength of the property. A raised paved terrace provides an excellent space for outdoor dining and entertaining, leading onto a substantial lawned garden with plenty of room for children, pets and further landscaping. There is also useful side storage for bins and garden equipment.
The property is further complemented by a **rear garage**, accessed both from outside and via the garden. The garage benefits from lighting, power, a workbench and storage cupboards, making it ideal for secure storage, hobbies, workshop use or potentially further accommodation, subject to any necessary planning permissions and consents.
### LOCATION
The property is situated in the popular and well-established village of **Middleton Cheney**, just to the east of Banbury. The village is particularly appealing to families looking for the benefits of community living while still being within easy reach of extensive shopping, leisure and transport facilities.
Middleton Cheney offers a good range of everyday amenities including local shops, cafés, village facilities, recreational areas and an active community with a variety of local groups and activities.
For families, schooling is a major attraction, with **Middleton Cheney Primary Academy** and **Chenderit School** serving the local area. The surrounding countryside also provides excellent opportunities for walking, cycling and enjoying the outdoors.
Banbury is close by and provides a comprehensive range of shopping, dining and leisure facilities, together with a mainline railway station offering services towards **London and Birmingham**. The **M40 motorway** is also readily accessible, making the property particularly well positioned for commuters and wider regional travel.
This is a home that combines **space, versatility, generous outside accommodation and an excellent village location**, making it an appealing choice for families, buyers looking for a detached home with additional living space, or those seeking a property with scope to adapt and improve over time.
**EPC Rating: D**
**Council Tax Band: C**
Entrance Hall
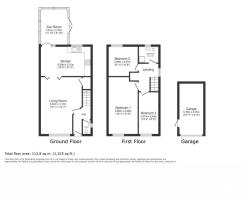
A welcoming entrance hallway with cornice detailing and tiled flooring sets the tone, with a central heating radiator and a staircase to the first floor.
Cloakroom
To the right of the entrance hall, a useful cloakroom - with tiled flooring , comprises a low-level WC and wash hand basin with high level obscure UPVC window.
Living Room
A bright and characterful lounge, where a feature fireplace creates a natural focal point. Cornice detailing and an attractive open archway add character, while a large UPVC double-glazed window to the front floods the room with natural light, and attractive wooden flooring adds warmth underfoot. An attractive, glazed internal door leading to the entrance hallway further maximises the natural light to the room.
Kitchen
The kitchen is a spacious , with ample space for a large dining table at one end. A fitted kitchen provides generous storage, with a large window over the sink taking in the rear aspect. Space for fridge,,washing machine and tiled splash backs. The built-in oven is electric fan-assisted, with a gas hob and extractor over, and the Worcester Bosch boiler is neatly housed within a wall cupboard. The floor is laid with slate coloured tiling.
Conservatory
A real highlight of the home is the impressive conservatory-a substantial, quality-built addition that would function as a genuine second reception room all year round. Of brick base construction with a smart tiled roof, a skylight, inset downlights and slate-coloured tiled flooring continuing through from the kitchen, it has the feel and substance of a true extension rather than a seasonal add-on. Glazed on all sides, it is flooded with natural light, while twin central heating radiators make it comfortable in every season, while double glazed French doors connect it to the kitchen and a further set opens into the rear terrace, blending indoor and outdoor living beautifully.
Landing
Quality carpeted landing cupboard housing a water tank and immersion heater, opposite the wood stained balustrade. A UPVC double glazed window provides ample natural light to the space. The loft is accessible from this area.
Bathroom
The modern family bathroom has a fully tiled floor, with floor-to-ceiling tiling to one side, and painted walls to the other. It features a large, glass-panelled shower enclosure, WC, pedestal wash basin, with central heating radiator, and obscure double glazing.
Bedroom 1
Large double bedroom overlooks the rear aspect of the property above the conservatory. Quality carpeting, a central heating radiator and cornice detailing.
Bedroom 2
This generously proportioned third bedroom bedroom, overlooks the front garden through a uPVC window and in keeping with the theme, is laid to quality carpeting, has a central heating radiator and boasts cornice detailing.
Master Bedroom
The generously proportioned master bedroom is laid with quality carpeting, is positioned at the front of the property, with a large UPVC double glazed window, which again allows for ample natural light The room is warmed by a central heating radiator and finished with cornice detailing.
Garden 1
To the rear of the property, the easily kept garden is a real feature: a beautiful raised, paved patio, ideal for entertaining, incorporates a useful open storage area tucked away to the side of the conservatory Steps lead down to a large lawn and beyond this, a pedestrian door gives access into the side of the garage, which forms a part of the boundary.
Garden 2
Set back from the road behind a lawned frontage, the property is approached over a private driveway nearer the house providing off-road parking for two to three cars.
Established shrubs and lavender border the approach, giving the front of the property a neat and well-tended feel.
A tiled canopy porch shelters the obscure-glazed uPVC entrance door, creating a welcoming first impression on arrival.
Garage
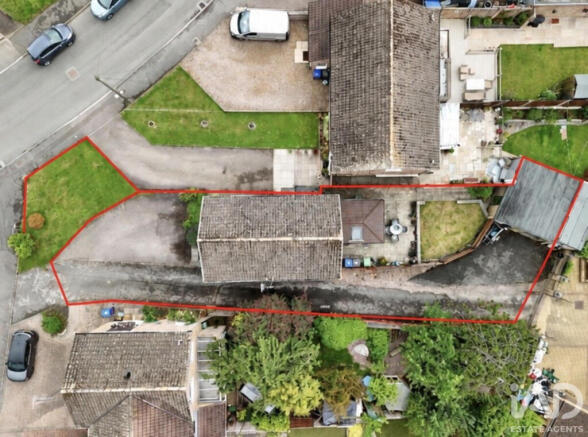
Vehicle access is via a shared side road, which also provides access for the next door neighbour. The garage is entered via an up and over door. The inside features strip lighting and several double electric sockets, with a workbench and cupboards built in, ideal for any hobbies, a workshop or secure storage.
- COUNCIL TAXA payment made to your local authority in order to pay for local services like schools, libraries, and refuse collection. The amount you pay depends on the value of the property.Read more about council Tax in our glossary page.
- Band: C
- PARKINGDetails of how and where vehicles can be parked, and any associated costs.Read more about parking in our glossary page.
- Garage,Off street
- GARDENA property has access to an outdoor space, which could be private or shared.
- Yes
- ACCESSIBILITYHow a property has been adapted to meet the needs of vulnerable or disabled individuals.Read more about accessibility in our glossary page.
- Ask agent

Add an important place to see how long it'd take to get there from our property listings.
__mins driving to your place
Affordability


Notes
Staying secure when looking for property
Ensure you're up to date with our latest advice on how to avoid fraud or scams when looking for property online.
Visit our security centre to find out moreDisclaimer - Property reference RX808890. The information displayed about this property comprises a property advertisement. Rightmove.co.uk makes no warranty as to the accuracy or completeness of the advertisement or any linked or associated information, and Rightmove has no control over the content. This property advertisement does not constitute property particulars. The information is provided and maintained by iad, Nationwide. Please contact the selling agent or developer directly to obtain any information which may be available under the terms of The Energy Performance of Buildings (Certificates and Inspections) (England and Wales) Regulations 2007 or the Home Report if in relation to a residential property in Scotland.
*This is the average speed from the provider with the fastest broadband package available at this postcode. The average speed displayed is based on the download speeds of at least 50% of customers at peak time (8pm to 10pm). Fibre/cable services at the postcode are subject to availability and may differ between properties within a postcode. Speeds can be affected by a range of technical and environmental factors. The speed at the property may be lower than that listed above. You can check the estimated speed and confirm availability to a property prior to purchasing on the broadband provider's website. Providers may increase charges. The information is provided and maintained by Decision Technologies Limited. **This is indicative only and based on a 2-person household with multiple devices and simultaneous usage. Broadband performance is affected by multiple factors including number of occupants and devices, simultaneous usage, router range etc. For more information speak to your broadband provider.