Dearne Hall Road, Barugh Green, S75

- PROPERTY TYPE
Detached
- BEDROOMS
5
- BATHROOMS
4
- SIZE
2,804 sq ft
261 sq m
- TENUREDescribes how you own a property. There are different types of tenure - freehold, leasehold, and commonhold.Read more about tenure in our glossary page.
Freehold
Key features
- Five-bedroom detached family home
- Three floors of spacious accommodation
- Refurbished open-plan kitchen/diner
- Quartz worktops & Quooker tap
- Two reception rooms
- Three en-suites plus family bathroom
- Principal bedroom with dressing room & balcony
- Large private driveway
- Detached double garage
- Enclosed rear garden with Yorkshire stone patio
Description
MoveNow Properties are proud to present this exceptional five-bedroom detached family home, situated in a desirable position on Dearne Hall Road, Barnsley.
This impressive property offers a superb combination of generous living accommodation, stylish contemporary finishes and excellent outdoor space, arranged over three floors. Having been thoughtfully refurbished and upgraded by the current owners, the property provides an ideal setting for modern family living while retaining a warm and welcoming character.
Entrance Hall
A composite entrance door opens into a spacious and welcoming entrance hall, creating an impressive first impression.
The hall features an anthracite cast-iron-style radiator, double-glazed window overlooking the side, fitted shelving with integrated bench and hanging space, and stairs rising to the first floor.
There is also access to a walk-in shoe cupboard providing useful storage, additional under-stair storage and doors leading to the downstairs WC, two reception rooms and the kitchen/dining room.
Kitchen/Dining Room
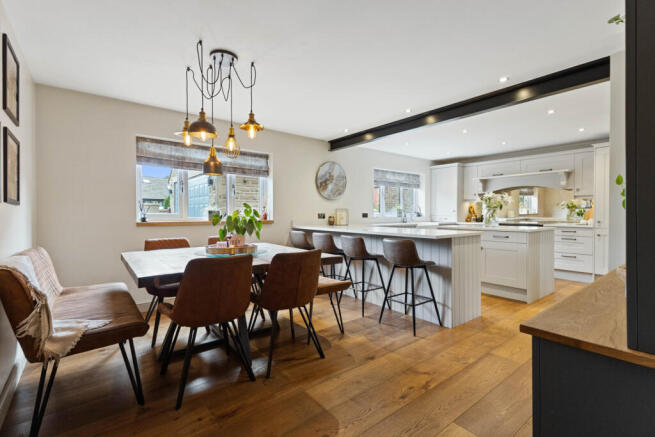
The heart of this superb home is the recently refurbished open-plan kitchen/dining room, offering an impressive combination of style, practicality and entertaining space.
The kitchen comprises a comprehensive range of wall and base units with quartz work surfaces, a double Belfast sink and an integrated Quooker tap providing boiling, filtered and sparkling water.
Integrated appliances include a full-height fridge freezer and electric oven, complemented by a freestanding Range Master range cooker with induction hob and cooker hood above. There are also two integrated under-counter freezers.
A particularly useful pantry provides additional storage and fitted shelving.
The dining area benefits from double-glazed windows overlooking the front, recessed spotlighting and an anthracite vertical column radiator, creating a bright and sociable space ideal for family meals and entertaining.
Utility Room
The utility room continues the quality of the kitchen, offering a further range of matching wall and base units, quartz work surfaces and upstands.
There is a 1.5 bowl sink and drainer with mixer tap, plumbing for a washing machine, space for a dryer and an integrated full-height fridge.
Further features include recessed spotlights, an anthracite vertical column radiator and double-glazed window overlooking the side.
A composite external door provides convenient side access, while a useful cupboard houses the combination boiler.
Living Room
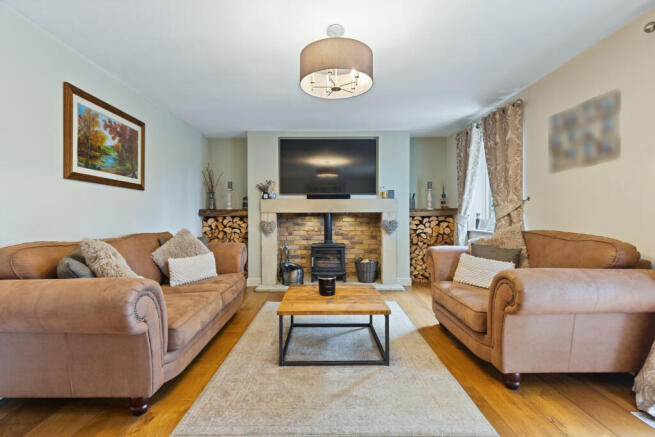
A beautifully appointed principal reception room featuring engineered oak flooring, an anthracite vertical column radiator and patio doors opening directly onto the enclosed rear garden.
The room is further enhanced by double-glazed windows overlooking the rear and an attractive multi-fuel log burner, set within a brick-lined recess with stone mantle and hearth, creating a cosy focal point for the room.
Snug
A versatile second reception room offering an ideal space for use as a snug, family room, home office or childrens playroom.
The room features carpet flooring, anthracite radiator, double-glazed window overlooking the rear and coving to the ceiling.
Downstairs WC
A convenient cloakroom fitted with tiled flooring and walls, pedestal wash basin, low-flush WC, frosted double-glazed window overlooking the side and chrome heated towel rail.
Stairs & First-Floor Landing
Carpeted stairs rise to a spacious first-floor landing, which features fitted bookshelves and integrated seating, creating a charming reading area.
A double-glazed window overlooks the side, complemented by a radiator. Further stairs rise to the second floor, with doors leading to bedrooms two, three, four and five, together with the family bathroom.
Bedroom Two
A generous double bedroom featuring carpet flooring, radiator, recessed spotlights and a double-glazed window overlooking the rear.
The room benefits from an extensive range of fitted wardrobes providing hanging space, shelving and drawers. Two wardrobe doors open into a cleverly designed private dressing area leading through to the en-suite.
Bedroom Two — Dressing Room & En-Suite
The en-suite features a large walk-in shower, recessed shelving and waterfall shower head, wall-mounted wash basin with mixer tap, low-flush WC with concealed cistern and a large fitted mirror.
Gold-effect accessories and a gold heated towel rail provide a stylish finishing touch.
The adjoining dressing area includes a fitted dressing table with drawers, additional storage and a double-glazed window overlooking the front, together with recessed spotlights.
Bedroom Three
Another excellent double bedroom featuring carpet flooring, radiator, double-glazed window overlooking the front and fitted wardrobes providing generous hanging space.
Sliding doors provide access to the en-suite shower room.
Bedroom Three — En-Suite
The en-suite comprises a double walk-in shower with waterfall showerhead and recessed shelving, complemented by tiled walls.
There is a wash basin with mixer tap set upon modern shelving, recessed spotlighting, extractor fan and a contemporary black heated towel rail.
Bedroom Four
A well-proportioned double bedroom with carpet flooring, radiator and double-glazed window overlooking the front.
The room benefits from fitted wardrobes with attractive mirrored sliding doors, providing useful hanging and storage space.
Bedroom Five
A further double bedroom featuring carpet flooring, radiator and double-glazed window overlooking the rear.
Coving to the ceiling adds a traditional finishing detail to this versatile room.
Family Bathroom
A beautifully presented family bathroom comprising a large freestanding bath with mixer tap and showerhead attachment, low-flush WC with concealed cistern and wash basin with mixer tap set within a modern vanity unit offering generous drawers and shelving.
The room is completed by recessed spotlights and a frosted double-glazed window overlooking the side.
Second-Floor Landing
Carpeted stairs rise to the second floor, leading to the impressive principal bedroom suite.
Principal Bedroom Suite
Occupying the entire second floor, this stunning open-plan principal bedroom suite provides a luxurious private retreat.
The bedroom benefits from floor-to-ceiling gable windows and a patio door opening onto a private balcony, allowing an abundance of natural light into the room.
The space is complemented by carpet flooring and anthracite radiators.
The dedicated dressing area features an extensive range of fitted wardrobes providing hanging space, shelving and drawers, together with a fitted dressing table, additional drawers and display shelving with integrated lighting.
Velux windows overlook the side, while recessed spotlights complete this impressive space.
Principal En-Suite
A luxurious and spacious en-suite finished with tiled flooring and walls.
The room benefits from a Velux window overlooking the side, chrome heated towel rail and low-flush WC with concealed cistern.
A stylish his-and-hers double vanity unit provides two wash basins with mixer taps, set above generous storage drawers.
There is also a large walk-in double shower with recessed shelving and waterfall showerhead, recessed spotlights and a circular window overlooking the front.
Outside
Front
To the front of the property is a large private driveway, providing generous off-road parking for several vehicles.
The driveway also gives access to the substantial detached double garage.
Rear Garden
Access to the rear garden is provided via gated entrances to both sides of the property.
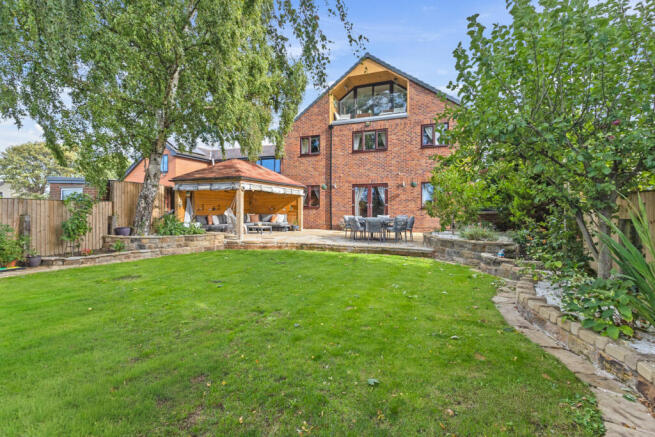
The enclosed rear garden is a particularly attractive feature, offering a generous and private outdoor space with a Yorkshire stone patio, several seating areas, lawn and established shrubs and planting.
The garden benefits from fenced boundaries, a brick-built barbecue area and attractive views across adjoining horse fields, creating a peaceful and appealing outlook.
A superb summer house provides an additional versatile space and benefits from an open-plan layout, recessed shelving, lighting and power — ideal for use as a home office, entertaining space, hobby room or garden retreat.
Double Garage
The substantial double garage benefits from an up-and-over door, side entrance door, power and lighting.
The garage is currently boarded to provide additional storage space, with ladders giving access to further storage within the roof space.
Location
Dearne Hall Road occupies a desirable residential position in Barnsley, offering a pleasant setting while remaining conveniently positioned for access to the surrounding amenities and transport links.
The property provides an excellent balance between family living and accessibility, with Barnsley town centre and its wide range of shops, restaurants, leisure facilities and everyday amenities within easy reach.
The surrounding area also offers access to a selection of schools, local facilities and transport connections, making the property particularly well suited to families.
The attractive semi-rural outlook to the rear, including views across adjoining horse fields, further enhances the setting and provides a pleasant contrast to the convenience of the propertys location.
Disclaimer
Please note: The Vendor of this property is a director of MoveNow Properties and has a vested interest in the property. This information is provided for guidance purposes only and prospective purchasers are advised to verify all details, measurements, specifications and information independently before proceeding with a purchase.
EPC C
Please conact us for the full EPC information
Tenure: Freehold
Council Tax Band E
Property Type: Detached
Construction type Brick built
Heating Type Gas central heating
Water Supply Mains water supply
Sewage Mains drainage
Gas Type Mains Gas
Electricity Supply Mains Electricity
Broadband connection All buyers are advised to visit the Ofcom website and open reach to gain information on broadband speed and mobile signal/coverage.
Parking type: Off road.
Building safety N/A
Restrictions N/A
Rights and easements N/A
Flooding – LOW
All buyers are advised to visit the Government website to gain information on flood risk.
Planning permissions – Planning passed for loft extension
Accessibility features N/A
Coal mining area South Yorkshire is a mining area
All buyers are advised to check the Coal Authority website to gain more information on if this property is affected by coal mining.
We advise all clients to discuss the above points with a conveyancing solicitor.
Floor plans
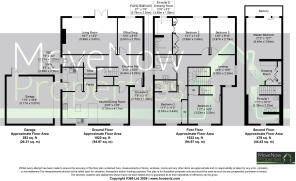
These floor plans are intended as a rough guide only and are not to be intended as an exact representation and should not be scaled. We cannot confirm the accuracy of the measurements or details of these floor plans.
Viewings
For further information or to arrange a viewing please contact our offices directly.
Free valuations
Considering selling or letting your property?
For a free valuation on your property please do not hesitate to contact us.
Agents Note
To be able to purchase a property in the United Kingdom all agents have a legal requirement to conduct Identity checks on all customers involved in the transaction to fulfil their obligations under Anti Money Laundering regulations. We outsource this check to a third party and a charge will apply. Ask the branch for further details.
DISCLAIMER:
The details shown on this website are a general outline for the guidance of intending purchasers, and do not constitute, nor constitute part of, an offer or contract or sales particulars. All descriptions, dimensions, references to condition and other details are given in good faith and are believed to be correct but any intending purchasers should not rely on them as statements or representations of fact but must satisfy themselves by inspection, searches, survey, enquiries or otherwise as to their correctness. We have not been able to test any of the building service installations and recommend that prospective purchasers arrange for a qualified person to check them before entering into any commitment. Further, any reference to, or use of any part of the properties is not a statement that any necessary planning, building regulations or other consent has been obtained. All photographs shown are indicative and cannot be guaranteed to represent the complete interior scheme or items included in the sale. No person in our employment has any authority to make or give any representation or warranty whatsoever in relation to this property.
Features
- Summer house with power & lighting
- Views over adjoining horse fields
Brochures
Detail Sheet 1- COUNCIL TAXA payment made to your local authority in order to pay for local services like schools, libraries, and refuse collection. The amount you pay depends on the value of the property.Read more about council Tax in our glossary page.
- Band: E
- PARKINGDetails of how and where vehicles can be parked, and any associated costs.Read more about parking in our glossary page.
- Yes
- GARDENA property has access to an outdoor space, which could be private or shared.
- Yes
- ACCESSIBILITYHow a property has been adapted to meet the needs of vulnerable or disabled individuals.Read more about accessibility in our glossary page.
- Ask agent

Add an important place to see how long it'd take to get there from our property listings.
__mins driving to your place



Notes
Staying secure when looking for property
Ensure you're up to date with our latest advice on how to avoid fraud or scams when looking for property online.
Visit our security centre to find out moreDisclaimer - Property reference movenowpropertiescom_1430663304. The information displayed about this property comprises a property advertisement. Rightmove.co.uk makes no warranty as to the accuracy or completeness of the advertisement or any linked or associated information, and Rightmove has no control over the content. This property advertisement does not constitute property particulars. The information is provided and maintained by MoveNow Properties, Wakefield. Please contact the selling agent or developer directly to obtain any information which may be available under the terms of The Energy Performance of Buildings (Certificates and Inspections) (England and Wales) Regulations 2007 or the Home Report if in relation to a residential property in Scotland.
*This is the average speed from the provider with the fastest broadband package available at this postcode. The average speed displayed is based on the download speeds of at least 50% of customers at peak time (8pm to 10pm). Fibre/cable services at the postcode are subject to availability and may differ between properties within a postcode. Speeds can be affected by a range of technical and environmental factors. The speed at the property may be lower than that listed above. You can check the estimated speed and confirm availability to a property prior to purchasing on the broadband provider's website. Providers may increase charges. The information is provided and maintained by Decision Technologies Limited. **This is indicative only and based on a 2-person household with multiple devices and simultaneous usage. Broadband performance is affected by multiple factors including number of occupants and devices, simultaneous usage, router range etc. For more information speak to your broadband provider.