Lutley Drive, Chawn Park, Stourbridge, West Midlands, DY9 0YQ

- PROPERTY TYPE
Terraced
- BEDROOMS
4
- BATHROOMS
2
- SIZE
Ask agent
- TENUREDescribes how you own a property. There are different types of tenure - freehold, leasehold, and commonhold.Read more about tenure in our glossary page.
Freehold
Key features
- Quote Reference JS0667
- Attractive 4 Bed Inner Townhouse
- Spacious Living Over 3 Floors
- Close to Stourbridge Junction Railway Station
- Stylishly Fitted Kitchen With Appliances
- Lower Ground Floor Bedroom with En Suite
- Upvc Double Glazing
- Gas Central Heating
- Spacious Lounge
- Driveway For Off Road Parking
Description
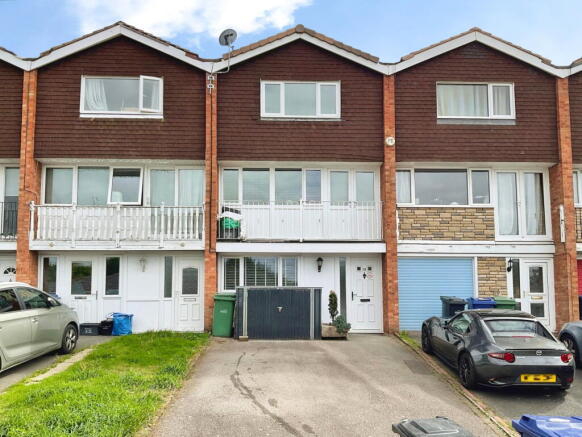
Quote Reference JS0667 VERSATILE LIVING IN POPULAR "CHAWN PARK" LOCATION This attractively presented Modern 4 Bedroom Intermediate Townhouse provides deceptively spacious gas centrally heated and Upvc double glazed accommodation which is neatly arranged over three floors and very conveniently situated for good local schools, road routes to Stourbridge and the Merry Hill Shopping and Leisure complex and to Stourbridge Junction railway station. Ideal for young families or those with dependent relatives, this is a wonderful opportunity that features: Hall, spacious Bedroom with Shower En Suite to the lower ground floor, spacious Lounge, stylishly fitted Kitchen with built-in oven, hob, fridge and freezer, 3 good sized further Bedrooms to the second floor, stylishly fitted Shower room, pleasant tiered and landscaped rear Garden and tarmac driveway to the front for off road parking. Hit the "Request a Viewing" or "Email Agent" buttons to secure your viewing!
Standing back from this popular, long and established cul-de-sac behind a full width wide tarmac driveway which provides off road parking, the deceptively spacious and altered accommodation is neatly arranged over three floors and may very briefly be described as follows:-
GROUND FLOOR
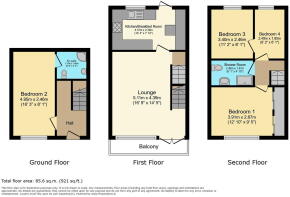
Entrance Hall
Entered by a Upvc double glazed part glazed entrance door with a matching full height side window and with a useful storage area and stairs off to the first floor and a door leading off to the bedroom (converted from the original garage).
Bedroom Two 16'3" max x 8'1" max
With a Upvc double glazed window to the front elevation and a door leading off to the shower room en suite.
Shower Room En Suite
Attractively fitted with a white suite to include a wash hand basin and low level W.C., and with a mains fed shower in a quadrant cubicle with complementary wall tiling and a vertical towel radiator.
First Floor
A single flight staircase leads up to
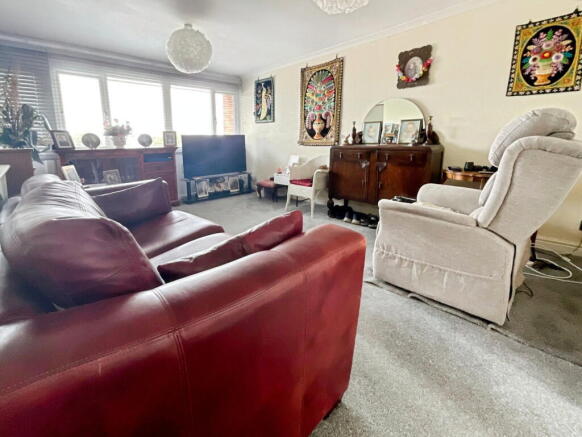
Spacious L Shaped Lounge 14'5" max at front x 16'9" max
A lovely comfortable living space with wide Upvc double glazed windows to the front elevation giving impressive views with matching double doors opening onto a feature balcony and a door leading to the kitchen.
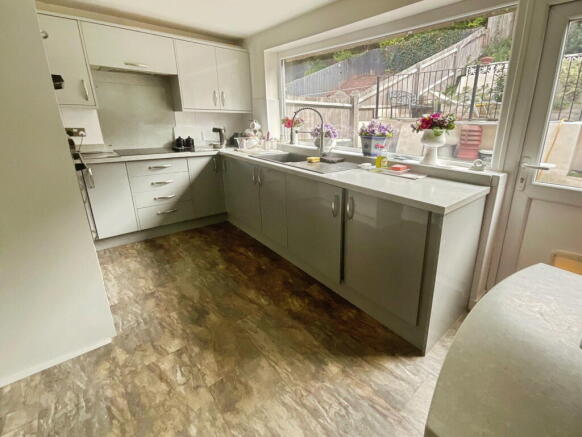
Attractively Fitted Breakfast Kitchen 14'4" x 7'10"
Beautifully appointed with a single drainer sink unit with mixer tap, Upvc double glazed window which overlooks the rear garden and having a range of stylish base, eye level and drawer units with complementary working surfaces, plumbing connections for an automatic washing machine, built-in CDA electric oven and grill and Lamona four ring hob with cooker hood over, integrated fridge and freezer, Upvc double glazed door giving access to the rear, complementary tiling to splash back areas, feature vertical radiator and a concealed Ideal wall mounted gas central heating boiler.
FIRST FLOOR
Landing
Approached by a single flight staircase from the lounge, with an access hatch to the loft space, feature Velux window and having doors giving independent access to the three further bedrooms and bathroom.
Bedroom One 12'10" max to rear of wardrobes x 9'5" max
A good sized master bedroom with a range of fitted wardrobes and a Upvc double glazed window giving wide views to the front elevation.
Bedroom Three 11'2" x 8'1"
Of excellent proportions for a third bedroom and having a Upvc double glazed window to the rear elevation.
Bedroom Four 8'2" max x 6'1"
With a Upvc double glazed window to the rear elevation.
Stylishly Fitted Shower Room
Fitted with a suite to include a mains fed T-bar shower in a wide glazed shower cubicle, inset wash hand basin in vanity unit and low level W.C., and having a feature Velux window, complementary wall tiling and a vertical towel radiator.
OUTSIDE
Rear Garden
The property enjoys a good sized well kept tiered rear garden which has an initial patio area with a water tap with steps with handrails up to a synthetic lawn with raised flower borders and is enclosed by close boarded fencing. Their is a further level at the furthermost part which is planted with herbaceous shrubs and a palm type tree.
Front
The property is set back behind a gently sloping full width tarmac driveway which provides off road parking.
Tenure
The property is Freehold
Council Tax
Band C-Dudley Metropolitan Borough Council
ID Verification Requirements
Standard I.D. verification charges are payable online by the successful buyers at £30 each.
Please Note:
Our agent has not tested any services, fittings and appliances such as central heating, boilers, immersion heaters, gas or electric fires, electrical wiring, security systems or kitchen appliances. Any purchaser should obtain verification that these items are in good working order through their Solicitor or Surveyor. Our agent has also not verified details of the property tenure. The Solicitor acting for any purchaser should be asked to confirm full details of the tenure. Our agent and the vendors of the property whose agents they are, give notice that these particulars although believed to be correct, do not constitute any part of an offer or contract, that all statements contained in these particulars as to this property are made without responsibility and are not to be relied upon as statements or representations or warranty whatsoever in relation to this property. Any intending purchaser must satisfy himself by inspection or otherwise as to the correctness of each of the statements contained in these particulars. Measurements are quoted as room sizes approximately and only intended for general guidance. Buyers are advised to verify all stated dimensions carefully. Land areas are also subject to verification through buyer’s legal advisors.
Brochures
Full Details- COUNCIL TAXA payment made to your local authority in order to pay for local services like schools, libraries, and refuse collection. The amount you pay depends on the value of the property.Read more about council Tax in our glossary page.
- Band: C
- PARKINGDetails of how and where vehicles can be parked, and any associated costs.Read more about parking in our glossary page.
- Driveway,Off street
- GARDENA property has access to an outdoor space, which could be private or shared.
- Yes
- ACCESSIBILITYHow a property has been adapted to meet the needs of vulnerable or disabled individuals.Read more about accessibility in our glossary page.
- Ask agent
Lutley Drive, Chawn Park, Stourbridge, West Midlands, DY9 0YQ

Add an important place to see how long it'd take to get there from our property listings.
__mins driving to your place
Affordability

Notes
Staying secure when looking for property
Ensure you're up to date with our latest advice on how to avoid fraud or scams when looking for property online.
Visit our security centre to find out moreDisclaimer - Property reference S1855731. The information displayed about this property comprises a property advertisement. Rightmove.co.uk makes no warranty as to the accuracy or completeness of the advertisement or any linked or associated information, and Rightmove has no control over the content. This property advertisement does not constitute property particulars. The information is provided and maintained by eXp UK, West Midlands. Please contact the selling agent or developer directly to obtain any information which may be available under the terms of The Energy Performance of Buildings (Certificates and Inspections) (England and Wales) Regulations 2007 or the Home Report if in relation to a residential property in Scotland.
*This is the average speed from the provider with the fastest broadband package available at this postcode. The average speed displayed is based on the download speeds of at least 50% of customers at peak time (8pm to 10pm). Fibre/cable services at the postcode are subject to availability and may differ between properties within a postcode. Speeds can be affected by a range of technical and environmental factors. The speed at the property may be lower than that listed above. You can check the estimated speed and confirm availability to a property prior to purchasing on the broadband provider's website. Providers may increase charges. The information is provided and maintained by Decision Technologies Limited. **This is indicative only and based on a 2-person household with multiple devices and simultaneous usage. Broadband performance is affected by multiple factors including number of occupants and devices, simultaneous usage, router range etc. For more information speak to your broadband provider.