
Higham Road, Padiham, BB12

- PROPERTY TYPE
Detached
- BEDROOMS
4
- BATHROOMS
2
- SIZE
Ask agent
- TENUREDescribes how you own a property. There are different types of tenure - freehold, leasehold, and commonhold.Read more about tenure in our glossary page.
Freehold
Key features
- Private Gated Setting With Countryside Views
- Landscaped Plot Extending To One-Third Acre
- Exceptional Open-Plan Family Living Spaces
- Extensive Glazing Maximising Light And Views
- Bespoke Somax Kitchen With Premium Appliances
- Superb Outdoor Entertaining And Relaxation Areas
- Four Double Bedrooms Including Principal Suite
- Integral Garage with Useful Space Over
- Council Tax Band: G I Freehold I EPC: C
Description
Council Tax Band: G I Freehold I EPC: C
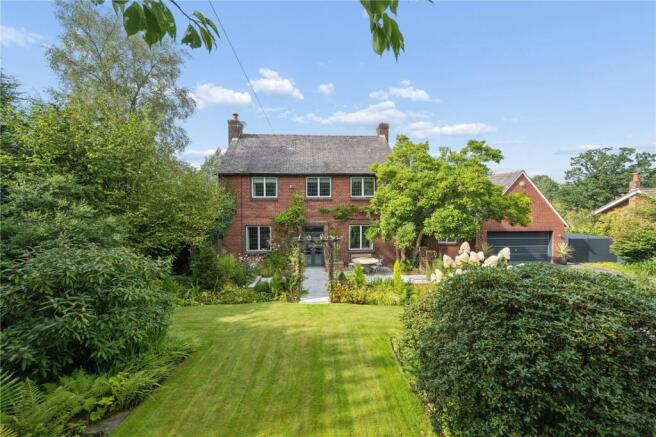
A rare opportunity to acquire a highly individual contemporary home occupying a private gated position on the sought-after edge of Huntroyde, Padiham.
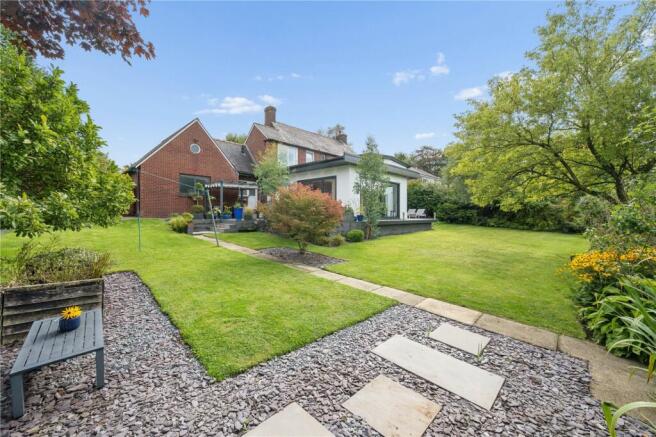
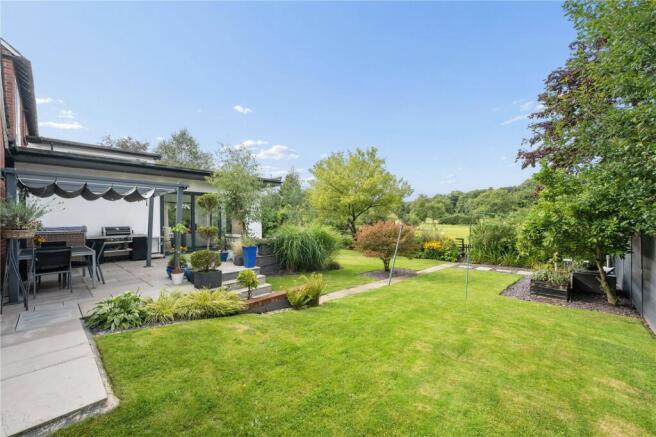
Originally dating from 1947 and comprehensively remodelled in 2016, the property has been thoughtfully reconfigured to create a substantial family residence that successfully combines contemporary design with practical, versatile living. Occupying a landscaped plot of approximately one third of an acre, the property enjoys a high degree of privacy together with far-reaching views across the surrounding countryside towards Pendle Hill.
The property is approached via a generous driveway, bordered by well-maintained gardens and mature planting, leading to extensive parking and a detached double garage. To both the front and rear, carefully landscaped outdoor spaces have been designed to maximise the property's setting, incorporating porcelain and Indian stone terraces, a pergola, decking and a variety of seating areas.
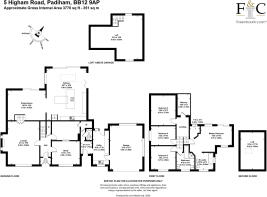
A spacious entrance hall provides access to the principal accommodation, with the focal point of the home being the impressive open-plan kitchen, dining and family living space. Designed for modern family life and entertaining, the room benefits from extensive glazing and direct access onto the gardens through bifold and sliding doors, creating a seamless connection between the internal and external living spaces.
The bespoke Somax kitchen is centred around a substantial island and is fitted with Silestone work surfaces and a comprehensive range of integrated Neff appliances, including an induction hob, oven and combination microwave. Underfloor heating serves the principal living area, enhancing comfort throughout the space.
Additional ground floor accommodation includes a spacious lounge with a contemporary hole-in-the-wall gas fire, a versatile second reception room, a dedicated study with full-height glazing, together with a pantry, utility room and WC.
To the first floor are four generous double bedrooms. The principal suite enjoys elevated views across the surrounding countryside and benefits from a walk-in wardrobe and contemporary ensuite bathroom. The family bathroom is arranged as a modern wet room and, together with the ensuite, benefits from underfloor heating.
A particularly useful additional room above Bedroom Three offers flexibility for a range of uses including hobbies space or home office. A covered balcony accessed from the landing provides a further vantage point from which to enjoy the surrounding views.
Further versatility is provided by the detached double garage and the additional room above, offering potential for a variety of future uses, subject to any necessary consents.
The property is complemented by an extensive internal and external lighting scheme with smart controls serving the principal living areas, while the combination of contemporary architecture, extensive glazing, landscaped gardens and open countryside views creates a home ideally suited to modern family living.
Situated within easy reach of local amenities, schools and motorway connections, yet enjoying a private semi-rural setting, this exceptional home is offered to the market with no onward chain.
Council Tax Band: G I Freehold I EPC: C
To find this property please download the what3words app:-
After downloading the app please add the address below and this will direct you to the property.
///student.nuzzled.intestine
When arriving on to Higham Road from the Slade Lane/Sabden Road Junction number 5 can be found on the left hand side.
All Mains Services
Brochures
Web Details- COUNCIL TAXA payment made to your local authority in order to pay for local services like schools, libraries, and refuse collection. The amount you pay depends on the value of the property.Read more about council Tax in our glossary page.
- Band: G
- PARKINGDetails of how and where vehicles can be parked, and any associated costs.Read more about parking in our glossary page.
- Yes
- GARDENA property has access to an outdoor space, which could be private or shared.
- Yes
- ACCESSIBILITYHow a property has been adapted to meet the needs of vulnerable or disabled individuals.Read more about accessibility in our glossary page.
- Ask agent

Add an important place to see how long it'd take to get there from our property listings.
__mins driving to your place
Affordability


Notes
Staying secure when looking for property
Ensure you're up to date with our latest advice on how to avoid fraud or scams when looking for property online.
Visit our security centre to find out moreDisclaimer - Property reference FIN250116. The information displayed about this property comprises a property advertisement. Rightmove.co.uk makes no warranty as to the accuracy or completeness of the advertisement or any linked or associated information, and Rightmove has no control over the content. This property advertisement does not constitute property particulars. The information is provided and maintained by Fine & Country, Ribble Valley. Please contact the selling agent or developer directly to obtain any information which may be available under the terms of The Energy Performance of Buildings (Certificates and Inspections) (England and Wales) Regulations 2007 or the Home Report if in relation to a residential property in Scotland.
*This is the average speed from the provider with the fastest broadband package available at this postcode. The average speed displayed is based on the download speeds of at least 50% of customers at peak time (8pm to 10pm). Fibre/cable services at the postcode are subject to availability and may differ between properties within a postcode. Speeds can be affected by a range of technical and environmental factors. The speed at the property may be lower than that listed above. You can check the estimated speed and confirm availability to a property prior to purchasing on the broadband provider's website. Providers may increase charges. The information is provided and maintained by Decision Technologies Limited. **This is indicative only and based on a 2-person household with multiple devices and simultaneous usage. Broadband performance is affected by multiple factors including number of occupants and devices, simultaneous usage, router range etc. For more information speak to your broadband provider.