Noord-Holland, Amsterdam, Netherlands

- PROPERTY TYPE
House
- BEDROOMS
4
- SIZE
3,670 sq ft
341 sq m
Key features
- Air conditioning
- Alarm
- Outside sun screen
- Mechanical ventilation
- Cable tv
Description
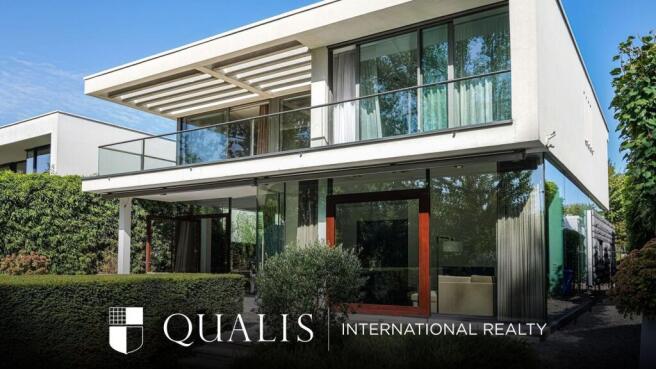
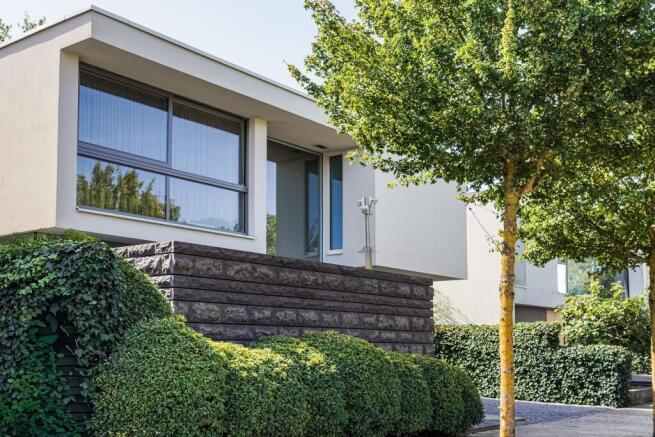
A 23-meter-wide glass facade blurs the boundaries between indoors and outdoors. The villa overlooks an ecological corridor. The 3.10-meter-high ceilings create an ultimate sense of spaciousness. There is an abundance of natural light and air in the rooms, with beautiful sightlines. The villa exudes an atmosphere of absolute privacy.
The entrance, featuring a “gentle staircase” leading to the first floor, is situated in a 7-meter-high foyer.
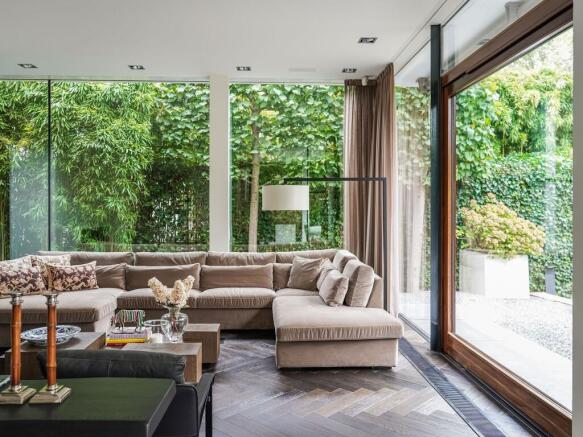
Solid wood double doors lead to a spacious south-facing living room. Here, you’ll find an unobstructed panoramic view of the garden and the water, bordering the ecological nature reserve.
The two fireplaces, the oak herringbone parquet flooring, and the Lutron-controlled lighting design envelop you in warmth and ambiance. The living room, dining area, and library are semi-open and interconnected. The kitchen is fully equipped with three Miele ovens, a warming drawer, a built-in coffee machine, and many other appliances. All rooms in the villa feature radiant floor heating and are insulated to the highest standard.
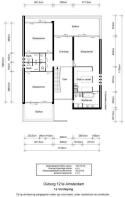
The first floor features four bedrooms and three bathrooms.
The master bedroom features air conditioning, a spacious walk-in closet, and a generous terrace with sweeping views. This master bedroom has an en-suite bathroom, finished to a high standard with double sinks, a rain shower, a bathtub, a toilet, and a bidet. Of the three additional children’s bedrooms, two have their own bathrooms, built-in closets, and air conditioning.
The fourth bedroom/study can easily be equipped with air conditioning. These three bedrooms share a separate toilet.
The villa also features a separate office or “nanny room” on the ground floor, which has a separate entrance from the street.
A staircase in this room leads down to the basement, which is flooded with natural light. There is a wine cellar (which could easily be converted into a fourth bathroom) and a fitness room/home theater/playroom.
The low-maintenance garden faces south, is situated directly on the water, and offers complete privacy. The garden,
designed by a renowned landscape architect, provides an oasis of greenery throughout all seasons.
The villa is located near sports facilities (golf, tennis, field hockey, cricket, etc.) and shops (Gelderlandplein). International schools are also nearby.
Summary of features:
- Leasehold: Perpetual leasehold purchased starting in 2035 (until then, a fixed annual fee of €499).
- Location: Situated in the “garden district of Amsterdam Zuid”: Buitenveldert. The villa is located directly on the waterfront and along the Ecolint.
- Size & Layout: Net living area 341 m² (400 m² gross floor area). Ceiling heights of 3.10 meters on the ground floor; the entry hall is 7 meters high.
- Materials & Insulation: Extremely sturdy construction materials have been used, such as concrete, extra-insulated glass, and oak herringbone parquet. Underfloor heating is installed throughout the house. The house is maximally insulated (energy label A), ensuring optimal comfort and efficiency.
- Light & Views: Large glass walls, 23 meters wide, offer spectacular views of the garden and the water and allow abundant natural light to flood in.
- Living Areas: The villa features a spacious living room with a wood-burning fireplace, a dining room with a gas fireplace, a library with built-in bookshelves, a Lutron lighting system, built-in speakers, and built-in ceiling and floor spotlights.
- Kitchen: The kitchen is equipped with Miele appliances, an extra-large gas range, a built-in coffee maker, a steam oven, a combination microwave oven, an extra-wide (third) oven, two refrigerators, a warming drawer, and more.
- Bedrooms: In addition to the master bedroom with a large terrace, there are three children’s bedrooms, two of which have en-suite bathrooms, built-in closets, and herringbone oak parquet floors. Three bedrooms have air conditioning.
- Garden & Outdoor Areas: The villa features a spacious garden, designed by a landscape architect, with low-maintenance landscaping and a large hardwood deck overlooking the water.
- Additional Spaces: A separate office or potential nanny’s room has its own exterior entrance and also provides access to a bright, naturally lit basement area. An air-conditioned wine cellar and a fitness room complete the villa.
- Amenities & Proximity: The location is a five-minute drive from the Gelderlandplein shopping center and offers access to sports facilities such as golf, tennis, field hockey, and more. The International School is a 10-minute drive away. Public amenities such as schools, public transportation, and shops are within walking distance.
- Accessibility: The villa has two private parking spaces on the property and is well-connected to major highways, train and metro stations, and is just a 12-minute drive from Schiphol Airport.
Brochures
Brochure 1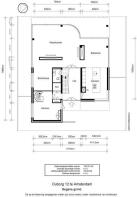
Noord-Holland, Amsterdam, Netherlands

NEAREST AIRPORTS
Distances are straight line measurements- Schiphol(International)5.0 miles
- Rotterdam(Local)37.5 miles
- Eindhoven(International)63.9 miles
Notes
This is a property advertisement provided and maintained by Qualis International Realty, Drunen (reference 6aa6f2f1ffe7f90789ce2f89) and does not constitute property particulars. Whilst we require advertisers to act with best practice and provide accurate information, we can only publish advertisements in good faith and have not verified any claims or statements or inspected any of the properties, locations or opportunities promoted. Rightmove does not own or control and is not responsible for the properties, opportunities, website content, products or services provided or promoted by third parties and makes no warranties or representations as to the accuracy, completeness, legality, performance or suitability of any of the foregoing. We therefore accept no liability arising from any reliance made by any reader or person to whom this information is made available to. You must perform your own research and seek independent professional advice before making any decision to purchase or invest in overseas property.