South East Crescent, Southampton, SO19

- PROPERTY TYPE
Detached
- BEDROOMS
4
- BATHROOMS
2
- SIZE
1,233 sq ft
115 sq m
- TENUREDescribes how you own a property. There are different types of tenure - freehold, leasehold, and commonhold.Read more about tenure in our glossary page.
Freehold
Key features
- Four-bedroom detached chalet bungalow
- Two bathrooms
- Beautifully presented throughout
- Spacious open-plan kitchen/dining area
- Light, bright and airy accommodation
- Characterful living area with wood-burning stove
- Two double bedrooms on the ground floor
- Double glazed throughout & gas central heating
- Driveway parking for two vehicles
- Private rear garden & highly versatile accommodation
Description
The property
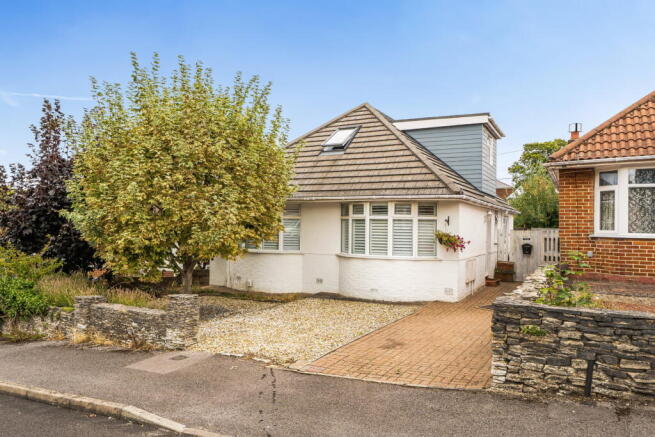
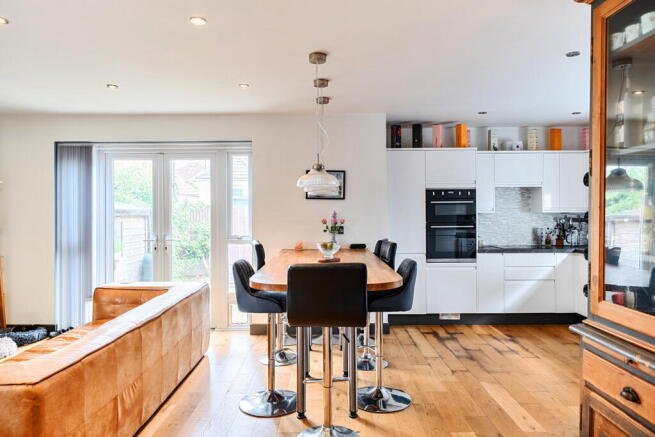
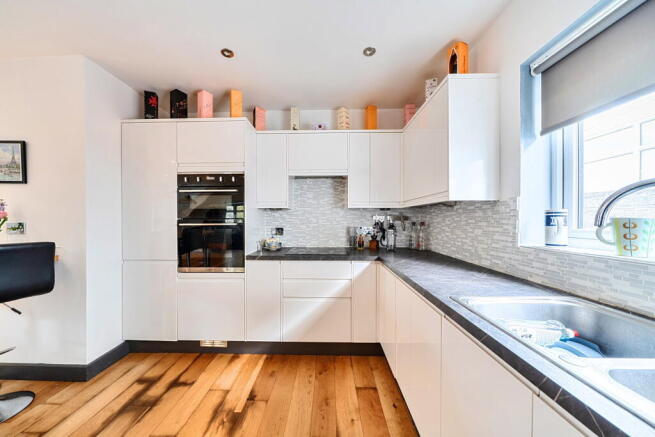
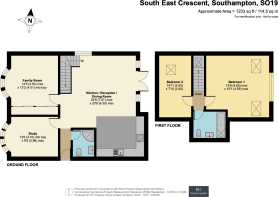
A beautifully presented four-bedroom detached chalet bungalow, offering an exceptional degree of versatility, modern living and character, with driveway parking for two vehicles and a private rear garden. This attractive and individual home offers a fantastic combination of contemporary style and traditional character, having been thoughtfully arranged to provide flexible accommodation that can adapt to a variety of lifestyles. Light, bright and airy throughout, the property has a welcoming feel from the moment you step inside, whilst retaining plenty of personality and charm. The accommodation is arranged over two floors, with the layout offering a particularly appealing balance between open-plan social living and private bedroom space. Upon entering, the property immediately gives a sense of space, with the ground floor providing two generous double bedrooms alongside the principal living accommodation. The versatility of having two bedrooms on the ground floor makes this an ideal property for families of different generations, guests, or those requiring additional space for working from home. At the heart of the home is the open-plan kitchen/diner, creating an impressive and sociable space for modern living. The generous proportions allow plenty of room for dining and entertaining, whilst the open-plan layout means the kitchen, dining and living areas flow naturally together. Whether enjoying a relaxed family meal or entertaining friends, this is a space designed to bring people together. The living area provides a particularly welcoming environment, with a wood-burning stove creating a wonderful focal point and adding warmth and character to the room. Combined with the property's modern presentation and natural light, this creates a space that feels equally suited to cosy evenings at home and entertaining guests. The two ground-floor bedrooms are both well proportioned, providing excellent flexibility depending on the needs of the household. They could equally lend themselves to guest accommodation, children's bedrooms, a home office or additional living space if required. A family bathroom completes the ground-floor accommodation.
Moving upstairs, there are two further bedrooms, including the principal Bedroom One, together with a second bathroom serving the two rooms. This separation of accommodation creates an excellent degree of privacy and flexibility, with the first floor working particularly well as a more private bedroom area. The property is double glazed throughout and benefits from gas central heating, providing comfort and efficiency throughout the year. Throughout the home there is a lovely balance between modern finishes and retained character, creating a property that feels contemporary without losing its individual personality. The presentation is excellent, with the accommodation ready for its new owners to move straight in and make their own. One of the property's greatest strengths is its versatility. With four bedrooms arranged across two floors, two bathrooms and a fantastic open-plan kitchen/dining and living space, there are numerous ways in which the accommodation could be configured. Whether you're looking for a family home, require space for guests and home working, or simply want additional rooms that can evolve with your lifestyle, this property offers plenty of scope.
The garden and frontage
Outside, the property benefits from a private driveway providing parking for two vehicles, while the rear garden offers a manageable and enjoyable outdoor space. There is room for outdoor seating and entertaining, providing a pleasant extension to the property's living accommodation without becoming overly demanding to maintain.
The overall result is a characterful yet modern detached chalet bungalow offering a fantastic combination of space, flexibility and lifestyle appeal.
Living on South East Crescent
South East Crescent is situated within the established and popular residential area of Sholing, Southampton, offering a convenient setting with a good range of local amenities close at hand. The location is well suited to both families and professionals, combining a quiet residential environment with excellent access to everyday conveniences and Southampton's wider amenities. A selection of shops, supermarkets and local services are readily accessible, with a Co-op supermarket particularly close by and further shopping facilities available within the surrounding area. The nearby Bitterne and Woolston areas provide additional amenities, including a wider choice of shops, cafés, restaurants and services. The area is also well placed for families, with a number of schools within easy reach. St Monica Primary School, Sholing Infant School and Sholing Junior School are all located nearby, whilst Oasis Academy Sholing is also within the local area. For those who enjoy outdoor pursuits, there are a number of recreational facilities and green spaces within the surrounding area, providing opportunities for walking, exercise and leisure. The location also benefits from being close to community and sporting facilities, adding to the area's practical appeal. Transport connections are another strong feature of the location. Sholing railway station is approximately half a mile away, with Woolston station also within easy reach, providing convenient rail connections into Southampton and onwards towards the wider South Coast. There are also regular bus routes close to South East Crescent, providing access to surrounding areas and Southampton city centre. Southampton city centre is readily accessible, offering an extensive range of shopping, dining, entertainment and cultural amenities, whilst the nearby waterfront and surrounding coastal areas provide plenty of opportunities to enjoy the city's excellent lifestyle offering. Overall, South East Crescent provides a well-connected and conveniently positioned residential location, combining local amenities, schools, transport links and recreational facilities with easy access to Southampton city centre and the wider South Coast.
Useful Additional Information
Tenure: Freehold
Heating: Gas central
Vendors Position: Looking onwards
Local Council: Southampton City Council
Council Tax Band: D
Wifi: Cabled
Energy Rating: TBC
AML & Disclaimer
In line with current Anti-Money Laundering regulations, all successful buyers will be required to complete identity verification checks. This is carried out by a third-party provider at a cost of £60 INC VAT per person. This ensures compliance and helps prevent fraud within the property transaction process. These particulars are intended as a guide and do not form part of any contract. Measurements, descriptions and details provided are for marketing purposes only and should be verified by any prospective purchaser.
- COUNCIL TAXA payment made to your local authority in order to pay for local services like schools, libraries, and refuse collection. The amount you pay depends on the value of the property.Read more about council Tax in our glossary page.
- Band: D
- PARKINGDetails of how and where vehicles can be parked, and any associated costs.Read more about parking in our glossary page.
- Off street
- GARDENA property has access to an outdoor space, which could be private or shared.
- Private garden
- ACCESSIBILITYHow a property has been adapted to meet the needs of vulnerable or disabled individuals.Read more about accessibility in our glossary page.
- No wheelchair access
Energy performance certificate - ask agent

Add an important place to see how long it'd take to get there from our property listings.
__mins driving to your place
Affordability

Notes
Staying secure when looking for property
Ensure you're up to date with our latest advice on how to avoid fraud or scams when looking for property online.
Visit our security centre to find out moreDisclaimer - Property reference S1855765. The information displayed about this property comprises a property advertisement. Rightmove.co.uk makes no warranty as to the accuracy or completeness of the advertisement or any linked or associated information, and Rightmove has no control over the content. This property advertisement does not constitute property particulars. The information is provided and maintained by Marco Harris, Southampton. Please contact the selling agent or developer directly to obtain any information which may be available under the terms of The Energy Performance of Buildings (Certificates and Inspections) (England and Wales) Regulations 2007 or the Home Report if in relation to a residential property in Scotland.
*This is the average speed from the provider with the fastest broadband package available at this postcode. The average speed displayed is based on the download speeds of at least 50% of customers at peak time (8pm to 10pm). Fibre/cable services at the postcode are subject to availability and may differ between properties within a postcode. Speeds can be affected by a range of technical and environmental factors. The speed at the property may be lower than that listed above. You can check the estimated speed and confirm availability to a property prior to purchasing on the broadband provider's website. Providers may increase charges. The information is provided and maintained by Decision Technologies Limited. **This is indicative only and based on a 2-person household with multiple devices and simultaneous usage. Broadband performance is affected by multiple factors including number of occupants and devices, simultaneous usage, router range etc. For more information speak to your broadband provider.