Lower Contour Road, Kingswear

- PROPERTY TYPE
Semi-Detached
- BEDROOMS
4
- BATHROOMS
3
- SIZE
1,828 sq ft
170 sq m
- TENUREDescribes how you own a property. There are different types of tenure - freehold, leasehold, and commonhold.Read more about tenure in our glossary page.
Freehold
Key features
- Large Edwardian House
- Water views
- Kitchen
- Living room
- Conservatory
- TV room
- 4 bedrooms
- 2 En-suites
- Shower room
- Gardens and large studio
Description
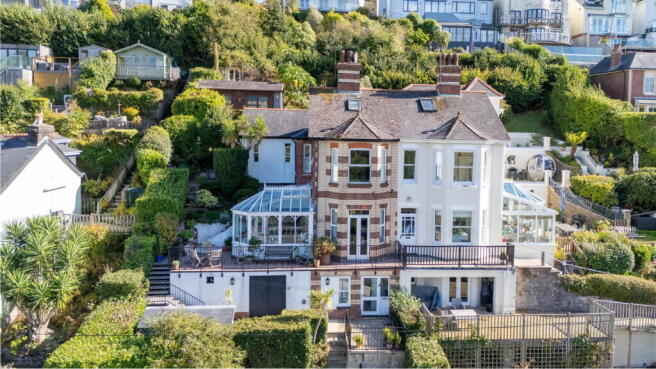
Sunnymount is a beautifully presented four-bedroom Edwardian residence, believed to have been built in 1910, offering generous and highly flexible accommodation. The property would make an ideal full-time home or second residence, with a versatile arrangement of bedrooms and reception spaces to suit a variety of lifestyles.
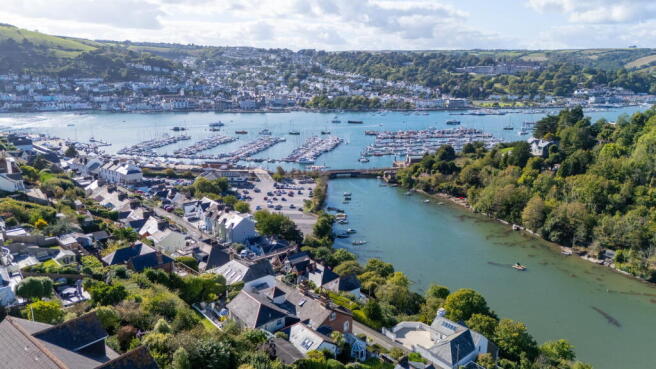
Occupying an elevated position within easy walking distance of the village centre, Sunnymount enjoys magnificent views across Waterhead Creek, the River Dart, Dartmouth and the Britannia Royal Naval College.
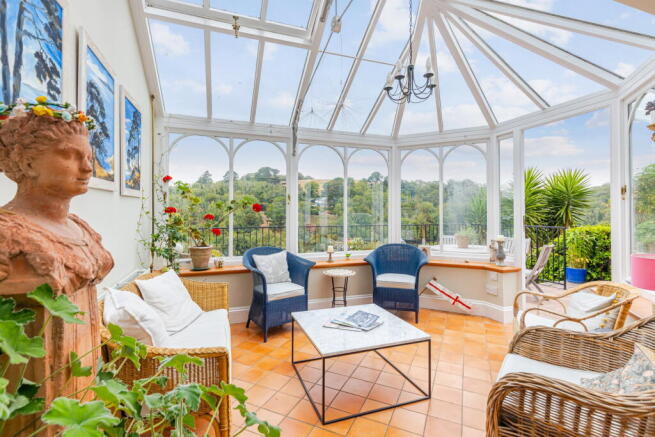
Internally, the property offers four bedrooms, including a delightful en-suite guest suite with vaulted ceiling and double doors opening directly onto the private side patio. The ground floor is particularly well suited to entertaining, with a charming sunroom opening onto a large balcony and providing a wonderful setting for outdoor dining while enjoying the far-reaching views.
The beautifully landscaped gardens are a particular feature, incorporating extensive areas of mature planting, established shrubs and trees, colourful flower borders and generous paved terraces. A substantial, approximately 20ft timber-insulated garden room with light and power provides excellent additional space and could be used as a home office, hobby room, studio, children's playroom or simply for extensive storage.
Accommodation
Entrance & Kitchen
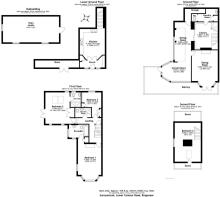
An entrance leads into the kitchen with useful pantry storage and space for a fridge/freezer. Double doors and an attractive archway lead through to the well-appointed kitchen, featuring tiled flooring, an extensive range of fitted cupboards and drawers, granite work surfaces, a stainless-steel one-and-a-half bowl sink and an electric AGA. There is ample space for a breakfast table, together with additional side furniture.
Ground Floor
Library / TV Room
Steps rise to a versatile library/TV room with an extensive range of bookshelves. Stairs rise to the upper floors, while a useful utility/cloakroom provides a WC, wash hand basin, plumbing for a washing machine and additional storage.
Sunroom
From the library/TV room, pocket double doors open into the impressive sunroom. With tiled flooring, excellent proportions and extensive glazing, this delightful room takes full advantage of the wonderful views across Waterhead Creek, the River Dart, Dartmouth and the Britannia Royal Naval College. Door opens directly onto the gardens and terrace, creating an excellent space for entertaining and alfresco dining.
Sitting Room
The charming sitting room retains a wealth of character, including a feature bay window with double doors opening onto the terrace, high ceilings, picture rails and an attractive open fireplace with decorative surround. The room enjoys views towards the Britannia Royal Naval College and provides a comfortable and elegant principal reception space.
First Floor
The first floor provides two generous double bedrooms.
The principal bedroom enjoys a wonderful front aspect, with a large bay window offering superb views across Hoodown Creek, Dartmouth, the Britannia Royal Naval College and the surrounding countryside. High ceilings and an ornate fireplace add to the room's character, while a built-in wardrobe provides useful storage. The en-suite bathroom includes a bath with shower over, WC, wash hand basin, heated towel rail and a large dual-aspect window with far-reaching views.
To the rear is a further bedroom together with a shower room, while the impressive guest suite provides excellent independent accommodation. The guest bedroom features a vaulted ceiling with skylights, tiled flooring, built-in wardrobes and double doors opening directly onto the private side garden and patio. The adjoining en-suite shower room is fitted with a large walk-in shower, WC, wash hand basin and heated towel rail.
Loft Room
The loft room provides an excellent additional area and makes particularly good use of the available space. Featuring a skylight and gable window, it enjoys views across the village, surrounding countryside, the River Dart and towards Dartmouth.
Outside
From Lower Contour Road, private steps lead up to Sunnymount, providing access to the front of the property and kitchen. The front area includes a paved patio, wood store and further useful storage, together with a separate boiler room housing the oil-fired boiler and tank. Mature bay and laurel hedging provide attractive natural boundaries and privacy.
Further steps lead up to the sunroom and an extensive terrace, providing ample space for outdoor dining and entertaining. The large balcony enjoys stunning, uninterrupted views across Hoodown Creek, Dartmouth and the surrounding landscape.
Meandering steps, bordered by small established trees, shrubs and mature planting, lead to a private patio with direct access into the guest bedroom. An outside tap is also provided.
Steps continue through the gardens to a greenhouse and areas of mature flowers, shrubs and wild planting, together with an established olive tree and mature hedging forming attractive boundaries. A further extensive patio provides an excellent area for seating and enjoys views across the surrounding countryside.
A superb approximately 20ft timber-insulated outbuilding, complete with light and power, offers a multitude of potential uses, including a home office, hobbies room, studio, children's playroom or substantial additional storage.
Services: Mains electric and drainage.
Oil fired central heating.
Parking: Residence parking permits available
Tenure: Freehold
Property size 1,828 sqft
Council tax band: E
EPC: E
Brochures
Brochure 1- COUNCIL TAXA payment made to your local authority in order to pay for local services like schools, libraries, and refuse collection. The amount you pay depends on the value of the property.Read more about council Tax in our glossary page.
- Band: E
- PARKINGDetails of how and where vehicles can be parked, and any associated costs.Read more about parking in our glossary page.
- Permit
- GARDENA property has access to an outdoor space, which could be private or shared.
- Private garden
- ACCESSIBILITYHow a property has been adapted to meet the needs of vulnerable or disabled individuals.Read more about accessibility in our glossary page.
- Ask agent

Add an important place to see how long it'd take to get there from our property listings.
__mins driving to your place
Affordability

Notes
Staying secure when looking for property
Ensure you're up to date with our latest advice on how to avoid fraud or scams when looking for property online.
Visit our security centre to find out moreDisclaimer - Property reference S1855431. The information displayed about this property comprises a property advertisement. Rightmove.co.uk makes no warranty as to the accuracy or completeness of the advertisement or any linked or associated information, and Rightmove has no control over the content. This property advertisement does not constitute property particulars. The information is provided and maintained by Millard Cook, Dartmouth. Please contact the selling agent or developer directly to obtain any information which may be available under the terms of The Energy Performance of Buildings (Certificates and Inspections) (England and Wales) Regulations 2007 or the Home Report if in relation to a residential property in Scotland.
*This is the average speed from the provider with the fastest broadband package available at this postcode. The average speed displayed is based on the download speeds of at least 50% of customers at peak time (8pm to 10pm). Fibre/cable services at the postcode are subject to availability and may differ between properties within a postcode. Speeds can be affected by a range of technical and environmental factors. The speed at the property may be lower than that listed above. You can check the estimated speed and confirm availability to a property prior to purchasing on the broadband provider's website. Providers may increase charges. The information is provided and maintained by Decision Technologies Limited. **This is indicative only and based on a 2-person household with multiple devices and simultaneous usage. Broadband performance is affected by multiple factors including number of occupants and devices, simultaneous usage, router range etc. For more information speak to your broadband provider.