Oakleigh Villa, Melbourne Road, Ibstock, LE67 6NN

- PROPERTY TYPE
Detached
- BEDROOMS
4
- BATHROOMS
2
- SIZE
Ask agent
- TENUREDescribes how you own a property. There are different types of tenure - freehold, leasehold, and commonhold.Read more about tenure in our glossary page.
Freehold
Key features
- REF - DA1155
- Substantial four-bedroom detached character villa offering fantastic family space
- Beautiful character features including bay window & original ceiling rose
- Private mature rear garden with established trees, shrubs, borders and excellent outdoor space
- Large brick-built outbuilding offering storage, workshop or potential for alternative use, subject to permissions
- Excellent opportunity to create a beautiful family home with scope for future extension or reconfiguration, subject to the necessary permissions
- Popular Ibstock location with local schools, shops, amenities and everyday facilities close at hand
- Well placed for Coalville, Ashby-de-la-Zouch and the wider Leicestershire road network, making it convenient for both family life and commuting
Description
REF - DA1155
Introduction
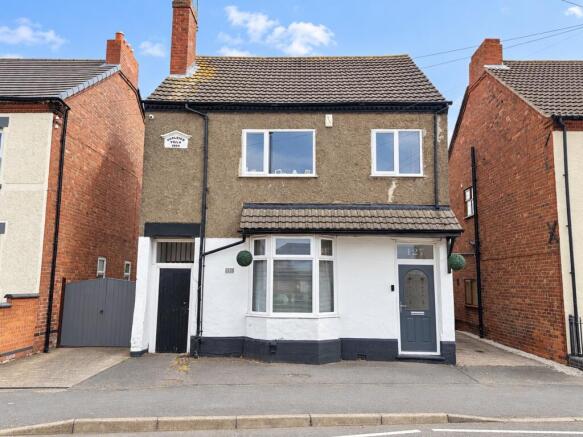
A substantial four-bedroom detached character villa with a beautiful private garden and exciting potential to create something truly special.
Having been in the same ownership for around 40 years, this is a home with genuine history and character. Sitting comfortably on Melbourne Road in Ibstock, this detached villa offers an impressive amount of accommodation, four bedrooms, two reception rooms, a generous kitchen breakfast room and a surprisingly private rear garden.
For families looking for more house without the price tag often associated with a larger detached property, this is an opportunity worth taking seriously.
There is also scope to adapt and improve the accommodation over time, subject to the necessary planning permissions and building regulations, meaning the next owners can gradually shape the property around their own needs.
Entrance Hall - 0m x 0m (0'0" x 0'0")
The original-style entrance hall immediately gives a sense of the character this home offers.
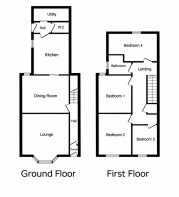
A front double-glazed door opens into the hall, which has a radiator, stairs rising to the first floor and doors leading to the two principal reception rooms.
The proportions of the hallway also provide a welcoming introduction to what is a surprisingly spacious home.
Lounge - 4.32m x 4.27m (14'2"Max x 14'0"Max)
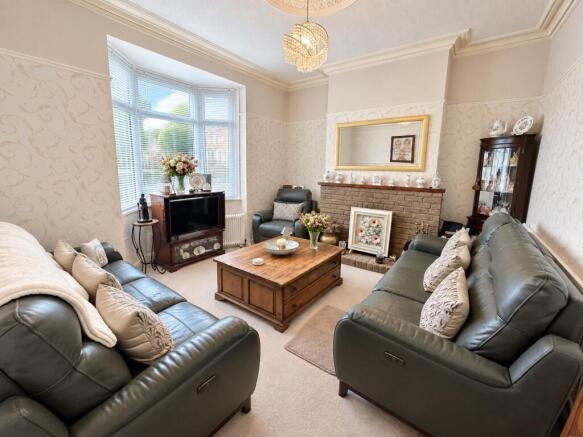
The lounge is a characterful reception room centred around an original-style brick-built open fireplace, providing a fantastic focal point.
A front double-glazed bay window brings natural light into the room, whilst the original ceiling rose adds another lovely period feature.
A radiator completes the room, creating a reception space with plenty of potential to become a wonderfully cosy family lounge.
Dining Room - 4.5m x 3.66m (14'9"Max x 12'0"Max)
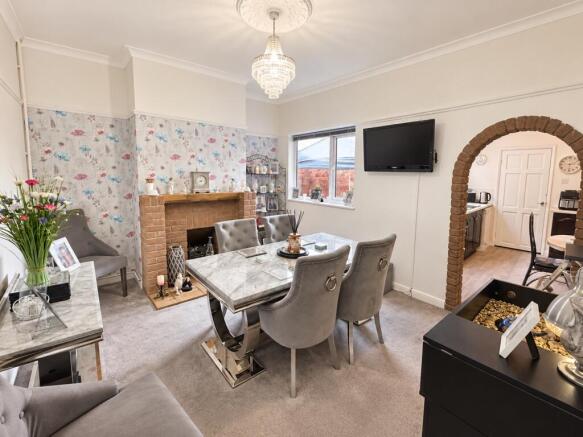
The second reception room provides another generous area for family life.
A rear double-glazed window brings in natural light, while another brick-built open fireplace gives the room a strong sense of character.
With a radiator and direct access into the kitchen, this room could comfortably serve as a dining room, snug, playroom or second sitting room depending on the needs of the next owners.
Having two separate reception rooms is a real advantage for a family home of this size.
Kitchen/Breakfast Room] - 3.76m x 3.1m (12'4" x 10'2")
The kitchen breakfast room provides a practical hub for the ground floor and has excellent potential to become a fantastic family kitchen.
There are wall and base units, a breakfast bar and one-bowl stainless steel sink and drainer, together with plumbing for both a washing machine and dishwasher.
The room also houses the central heating boiler and benefits from a side double-glazed window and radiator.
An understairs pantry cupboard provides useful additional storage, while there is a gas point ready for a cooker.
A door leads through to the rear lobby and the additional ground-floor accommodation beyond.
Rear Lobby
The rear lobby provides access to the garden via a side double-glazed door and also connects the kitchen with the rear store and cloakroom.
This area offers an interesting opportunity for future owners to consider how the ground floor could work for them.
Subject to the necessary permissions and works, the existing layout could potentially be reconfigured to create a larger dining/family space opening towards the garden, or the existing store and cloakroom could potentially be adapted into more substantial bathroom facilities.
Store Room/Utility Room
The rear store has a rear double-glazed window and provides useful additional space away from the main living accommodation.
Its position alongside the cloakroom and rear lobby also creates further flexibility for anyone considering future alterations, subject to the appropriate permissions.
Cloakroom
The ground floor also benefits from a separate cloakroom with WC.
Together with the adjoining rear store, it provides useful facilities for everyday family life and offers scope for future reconfiguration if required.
Landing
The first-floor landing provides access to four bedrooms and the family bathroom.
There is also a large storage cupboard over the stairs, which incorporates the loft access, providing an excellent amount of useful storage.
Bedroom - 4.22m x 3.66m (13'10"Max x 12'0"Max)
The principal bedroom is a very large double bedroom, with a front double-glazed window and radiator.
Its generous proportions provide plenty of room for a substantial bedroom suite and additional furniture, giving the next owners a fantastic opportunity to create a genuinely impressive principal bedroom.
Bedroom - 4.72m x 3.68m (15'6" x 12'1")
Bedroom two is another very large double bedroom, with a rear double-glazed window, radiator and a fitted wardrobe providing hanging and overhead storage.
An unusual additional feature is the fitted shower cubicle within the room, which is tiled and could provide useful flexibility depending on how the room is ultimately used.
The proportions mean it could work particularly well as another substantial family bedroom or guest suite.
Bedroom - 2.69m x 2.44m (8'10" x 8'0")
Bedroom three is another double bedroom with a front double-glazed window and radiator.
The room offers useful flexibility as a child’s bedroom, guest room, teenager’s space or home office, depending on the needs of the family.
Bedroom - 3.12m x 2.59m (10'3"Max x 8'6"Max)
Bedroom four is a large single bedroom positioned to the rear, with rear double-glazed window and radiator.
Its generous proportions make it much more versatile than the typical single bedroom, with plenty of potential as a child’s room, nursery, office or dressing room.
Bathroom
The family bathroom has a side double-glazed portrait window and is fitted with a bath with mixer tap and shower over, including a rain-effect shower head.
There is a wash hand basin with vanity unit, WC with fitted vanity storage, illuminated and powered mirror, chrome heated towel rail and extractor fan.
The walls are tiled, creating a practical and easy-to-maintain family bathroom.
Rear Garden & Outbuilding
The rear garden is one of the property’s biggest surprises.
It is private, mature and substantial, with side gated access leading into a good-sized patio area before the garden stretches away predominantly to lawn.
Established borders, mature shrubs and trees create a wonderfully settled feel, with the surrounding walls adding privacy and seclusion.
There is also an outside tap and electric point, making the garden well equipped for entertaining, gardening and family use.
At the far end sits a substantial brick-built outbuilding.
Currently useful for storage, this could provide an excellent workshop or hobby space, while its size and position may also lend itself to alternative uses, potentially including more ambitious conversion ideas, subject to the necessary planning permissions and building regulations.
To The Front
The property has off-road parking immediately to the front, with access directly to the entrance of the house.
The mature detached setting gives the property an attractive presence from the road.
Oakleigh Villa, Melbourne Road
Oakleigh Villa, Melbourne Road is a property where the fundamentals are already here.
A detached villa, four bedrooms, two reception rooms, a large kitchen breakfast room, downstairs cloakroom, private mature garden and substantial outbuilding give a family an impressive amount of space for the money.
The period-style features — particularly the bay window, original ceiling rose and two brick-built fireplaces — give the house a character that modern properties simply cannot reproduce.
After around four decades of ownership, the property is now ready for its next chapter.
For someone looking for a substantial family home that they can gradually transform into their own, this could be a particularly exciting opportunity. There is also genuine scope to consider future alterations, extensions or conversions, subject to the necessary permissions.
And outside, the private mature garden and substantial brick outbuilding provide another dimension entirely.
This isn’t simply about buying a four-bedroom house. It’s about buying the space and potential to create your family’s home for the next chapter.
- COUNCIL TAXA payment made to your local authority in order to pay for local services like schools, libraries, and refuse collection. The amount you pay depends on the value of the property.Read more about council Tax in our glossary page.
- Band: C
- PARKINGDetails of how and where vehicles can be parked, and any associated costs.Read more about parking in our glossary page.
- Off street
- GARDENA property has access to an outdoor space, which could be private or shared.
- Yes
- ACCESSIBILITYHow a property has been adapted to meet the needs of vulnerable or disabled individuals.Read more about accessibility in our glossary page.
- Ask agent

Add an important place to see how long it'd take to get there from our property listings.
__mins driving to your place
Affordability

Notes
Staying secure when looking for property
Ensure you're up to date with our latest advice on how to avoid fraud or scams when looking for property online.
Visit our security centre to find out moreDisclaimer - Property reference S1855780. The information displayed about this property comprises a property advertisement. Rightmove.co.uk makes no warranty as to the accuracy or completeness of the advertisement or any linked or associated information, and Rightmove has no control over the content. This property advertisement does not constitute property particulars. The information is provided and maintained by eXp UK, East Midlands. Please contact the selling agent or developer directly to obtain any information which may be available under the terms of The Energy Performance of Buildings (Certificates and Inspections) (England and Wales) Regulations 2007 or the Home Report if in relation to a residential property in Scotland.
*This is the average speed from the provider with the fastest broadband package available at this postcode. The average speed displayed is based on the download speeds of at least 50% of customers at peak time (8pm to 10pm). Fibre/cable services at the postcode are subject to availability and may differ between properties within a postcode. Speeds can be affected by a range of technical and environmental factors. The speed at the property may be lower than that listed above. You can check the estimated speed and confirm availability to a property prior to purchasing on the broadband provider's website. Providers may increase charges. The information is provided and maintained by Decision Technologies Limited. **This is indicative only and based on a 2-person household with multiple devices and simultaneous usage. Broadband performance is affected by multiple factors including number of occupants and devices, simultaneous usage, router range etc. For more information speak to your broadband provider.