
Elworthy, Lydeard St Lawrence, Taunton, Somerset, TA4

- PROPERTY TYPE
Detached
- BEDROOMS
4
- BATHROOMS
3
- SIZE
Ask agent
- TENUREDescribes how you own a property. There are different types of tenure - freehold, leasehold, and commonhold.Read more about tenure in our glossary page.
Freehold
Key features
- Beautiful barn conversion offered to the market for the first time in over 25 years.
- Substantial and highly versatile accommodation ideal for family or multi-generational living.
- Character features throughout, including exposed stonework and wood-burning stoves.
- Four double bedrooms, generous reception rooms and a light-filled conservatory.
- Established and beautifully landscaped garden with a productive kitchen garden.
- Parking, double car port, workshop
- Excellent access to Taunton, Exmoor and the West Somerset coastline.
- Rural but not isolated position
Description
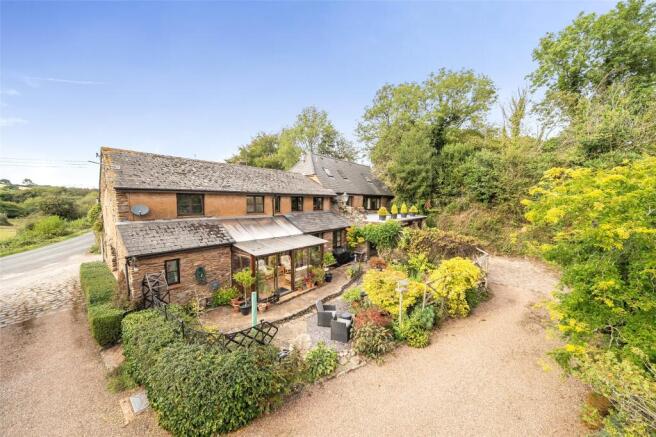
Lovingly cared for and thoughtfully enhanced during the current owners' tenure, the property offers generous and versatile accommodation that blends period character with modern practicality.
Enjoying excellent road links to Taunton, Wiveliscombe, the stunning West Somerset coastline and the beauty of Exmoor National Park, the property is ideally positioned for those seeking both accessibility and a rural lifestyle.
Set within delightful gardens and complemented by parking and countryside views, Badgers Bottom is a wonderful country home offering peace and flexibility in equal measure.
The property is approached via a welcoming entrance hall, providing a practical space for coats, boots and outdoor attire. From here, steps descend into the heart of the home, an impressive open-plan kitchen and dining room fitted with a range of farmhouse-style wall and base units as well as integral appliances. Full of warmth and character, this sociable space is perfectly suited to family life and entertaining alike, whether hosting intimate gatherings or larger celebrations.
Complementing this area is a useful cloakroom and a former utility room, now providing additional storage and everyday practicality.
A step leads to the dining room, a wonderfully atmospheric reception space centred around a striking stone fireplace with inset wood-burning stove. Rich in character, this versatile room could equally serve as a second sitting room, snug or family room, offering flexibility to suit a variety of lifestyles.
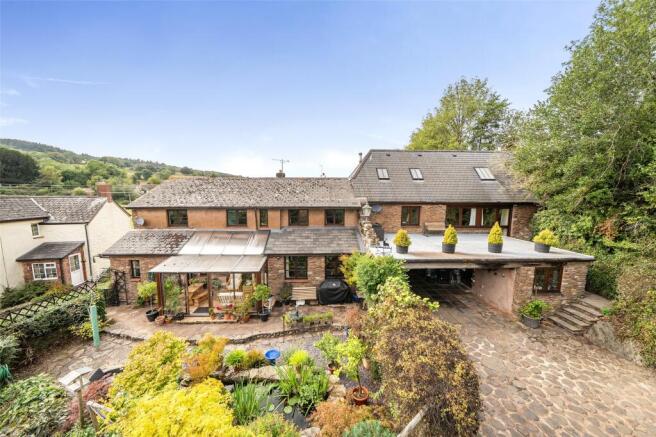
To the front of the property, the conservatory provides a tranquil retreat, flooded with natural light and affording delightful views across the initial gardens and attractive ponds. It is a wonderful spot in which to enjoy a morning coffee, watch the changing seasons or simply sit and appreciate the abundance of visiting wildlife.
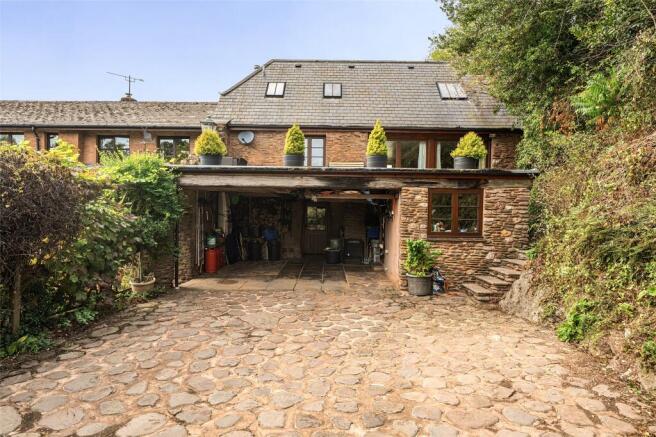
Continuing through the ground floor, the utility room houses the boiler and provides plumbing for laundry appliances. From here, access is provided to the substantial car port, comfortably accommodating two vehicles, while an adjoining lock-up workshop offers an excellent space for hobbies, storage or DIY projects.
Stairs rise to the magnificent sitting room, a particularly impressive and light-filled space enhanced by doors opening to both the front and rear of the property. Exposed character features combine beautifully with the warmth of a wood-burning stove, creating a cosy yet elegant retreat for relaxing evenings.
Further stairs lead to a landing serving a double bedroom and family bathroom. This section of the property naturally lends itself to multi-generational living, guest accommodation or independent space for older children, providing exceptional versatility.
Returning to the kitchen, a second staircase rises to another landing, from which two generous double bedrooms and a family bathroom can be found. Beyond lies the principal bedroom suite, enjoying charming views across the gardens and neighbouring countryside. It is complemented by a spacious en suite bathroom, complete with a separate shower.
Outside, the property is approached via a sweeping gravel driveway that gently curves through the grounds before arriving at the car port and parking area. The front gardens have been thoughtfully designed to create an enchanting first impression, with attractive ponds reflecting the surrounding planting and encouraging a wealth of wildlife, from visiting birds to colourful dragonflies.
The main gardens are a particular highlight of Badgers Bottom and are a testament to years of careful cultivation and dedicated stewardship. Beautifully established and wonderfully private, they comprise lawned areas framed by mature trees, shrubs and deeply stocked herbaceous borders that provide year-round colour and interest. Continuing through the garden it reveals a series of delightful spaces in which to sit, relax and admire the surroundings.
Beyond the principal lawn lies a further level area currently arranged as a productive kitchen garden, with well-established fruit and vegetable beds offering the opportunity for a sustainable and rewarding lifestyle. Additional outbuildings include a traditional stone store, an attractive greenhouse and a garden shed. Altogether, the gardens provide a magical backdrop to the house, creating a peaceful haven to enjoy a rural but not isolated lifestyle.
Services: Mains electricity and water are connected. Private drainage.
Tenure: Freehold
Council Tax Band: F
Local Authority: Somerset Council
What3words: Using What3words Smart Phone App. For those who already use this Geolocation App device for your smartphone – Type in the following three words: bravery.efficient.playback.
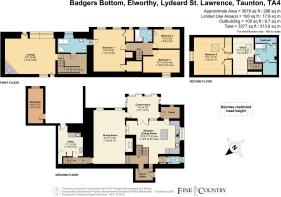
Ground Floor
Porch/Office
Kitchen/Dining Room
7.14m (max) x 5.87m (max)
Dining Room
7.3m x 4.17m
Conservatory
4.4m x 3.02m
Porch
WC
Utility Room
3.38m x 3.2m
Workshop
4.72m x 2.06m
First Floor
First Floor Landing
Bedroom One
5.56m x 4.34m
Ensuite Bathroom
Bedroom Three
5.05m (max) x 3.25m (max)
Bedroom Four
3.56m x 2.64m
Bathroom
Lounge
6.88m x 4.8m
Second Floor
Bedroom Two
5.16m x 5.1m
Office
5.16m x 2.82m
Bathroom
Gardens
Brochures
Particulars- COUNCIL TAXA payment made to your local authority in order to pay for local services like schools, libraries, and refuse collection. The amount you pay depends on the value of the property.Read more about council Tax in our glossary page.
- Band: F
- PARKINGDetails of how and where vehicles can be parked, and any associated costs.Read more about parking in our glossary page.
- Yes
- GARDENA property has access to an outdoor space, which could be private or shared.
- Yes
- ACCESSIBILITYHow a property has been adapted to meet the needs of vulnerable or disabled individuals.Read more about accessibility in our glossary page.
- Ask agent
Elworthy, Lydeard St Lawrence, Taunton, Somerset, TA4

Add an important place to see how long it'd take to get there from our property listings.
__mins driving to your place
Affordability


Notes
Staying secure when looking for property
Ensure you're up to date with our latest advice on how to avoid fraud or scams when looking for property online.
Visit our security centre to find out moreDisclaimer - Property reference WIV220056. The information displayed about this property comprises a property advertisement. Rightmove.co.uk makes no warranty as to the accuracy or completeness of the advertisement or any linked or associated information, and Rightmove has no control over the content. This property advertisement does not constitute property particulars. The information is provided and maintained by Fine & Country, Wiveliscombe. Please contact the selling agent or developer directly to obtain any information which may be available under the terms of The Energy Performance of Buildings (Certificates and Inspections) (England and Wales) Regulations 2007 or the Home Report if in relation to a residential property in Scotland.
*This is the average speed from the provider with the fastest broadband package available at this postcode. The average speed displayed is based on the download speeds of at least 50% of customers at peak time (8pm to 10pm). Fibre/cable services at the postcode are subject to availability and may differ between properties within a postcode. Speeds can be affected by a range of technical and environmental factors. The speed at the property may be lower than that listed above. You can check the estimated speed and confirm availability to a property prior to purchasing on the broadband provider's website. Providers may increase charges. The information is provided and maintained by Decision Technologies Limited. **This is indicative only and based on a 2-person household with multiple devices and simultaneous usage. Broadband performance is affected by multiple factors including number of occupants and devices, simultaneous usage, router range etc. For more information speak to your broadband provider.