Apple Yard, SE20

- PROPERTY TYPE
Flat
- BEDROOMS
1
- BATHROOMS
1
- SIZE
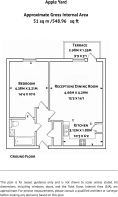
549 sq ft
51 sq m
Key features
- Guide Price: £270,000 - £300,000
- Incredible Opportunity for First-Time Buyers
- For all enquiries or to arrange a viewing, please quote reference: MC-1371 (Maria Costantini)
- Highly desirable area in SE London
- Immaculately presented throughout
- Allocated Parking Space
- Walking distance to Crystal Palace Park and other green spaces
- Modern Kitchen Appliances
- Commuter’s dream – close to Crystal Palace and Anerley Stations
- 20 min train to Central London
Description
Guide Price: £270,000 - £300,000
For all enquiries please quote MC-1371 (Maria Costantini)
Modern 1-Bedroom Flat with Private Terrace in Prime Location
Presented in immaculate condition throughout, this modern ground-floor flat stands out for its stylish finishes and abundant natural light. Tucked away in a peaceful cul-de-sac, the property features a private covered terrace and enjoys a prime location surrounded by lush parks within short walking distance. Offering the ideal balance of suburban tranquility, vibrant community spirit, and excellent urban connectivity, it is a perfect match for first-time buyers, professionals, pet lovers, and anyone who enjoys an active, outdoor lifestyle.
Bright & Spacious Reception Room with Direct Terrace Access
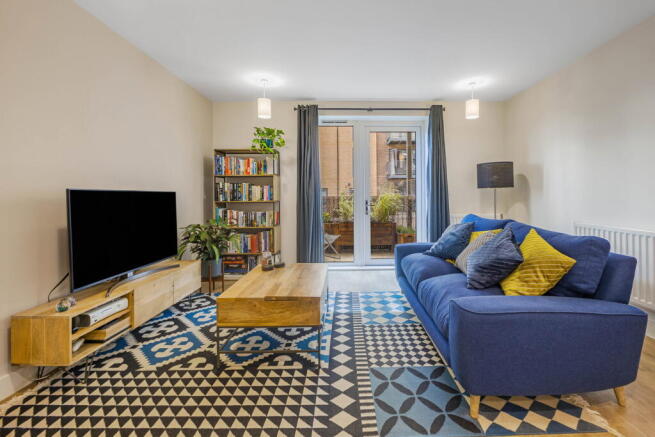
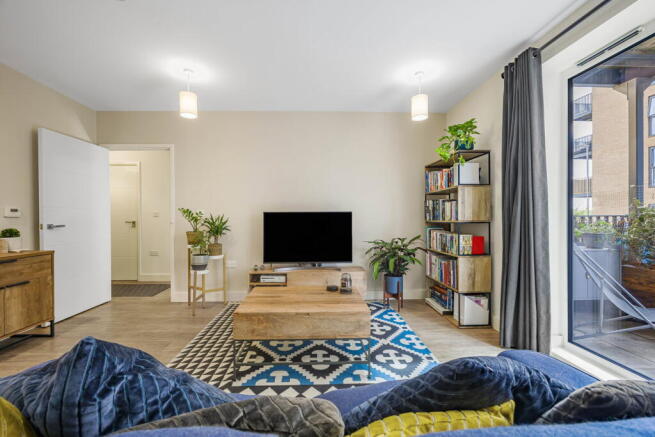
Forming the heart of the home, this light-filled reception space seamlessly combines living, dining, and kitchen areas into one fluid, sociable layout. Full-height glass patio doors draw in abundant natural daylight while providing direct access to the private covered terrace.
Warm wood-effect flooring flows continuously throughout the space, visually uniting the layout while allowing distinct functional zones to naturally unfold. The expansive main lounge easily accommodates a large sofa setup, media console, and freestanding furniture without feeling crowded. A dedicated dining area transitions effortlessly between everyday meals and entertaining guests, linking directly to the open kitchen to preserve a bright, cohesive, and interactive atmosphere.
Charming & Private Outdoor Terrace for Sunlit Relaxation
Extending the main living area outdoors, this private ground-floor terrace offers a practical, low-maintenance urban retreat. Direct access through full-height glass patio doors creates a seamless indoor-outdoor transition and brings natural light into the property.
Completely covered overhead the fully paved area provides year-round shelter for outdoor dining or relaxing. Natural bamboo screening and metal fencing define the boundary to ensure privacy and security, while the layout offers plenty of space for potted plants, container gardening, and creating your own personal green oasis.
Generous Interior Storage & Flexible Options
The property benefits from a dedicated hallway storage cupboard as well as ample room throughout the bedroom and living area for freestanding wardrobes and storage solutions. Conveniently, the storage cupboard shares a wall with the kitchen, offering flexible access to plumbing should you wish to relocate the washer/dryer out of the kitchen to increase cupboard space, or install a dishwasher.
Sleek & U-Shaped Kitchen Designed for Seamless Socializing
Thoughtfully designed to optimise the lifestyle of a modern flat, this U-shaped kitchen makes the most of every square metre without encroaching on the living area. Its layout is centred around the classic “work triangle”, positioning the integrated fridge-freezer, cooking area with oven, and stainless-steel sink within easy reach for a smooth and efficient cooking experience.
It also benefits from:
Generous Worktop Space: Provides an extensive, continuous preparation area for cooking and accommodating small appliances.
Optimised Storage: Makes excellent use of vertical space and continuous cabinetry to keep everything organised and clutter-free.
Open-Plan & Social Design: Connects directly with the living area, creating a seamless flow and allowing you to socialise while cooking without compromising valuable circulation space.
The space remains bright, spacious and uncluttered, creating a strong visual and social connection with the open-plan living and dining area. This allows you to cook and interact naturally with family or guests while maintaining generous, practical circulation space.
Featuring high-gloss, handleless white cabinetry paired with dark worktops, the kitchen offers an impressive amount of preparation space and storage. It is fully equipped with an integrated oven, electric hob, extractor hood, integrated fridge-freezer and stainless-steel sink.
Decorative wooden shelving introduces warmth and provides easily accessible storage, while under-cabinet lighting enhances both functionality and ambience. The low-maintenance ceramic flooring completes a sleek, practical and impeccably finished kitchen.
Tranquil & Spacious Double Bedroom with Direct En-Suite Access
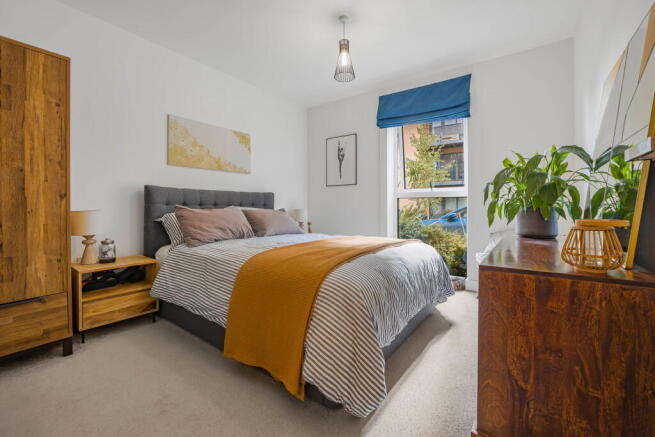
Designed as a serene sanctuary, this generous double bedroom is flooded with natural light through a large double glass window. The room easily accommodates a double or king-sized bed with an upholstered headboard, flanked by matching wooden bedside tables. Its generous footprint offers ample versatility for large storage pieces, such as a tall wooden wardrobe and a wide chest of drawers, without compromising on floor space or open flow. Plush neutral carpeting adds a touch of everyday luxury underfoot, while the direct door to the private en-suite bathroom provides ultimate convenience and privacy.
En-suite Bathroom with Bespoke Open Shelving
This en-suite full bathroom combines warm neutral floor-to-ceiling tiling around the bath with a bold charcoal accent wall. The space features a full-sized bath, a pedestal sink topped with a contemporary round mirror, and a modern WC.
A standout highlight is the vertical arrangement of three bespoke wooden floating shelves: by making full use of vertical wall height rather than floor footprint, they maximise space while keeping everyday essentials beautifully organised and effortlessly accessible. This open-concept display creates a clean, serene environment where fluffy towels and luxury toiletries serve as decorative accents.
Amenities & Facilities
- Allocated Parking Space: Dedicated allocated parking space within a gated development, ensuring guaranteed parking at all times.
- Secure Bike Storage: Located conveniently at the rear of the building, a dedicated and fully secured bike store provides peace of mind for cyclists. It keeps your bicycles safe, dry, and easily accessible while freeing up valuable living space inside your home.
- Storage & Practicality: Beyond generous bedroom and living room space for freestanding furniture, a dedicated hallway storage cupboard sits adjacent to the kitchen plumbing, offering easy scope to relocate the washer/dryer or fit a dishwasher.
- Impressive EPC Rating: Features double-glazed windows throughout and high-performance modern insulation, achieving an impressive EPC rating of C for low running costs and cosy year-round living.
- New Build Warranty: Peace of mind is also ensured as the property remains under its original 10-year NHBC New Build Warranty.
Prime Location
- Peaceful Cul-de-Sac: Situated on a peaceful cul-de-sac away from main roads and through traffic, this property offers a quiet retreat.
- Vibrant Social Scene: An 8-minute bus ride brings you to "The Triangle" in Crystal Palace, famous for its independent coffee shops, boutique stores, local pubs, weekly quiz nights, and the iconic Everyman Cinema, a boutique venue offering luxury sofa seating and full food and drink service straight to your seat. Even closer to home, enjoy craft beers at Gipsy Hill Brewery's The Douglas Fir pub or renowned artisan treats from Chatsworth Bakehouse just around the corner.
- Daily shopping: is exceptionally convenient with Asda Express (3 min walk) and Tesco (10 min walk) stores within very close walking distance, an Aldi within 1km, and larger Sainsbury's and Tesco supermarkets just a 5-minute drive away.
- Superb Connectivity: Both Anerley and Crystal Palace train stations are within easy walking distance, delivering rapid, direct connections into Central London and beyond.
Interior Space & Lifestyle
- WFH Setup: enough space in the living area to set up a home office desk.
- Private Terrace: Covered outdoor space providing a safe, sheltered retreat to relax or for pets to roam comfortably.
- Safe & Welcoming Environment: A secure neighborhood offering peace of mind for late-night or early-morning commutes.
Excellent Transport Connections
Anerley Station is just a 7-minute walk away offering services to key destinations including:
- London Bridge - approx. 20 min
- Canada Water - approx. 20 min
- Whitechapel - approx. 25 min
- Shoreditch High Street Station - approx. 30 min
- Norwood Junction - in just 3 min, accessing to fast connections into Central London, Gatwick Airport, and Brighton.
- Windrush Line (Overground): Direct access to vibrant hubs, local pubs, and dining spots along the route.
Crystal Palace Station is just a 12-minute walk away, offering services to key destinations including:
- London Victoria - 28 min
- Clapham Junction - 25 min
- New Cross Gate - approx. 15 min
Night Transport Options: Easy late-night travel via the Night Tube to Brixton, paired with quick connecting bus routes home.
Parks, Nature & Outdoors
Perfectly situated for runners, walkers, and outdoor enthusiasts, this location offers an unrivalled lifestyle surrounded by vast green spaces and active communities:
- Direct Access to Iconic Parks: Moments from Crystal Palace Park (15 min walk), South Norwood Lake, and South Norwood Country Park, with Beckenham Place Park and Lloyd Park just a short drive away for weekend trail runs and scenic walks.
- Gateway to the North Downs: Seamless routes lead south towards the countryside, allowing long-distance runs straight from your doorstep to Caterham or Oxted, with an easy train journey back home.
- Athletic & Social Hubs: Benefit from local running clubs and the nearby athletics track at the National Sports Centre, creating a welcoming atmosphere for staying fit and connecting with fellow outdoor enthusiasts.
Property Details
- Tenure: Leasehold
- Lease Remaining: 241 years
- Ground Rent: £362.22 pa
- Service Charge: £2,410 pa
- Building Insurance: £615 pa
- EPC: C
For all enquiries or to arrange a viewing, please quote reference: MC-1371 (Maria Costantini)
Guide Price: £270,000 - £300,000
- COUNCIL TAXA payment made to your local authority in order to pay for local services like schools, libraries, and refuse collection. The amount you pay depends on the value of the property.Read more about council Tax in our glossary page.
- Band: C
- PARKINGDetails of how and where vehicles can be parked, and any associated costs.Read more about parking in our glossary page.
- Allocated
- GARDENA property has access to an outdoor space, which could be private or shared.
- Terrace
- ACCESSIBILITYHow a property has been adapted to meet the needs of vulnerable or disabled individuals.Read more about accessibility in our glossary page.
- Level access
Apple Yard, SE20

Add an important place to see how long it'd take to get there from our property listings.
__mins driving to your place
Affordability

Notes
Staying secure when looking for property
Ensure you're up to date with our latest advice on how to avoid fraud or scams when looking for property online.
Visit our security centre to find out moreDisclaimer - Property reference S1847886. The information displayed about this property comprises a property advertisement. Rightmove.co.uk makes no warranty as to the accuracy or completeness of the advertisement or any linked or associated information, and Rightmove has no control over the content. This property advertisement does not constitute property particulars. The information is provided and maintained by eXp UK, London. Please contact the selling agent or developer directly to obtain any information which may be available under the terms of The Energy Performance of Buildings (Certificates and Inspections) (England and Wales) Regulations 2007 or the Home Report if in relation to a residential property in Scotland.
*This is the average speed from the provider with the fastest broadband package available at this postcode. The average speed displayed is based on the download speeds of at least 50% of customers at peak time (8pm to 10pm). Fibre/cable services at the postcode are subject to availability and may differ between properties within a postcode. Speeds can be affected by a range of technical and environmental factors. The speed at the property may be lower than that listed above. You can check the estimated speed and confirm availability to a property prior to purchasing on the broadband provider's website. Providers may increase charges. The information is provided and maintained by Decision Technologies Limited. **This is indicative only and based on a 2-person household with multiple devices and simultaneous usage. Broadband performance is affected by multiple factors including number of occupants and devices, simultaneous usage, router range etc. For more information speak to your broadband provider.