Paarl, Western Cape, South Africa

- PROPERTY TYPE
House
- BEDROOMS
4
- BATHROOMS
5
- SIZE
764 sq ft
71 sq m
Key features
- A central open-air atrium connects the main living and entertainment spaces
- Glass-enclosed walk-in wine cellar and bespoke bare
- North-facing main bedroom with private balcony
- Full butler's kitchen with walk-in pantry, cold room, scullery and laundry
- Control4 smart home automation
- Sollatek solar and inverter system
- Integrated sound system and central air conditioning
- Oggie timber flooring with 25-year guarantee
- Italian-tiled swimming pool and landscaped private garden
- Separate staff accommodation
Description
Upon entry, generous double-volume interiors, abundant natural light and a sense of openness welcome you. The main living area features natural stone detailing and a gas fireplace, extending toward the central atrium.
Framed by expansive stacking glass doors, the atrium draws greenery and natural light into the heart of the home while allowing the surrounding living spaces to open towards one another when entertaining.
The kitchen is a true chef's kitchen, balancing superior design with exceptional functionality. Sleek cabinetry and generous preparation surfaces pair with integrated Miele appliances, while the kitchen's more practical elements sit discreetly beyond the main space. A fully equipped butler's kitchen includes integrated refrigeration, a walk-in pantry, a cold room, an additional scullery and a separate laundry, allowing larger-scale entertaining without compromising the principal kitchen's clean aesthetic.
The dining and bar areas extend naturally onto the pool terrace, where the landscaped garden forms a private, sheltered area. Positioned alongside the dining room, a glass-enclosed walk-in wine cellar creates a striking focal point. It complements the bespoke bar, finished with marble detailing, integrated cabinetry and carefully considered display elements. Established hedging and structured landscaping create privacy around the Italian-tiled swimming pool.
Accommodation is thoughtfully arranged across two levels. Three spacious en-suite bedrooms sit on the ground floor, offering comfortable, private accommodation for family and guests. Oggie timber flooring brings warmth to each room, while bespoke cabinetry and individually finished bathrooms reinforce the level of attention to detail throughout.
The upper level is conceived as a private retreat. The primary suite opens almost completely onto a north-facing balcony through expansive stacking glass doors. Warm timber finishes, layered lighting, and generous proportions create a calm, understated atmosphere. A substantial dressing room with bespoke cabinetry leads through to the en-suite bathroom, complete with a freestanding bath, double vanity and oversized walk-in shower. A spacious glass-fronted private study overlooking the living spaces below completes the upper level.
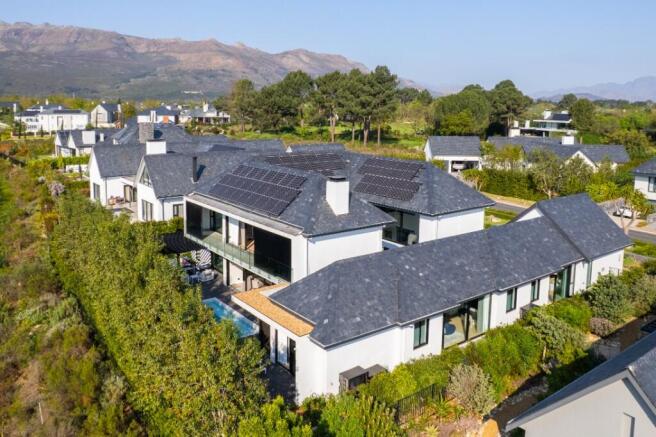
Technology and sustainability have been incorporated throughout the home. Control4 home automation manages selected lighting, televisions and electric blinds, while solar geysers and solar assistance for the swimming pool complement an extensive Sollatek solar and inverter system. Integrated sound systems and central air-conditioning further enhance the home's comfort and convenience.
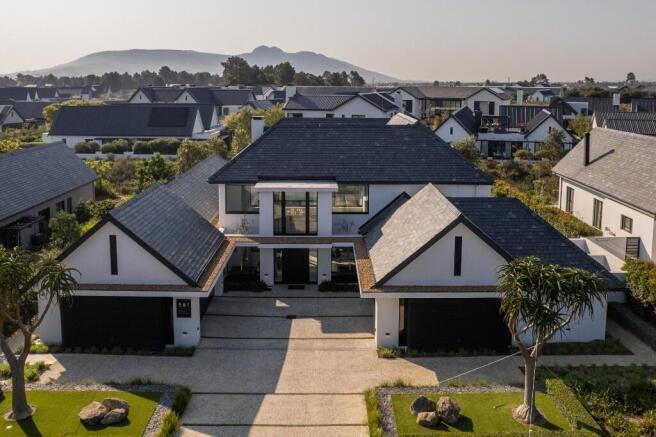
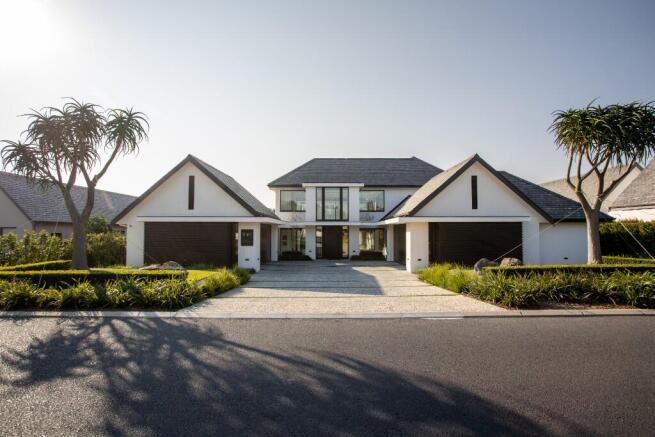
Garaging is equally generous, with two double garages and an expansive driveway providing ample parking. Separate, spacious staff accommodation completes the practical offering.
Paarl, Western Cape, South Africa
NEAREST AIRPORTS
Distances are straight line measurements- Cape Town(International)25.1 miles
About Val De Vie Estate, Western Cape
Val de Vie Estate, R301 Jan van Riebeeck Drive, Paarl, 7646, Western CapeNotes
This is a property advertisement provided and maintained by Val De Vie Estate, Western Cape (reference 581PV) and does not constitute property particulars. Whilst we require advertisers to act with best practice and provide accurate information, we can only publish advertisements in good faith and have not verified any claims or statements or inspected any of the properties, locations or opportunities promoted. Rightmove does not own or control and is not responsible for the properties, opportunities, website content, products or services provided or promoted by third parties and makes no warranties or representations as to the accuracy, completeness, legality, performance or suitability of any of the foregoing. We therefore accept no liability arising from any reliance made by any reader or person to whom this information is made available to. You must perform your own research and seek independent professional advice before making any decision to purchase or invest in overseas property.