
Horwell Drive, Hayle, TR27

- PROPERTY TYPE
Semi-Detached
- BEDROOMS
3
- BATHROOMS
2
- SIZE
1,055 sq ft
98 sq m
- TENUREDescribes how you own a property. There are different types of tenure - freehold, leasehold, and commonhold.Read more about tenure in our glossary page.
Freehold
Key features
- Three Genuine Double Bedrooms
- Stunning Views Towards Hayle Estuary
- Off-Road Parking for Two Vehicles
- Private Enclosed Rear Garden
- Substantial Raised Decking Area
- Stylish Contemporary Kitchen/Diner
- Breakfast Bar & Open-Plan Serving Area
- Gas central heating throughout
- Excellent Move-In-Ready Condition
- Easy Access to Hayle’s Beautiful Beaches
Description
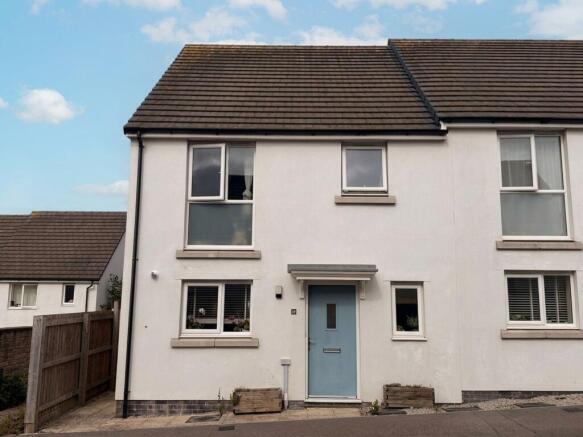
A beautifully presented three-bedroom semi-detached home, perfectly positioned within easy walking distance of Hayle town centre, the railway station and some of West Cornwall’s most beautiful beaches.
This exceptional home offers a fantastic combination of space, style, privacy and location, having been exceptionally well cared for by the current owners and presented to the market in immaculate, genuinely move-in-ready condition.
With three excellent-sized double bedrooms, beautifully appointed living accommodation, a stylish contemporary kitchen/dining room, private enclosed rear garden, substantial raised decking, off-road parking for two vehicles and attractive views towards the Hayle Estuary, this is a property that offers far more than first meets the eye.
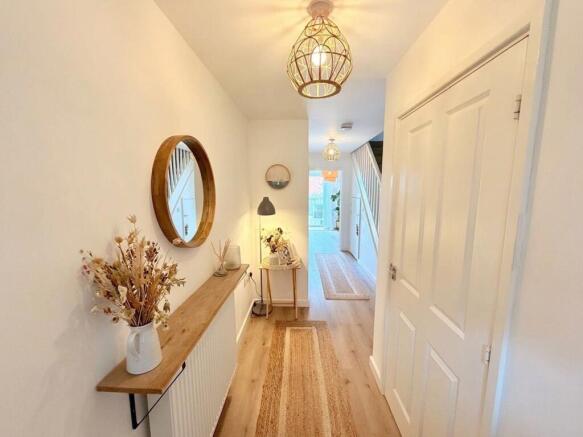
THE ACCOMMODATIONWelcoming Entrance HallwayA composite front door opens into a bright and welcoming entrance hallway, immediately setting the tone for the quality and presentation found throughout the home.
The hallway features attractive wood-effect flooring, which continues through the ground floor, together with useful under-stair storage, cloakroom, radiator, pendant lighting, and stairs rising to the first floor.
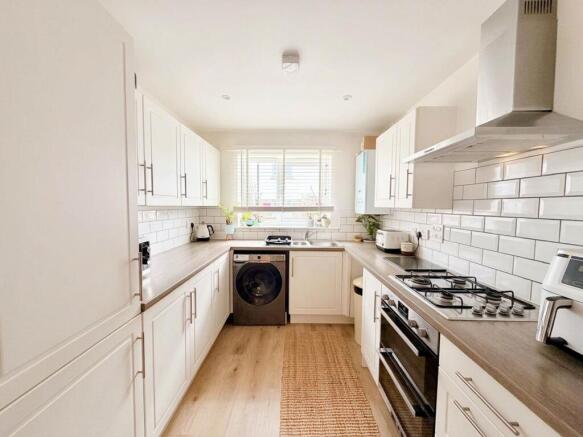
Stylish Kitchen & Dining RoomThe heart of the home is undoubtedly the impressive kitchen/dining room, providing a beautifully presented and sociable space ideally suited to both family life and entertaining.
The kitchen is fitted with an attractive range of shaker-style cream wall and base units, complemented by roll-top work surfaces and contemporary brick-effect tiled splashbacks.
Integrated appliances include an inset gas hob with extractor over and double oven, while there is also space for an American-style fridge freezer and plumbing for a washing machine. A one-and-a-half bowl sink and drainer, excellent storage, inset LED lighting and a Vaillant boiler complete the practical specification.
The dining area creates a wonderful focal point, with pendant lighting and a particularly attractive open serving area and breakfast bar connecting seamlessly with the lounge.
This is a room designed to be enjoyed.
Light & Airy LoungeThe beautifully presented lounge is filled with natural light and provides a comfortable yet stylish principal reception room.
Smooth white walls and ceilings, wood-effect flooring, pendant lighting, radiator, TV point and ample electrical points combine to create a bright and contemporary space.
At the rear, UPVC double-glazed French doors open directly onto the substantial raised decking, creating an excellent connection between the living accommodation and the private rear garden.
Private Rear Garden & Entertaining SpaceThe outside space is a particular feature of this lovely home.
Immediately outside the lounge is a generous raised decking area, providing an ideal setting for morning coffee, summer dining or entertaining friends and family.
From here, the garden continues onto a beautifully maintained lawn, with the whole garden being fully enclosed, private and exceptionally well presented.
Six-foot slatted fencing provides an excellent degree of privacy, while side access and external electrical points add further practicality.
The elevated position also provides attractive views towards the Hayle Estuary, adding an extra dimension to this already impressive outdoor space.
FIRST FLOORA spacious first-floor landing provides access to all three bedrooms and the family bathroom, with carpeting, radiator and pendant lighting.
Principal BedroomA superb rear-facing double bedroom offering excellent proportions and ample room for wardrobes and additional furniture.
The UPVC double-glazed window enjoys lovely views across the surrounding gardens and towards the Hayle Estuary, creating a particularly pleasant outlook.
Bedroom TwoAnother impressive double bedroom positioned to the front of the property, offering excellent space for bedroom furniture and storage.
The room benefits from a UPVC double-glazed window, radiator, pendant lighting, electrical points and TV connection.
Bedroom ThreeA further well-proportioned double bedroom, again positioned to the front of the property and offering excellent flexibility as a bedroom, guest room or home office.
The room benefits from a UPVC double-glazed window, radiator, pendant lighting, electrical points and loft access.
Contemporary Family BathroomThe beautifully presented family bathroom comprises a panel bath with shower over, pedestal wash hand basin, WC and heated chrome towel rail.
Contemporary tiling, inset LED lighting, electric shaver point and an obscured UPVC double-glazed window complete this smart and practical room.
OUTSIDEOff-road parking for two vehicles is provided to the side of the property, while the rear offers a private enclosed garden with substantial raised decking, lawn, side access and external electrical points.
The elevated rear position also provides pleasant views towards the Hayle Estuary.
THE LOCATIONThe property's location is a major attraction.
Hayle offers an excellent range of everyday amenities, shops, cafés, restaurants and local facilities, while the railway station is also within easy walking distance, providing convenient connections for those travelling further afield.
For lovers of the coast and the outdoors, the stunning beaches and coastline around Hayle are close at hand, making this an ideal base for enjoying everything West Cornwall has to offer.
A HOME THAT TICKS ALL THE BOXESImmaculately presented. Three genuine double bedrooms. Stylish kitchen/diner. Excellent living accommodation. Private garden. Large raised decking. Parking for two vehicles. Estuary views. Fantastic location.
It is the combination of these features that makes this such an appealing home.
Whether you are looking for a permanent family home, a West Cornwall base or simply a property that requires little or nothing to do, this beautifully maintained house deserves serious consideration.
Properties offering this level of presentation, space and location are rarely available for long.
Photography & Images: Some photographs may have been digitally enhanced to improve brightness, colour, clarity and overall presentation. Images are intended as a guide only and may not represent the property exactly as viewed in person. We strongly recommend a physical viewing.
AML & Proof of Funds: In line with current Anti-Money Laundering regulations, all purchasers will be required to complete identity and verification checks. Proof of funds and/or a mortgage agreement in principle may also be requested before an offer can be formally accepted or the property marked as Sold Subject to Contract
We strongly recommend an early viewing to fully appreciate everything this exceptional home has to offer.EPC Rating: B
Disclaimer
Disclaimer:
Details are provided as a general guide and do not form part of any offer or contract. Descriptions, measurements, and property condition are given in good faith but should not be relied upon as fact. Buyers must verify all information independently. Neither agent nor seller is liable for errors or omissions. Floor plans and photos are illustrative only and may not reflect current conditions. Agents may receive referral fees from third-party services, which do not affect service cost or quality.
- COUNCIL TAXA payment made to your local authority in order to pay for local services like schools, libraries, and refuse collection. The amount you pay depends on the value of the property.Read more about council Tax in our glossary page.
- Band: C
- PARKINGDetails of how and where vehicles can be parked, and any associated costs.Read more about parking in our glossary page.
- Yes
- GARDENA property has access to an outdoor space, which could be private or shared.
- Yes
- ACCESSIBILITYHow a property has been adapted to meet the needs of vulnerable or disabled individuals.Read more about accessibility in our glossary page.
- Ask agent
Horwell Drive, Hayle, TR27

Add an important place to see how long it'd take to get there from our property listings.
__mins driving to your place
Affordability



Notes
Staying secure when looking for property
Ensure you're up to date with our latest advice on how to avoid fraud or scams when looking for property online.
Visit our security centre to find out moreDisclaimer - Property reference 09900e7b-8721-4dc3-a818-2b1702ed3cc0. The information displayed about this property comprises a property advertisement. Rightmove.co.uk makes no warranty as to the accuracy or completeness of the advertisement or any linked or associated information, and Rightmove has no control over the content. This property advertisement does not constitute property particulars. The information is provided and maintained by Celtic Estate Agents, Camborne. Please contact the selling agent or developer directly to obtain any information which may be available under the terms of The Energy Performance of Buildings (Certificates and Inspections) (England and Wales) Regulations 2007 or the Home Report if in relation to a residential property in Scotland.
*This is the average speed from the provider with the fastest broadband package available at this postcode. The average speed displayed is based on the download speeds of at least 50% of customers at peak time (8pm to 10pm). Fibre/cable services at the postcode are subject to availability and may differ between properties within a postcode. Speeds can be affected by a range of technical and environmental factors. The speed at the property may be lower than that listed above. You can check the estimated speed and confirm availability to a property prior to purchasing on the broadband provider's website. Providers may increase charges. The information is provided and maintained by Decision Technologies Limited. **This is indicative only and based on a 2-person household with multiple devices and simultaneous usage. Broadband performance is affected by multiple factors including number of occupants and devices, simultaneous usage, router range etc. For more information speak to your broadband provider.