
Sandhills Way, Branton, DN3

- PROPERTY TYPE
Detached
- BEDROOMS
4
- BATHROOMS
2
- SIZE
1,496 sq ft
139 sq m
- TENUREDescribes how you own a property. There are different types of tenure - freehold, leasehold, and commonhold.Read more about tenure in our glossary page.
Freehold
Key features
- FOUR BEDROOM DETACHED FAMILY HOME
- IMMACULATELY PRESENTED
- OFFERED WITH NO CHAIN
- FOUR DOUBLE BEDROOMS
- FAMILY BATHROOM WITH SHOWER CUBICLE AND BATH TUB
- LARGE REAR GARDEN
- DOUBLE GARAGE AND OFF ROAD PARKING FOR MULTIPLE VEHICLES
- LOCATED IN THE CORNER OF A QUIET CUL DE SAC
- CLOSE TO LOCAL AMMENITIES AND SHOPS
- PRIMARY SCHOOL WITHIN WALKING DISTANCE
Description
3Keys Property are delighted to bring to the market this exceptionally well-presented four-bedroom family home, ideally positioned within a peaceful cul-de-sac in the highly sought-after village of Branton.
Occupying a generous and enviable plot, this impressive property benefits from a substantial wrap-around garden, enjoying a private and unoverlooked aspect. The extensive outdoor space provides an ideal setting for family gatherings, entertaining and enjoying the garden throughout the year.
Further benefits include a double garage and a spacious driveway providing ample off-road parking for multiple vehicles. The property offers an excellent combination of generous and versatile living accommodation, superb outdoor space and practical family amenities, making it an ideal forever home.
Perfectly situated for family life, the property is within easy reach of a selection of well-regarded local schools, shops and everyday amenities, whilst its quiet corner position provides a wonderful sense of privacy and tranquillity.
The accommodation briefly comprises: entrance hallway, study, spacious lounge, downstairs WC, kitchen/diner and utility room to the ground floor. To the first floor are four well-proportioned double bedrooms, with the principal bedroom benefiting from a private en-suite, together with a family bathroom.
Presented to an exceptional standard throughout, this outstanding family home is sure to appeal to a wide range of buyers. With its generous proportions, excellent plot, extensive parking and highly desirable location, the property truly needs to be viewed to fully appreciate everything it has to offer.
Early viewing is highly recommended.
GROUND FLOOR
Upon entering the property, you are welcomed into a bright and generously proportioned entrance hallway, creating an impressive first impression. The hallway features two stylish pendant light fittings, a radiator and attractive wood-effect flooring, which continues throughout the ground floor, creating a cohesive and contemporary feel. The entrance hallway provides access to the study, spacious lounge, downstairs WC, kitchen/diner, as well as stairs leading to the first-floor accommodation.
The study is positioned at the front of the property and benefits from a large window overlooking the private driveway, allowing plenty of natural light to fill the room. The space is finished with attractive wood-effect flooring, a radiator and a contemporary pendant light fitting, providing a practical and versatile space ideal for working from home.
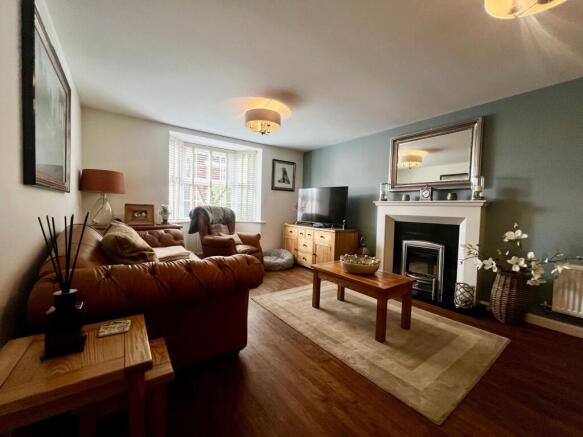
The generously proportioned lounge is a bright and welcoming reception room, featuring a large bay window which allows an abundance of natural light to flood the space. The room benefits from attractive wood-effect flooring, two pendant light fittings, two radiators and an electric fire, creating a comfortable and inviting environment ideal for both relaxing and entertaining.
The downstairs WC is conveniently positioned off the entrance hallway and benefits from a useful built-in storage cupboard. The room features a side-facing obscure window, attractive wood-effect flooring, a wash hand basin, WC and radiator.
The impressive kitchen/diner spans the full width of the rear of the property, providing a spacious and versatile area that is perfectly suited to modern family living and entertaining. The room benefits from the same attractive wood-effect flooring, creating a seamless flow from the entrance hallway, together with a combination of spotlights and a stylish pendant light fitting.
The kitchen is well appointed with a range of wall and floor-mounted units, integrated oven and hob, and an integrated fridge freezer, providing excellent storage and practicality. There is ample space for a large dining table, as demonstrated by the current vendors, as well as plenty of room for family and guests to socialise. A selection of windows provides an abundance of natural light, whilst French doors open directly onto the rear patio, creating a seamless connection between the indoor and outdoor entertaining spaces and making this a fantastic room for both everyday family life and hosting guests.
The separate utility room is conveniently located off the kitchen and provides an excellent additional practical space. The room is fitted with plumbing and connections for both a washing machine and tumble dryer, together with a useful sink. A door provides direct access to the outside of the property, adding further convenience, whilst the central heating boiler is also located within the utility room.
FIRST FLOOR ACCOMMODATION
The spacious first-floor landing provides access to all four double bedrooms and the family bathroom. A side-aspect window allows plenty of natural light into the space, whilst a useful storage cupboard houses the property's water tank. The landing also benefits from loft access, providing additional storage and practical space.
The generously proportioned principal bedroom is situated at the front of the property and is beautifully presented throughout. The room benefits from a large front-facing window, allowing plenty of natural light to fill the space, together with attractive wood-effect flooring, fitted wardrobes, a radiator and stylish pendant light fitting. The bedroom has been tastefully decorated, creating a calm and inviting space, and further benefits from direct access to a private en-suite shower room.
Bedroom Two is another generously sized double bedroom positioned at the front of the property. The room benefits from two front-facing windows, providing an excellent amount of natural light, together with fitted carpet, a radiator and a single pendant light fitting. A bright and comfortable room, it offers excellent versatility as a guest bedroom, children's bedroom or additional home-working space.
Bedroom Three is a well-proportioned double bedroom situated at the rear of the property, enjoying a pleasant outlook over the enclosed rear garden. The room benefits from two rear-facing windows, allowing plenty of natural light, together with attractive wood-effect flooring, fitted wardrobes, a radiator and a single pendant light fitting. The garden outlook and generous proportions make this a comfortable and versatile bedroom, ideal for family or guest accommodation.
Bedroom Four is a well-proportioned double bedroom situated at the rear of the property, overlooking the garden. The room benefits from a rear-facing window providing plenty of natural light, together with fitted carpet and a single pendant light fitting. A versatile room, it would make an ideal bedroom for a family member, guest accommodation or additional home-working space.
The family bathroom is well appointed with a contemporary suite comprising a panelled bath and separate shower cubicle, together with a WC and wash hand basin. The room benefits from a rear-facing obscure window, allowing natural light whilst maintaining privacy, along with a heated towel radiator, single pendant light fitting and attractive wood-effect flooring. A practical and well-proportioned bathroom, ideally suited to the needs of a modern family.
EXTERNALLY
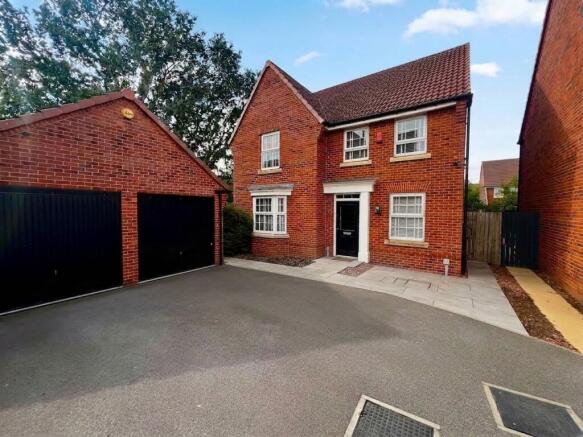
To the front of the property, the home is tucked away in a desirable corner position, offering a generous driveway with ample parking for multiple vehicles. The property further benefits from a double garage, which is currently utilised as a gym and is equipped with electric up-and-over doors, lighting and power, providing excellent flexibility for a range of uses. There is also convenient side access leading through to the rear garden, together with the added benefit of an electric vehicle charging point.
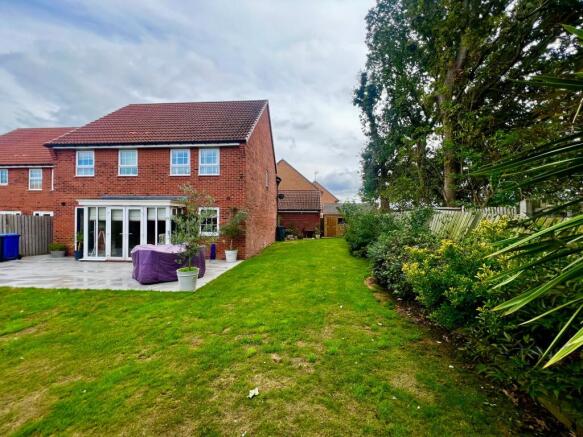
To the rear, the property boasts a larger-than-average, private and unoverlooked garden, providing an excellent outdoor space for families and entertaining. Directly outside the French doors is a patio area, creating a natural extension of the kitchen/diner and an ideal spot for outdoor dining and relaxation. A further patio area is located in front of the garage, alongside a useful storage shed. The remainder of the garden is predominantly laid to lawn, with established plants and shrubs providing attractive borders and adding to the sense of privacy.
Branton Village remains one of Doncaster’s most desirable semi-rural villages, offering easy access to highly sought-after schools and a 6thform college. Village amenities include a wine bar, convenience store, takeaways, hair and beauty salons and a busy village hall set within a beautiful park. The village borders the award-winning Yorkshire Wildlife Park and offers excellent access to the M18 motorway network and Doncaster City Centre, making it ideal for commuters and families alike.
ADDITIONAL INFORMATION
EPC rating – C
Tenure – Freehold
Parking - Driveway for multiple vehicles and double garage
Loft - boarded with fixed ladder, power and lighting
Boiler - Conventional boiler
PROPERTY DISCLAIMER
Whilst every effort has been made to ensure the accuracy of these particulars, they are intended as a guide only and do not form part of any contract. Prospective purchasers should satisfy themselves as to the accuracy of all information and instruct their solicitor to verify any matters of importance prior to exchange of contracts.
All measurements and distances are approximate. None of the services, appliances, or systems within the property have been tested, and no warranty can be given as to their condition or working order. Photographs are for illustrative purposes only and do not imply that any items shown are included in the sale. Some marketing photographs may be digitally enhanced using AI to remove temporary items or improve presentation; however, no material features of the property are altered, and the images remain a fair representation of the property.
OFFER PROCEDURE
To make an offer on this property, please contact our office by telephone or in person. All offers will be submitted to the vendor promptly.
To enable us to advise our client appropriately, we will need to verify your ability to proceed, which may include financial qualification. In accordance with Anti-Money Laundering Regulations, all purchasers are required to complete identity verification checks. A fee of £12.50 plus VAT per buyer applicant is payable to cover the cost of our AML and CreditSafe verification checks.
EPC Rating: C
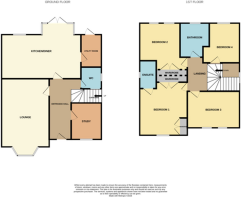
ENTRANCE HALLWAY
5.39m x 1.57m
STUDY
2.85m x 2.36m
LOUNGE
5.38m x 1.55m
DOWNSTAIRS WC
1.52m x 1.55m
KITCHEN/DINER
3.03m x 6.2m
UTILITY
2.52m x 1.58m
LANDING
3.92m x 3.21m
PRINCIPAL BEDROOM
3.69m x 4.02m
EN SUITE
2.16m x 1.39m
BEDROOM 2
4.06m x 3.12m
BEDROOM 3
3.79m x 3.12m
BEDROOM 4
3.14m x 2.28m
FAMILY BATHROOM
2.67m x 2.23m
- COUNCIL TAXA payment made to your local authority in order to pay for local services like schools, libraries, and refuse collection. The amount you pay depends on the value of the property.Read more about council Tax in our glossary page.
- Band: E
- PARKINGDetails of how and where vehicles can be parked, and any associated costs.Read more about parking in our glossary page.
- Yes
- GARDENA property has access to an outdoor space, which could be private or shared.
- Private garden
- ACCESSIBILITYHow a property has been adapted to meet the needs of vulnerable or disabled individuals.Read more about accessibility in our glossary page.
- Ask agent

Add an important place to see how long it'd take to get there from our property listings.
__mins driving to your place
Affordability


Notes
Staying secure when looking for property
Ensure you're up to date with our latest advice on how to avoid fraud or scams when looking for property online.
Visit our security centre to find out moreDisclaimer - Property reference fc2d2256-1aa5-4817-8446-216501aed77b. The information displayed about this property comprises a property advertisement. Rightmove.co.uk makes no warranty as to the accuracy or completeness of the advertisement or any linked or associated information, and Rightmove has no control over the content. This property advertisement does not constitute property particulars. The information is provided and maintained by 3Keys Property, Doncaster. Please contact the selling agent or developer directly to obtain any information which may be available under the terms of The Energy Performance of Buildings (Certificates and Inspections) (England and Wales) Regulations 2007 or the Home Report if in relation to a residential property in Scotland.
*This is the average speed from the provider with the fastest broadband package available at this postcode. The average speed displayed is based on the download speeds of at least 50% of customers at peak time (8pm to 10pm). Fibre/cable services at the postcode are subject to availability and may differ between properties within a postcode. Speeds can be affected by a range of technical and environmental factors. The speed at the property may be lower than that listed above. You can check the estimated speed and confirm availability to a property prior to purchasing on the broadband provider's website. Providers may increase charges. The information is provided and maintained by Decision Technologies Limited. **This is indicative only and based on a 2-person household with multiple devices and simultaneous usage. Broadband performance is affected by multiple factors including number of occupants and devices, simultaneous usage, router range etc. For more information speak to your broadband provider.