Bowes, Barnard Castle, DL12

- PROPERTY TYPE
Terraced
- BEDROOMS
3
- BATHROOMS
1
- SIZE
1,163 sq ft
108 sq m
- TENUREDescribes how you own a property. There are different types of tenure - freehold, leasehold, and commonhold.Read more about tenure in our glossary page.
Freehold
Key features
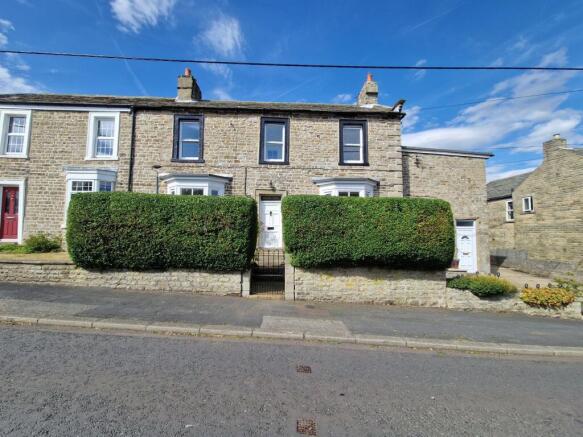
- Traditional double fronted stone built property
- Two reception rooms
- Three bedrooms
- Large garden to the rear
- Village setting
Description
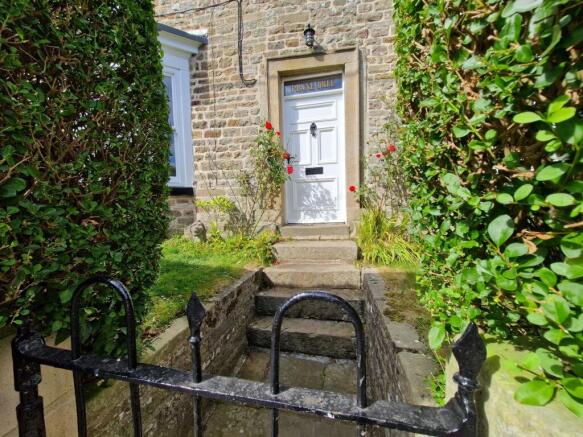
Externally, Plane Tree House offers a delightful blend of practical and attractive outside space. To the front, a small lawned garden with steps leading to the front door, create a welcoming approach. The rear garden is particularly impressive, being much larger and making it ideal for children to play or for keen gardeners to enjoy. Stone wall boundaries provide privacy and a sense of seclusion, while a small patio area offers the perfect spot for outdoor dining or relaxing during warmer months. An old stone piggery, located within the garden, offers exciting potential (subject to the necessary consents) to be converted into a summerhouse or garden studio, providing a unique vantage point from which to enjoy the tranquil surroundings. The overall setting is both peaceful and picturesque, making Plane Tree House an exceptional opportunity for those seeking a traditional village home with generous outdoor space.
EPC Rating: E
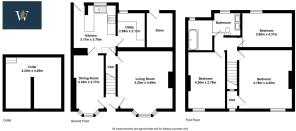
Living Room
4.22m x 4.49m
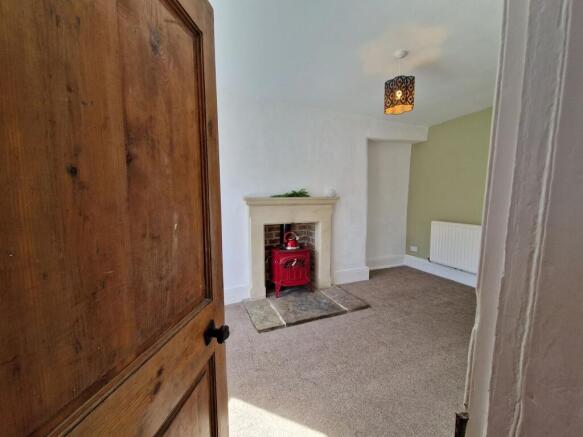
The living room lies to the right of the entrance hall and has a large bay window to the front elevation of the property. A cast iron log burning stove sat upon a granite hearth creates a focal point in the room with the added feature of a cooking plate. There is a door to an under stair passage providing access to the kitchen at the rear of the property.
Dining Room
4.18m x 2.77m
The dining room lies to the left of the entrance hall, similar to the living room, it has a large bay window to the front elevation and a stone fireplace with enamel finish cast iron log burning stove with cooking plate. From the dining room a door opens to the kitchen.
Kitchen
3.11m x 3.78m
Lying to the rear of the property, the kitchen comprises a range of wall and base units with granite worktops, including a cooker with electric hob and extractor fan over and composite kitchen sink with drainer and mixer tap that enjoys views over the garden to the rear of the property. The kitchen has a breakfast bar area perfect for informal dining. There is an original brick fireplace feature which the current owners have previously utilised as log storage space for the two log burners in the property. The kitchen provides access to the utility room and also has access to the garden at the rear.
Utility Room
2.58m x 2.11m
The utility room provides space and plumbing for a washing machine as well as being a cool temperature for use as a pantry. The room has flagstone flooring and stone worktops providing what would have historically been used as a cold shelf. There are further original features such as the butchery hooks in the ceiling.
Bedroom 1
4.18m x 4.45m
The main bedroom lies to the front of the property and is a large double bedroom. The room enjoys a decorative feature cast iron fireplace and has views to the village. There is a useful walk in cupboard providing storage space, which has a window to the front of the property and over the staircase providing natural light to the stairwell.
Bedroom 2
4.26m x 2.79m
The second bedroom is another good sized bedroom also lying to the front of the property and having a decorative fireplace. The room has an alcove with original wooden beam detailing bringing additional character to the room.
Bedroom 3
2.68m x 4.31m
The third bedroom lies to the rear of the property and steps down from the landing. The room has a pitched ceiling and views over the garden to the rear.
Bathroom
The bathroom lies to the rear of the property and stepping down from the landing the room comprises a bath with shower over, WC and his and hers wash basins set up a vanity unit. Similarly to the third bedroom, the ceiling is pitched and there are enjoyable views over the garden at the rear.
Cellar
4.22m x 4.49m
The cellar is access through the kitchen via a hatch on the floor. Stone steps lead down into the cellar which is split in to two sections and has lighting.
Garden
Plane Tree House benefits from a small lawned front garden with steps leading to the front door, whilst to the rear there is a larger garden mainly laid to lawn with stone wall boundaries, and a small patio area. The garden has an old stone piggery which subject to the necessary consents being obtained, may convert into a summerhouse from which to enjoy the garden during the summer months. There is also a useful outdoor store perfect for additional storage space.
Parking - On street
Whilst the property does not have dedicated parking spaces, there is ample on street parking readily available.
Brochures
Property Brochure- COUNCIL TAXA payment made to your local authority in order to pay for local services like schools, libraries, and refuse collection. The amount you pay depends on the value of the property.Read more about council Tax in our glossary page.
- Band: B
- PARKINGDetails of how and where vehicles can be parked, and any associated costs.Read more about parking in our glossary page.
- On street
- GARDENA property has access to an outdoor space, which could be private or shared.
- Private garden
- ACCESSIBILITYHow a property has been adapted to meet the needs of vulnerable or disabled individuals.Read more about accessibility in our glossary page.
- Ask agent

Add an important place to see how long it'd take to get there from our property listings.
__mins driving to your place
Affordability

Notes
Staying secure when looking for property
Ensure you're up to date with our latest advice on how to avoid fraud or scams when looking for property online.
Visit our security centre to find out moreDisclaimer - Property reference 75e3461d-4b1a-4d35-b702-5590a8aa0776. The information displayed about this property comprises a property advertisement. Rightmove.co.uk makes no warranty as to the accuracy or completeness of the advertisement or any linked or associated information, and Rightmove has no control over the content. This property advertisement does not constitute property particulars. The information is provided and maintained by Jonathan Wallis, County Durham. Please contact the selling agent or developer directly to obtain any information which may be available under the terms of The Energy Performance of Buildings (Certificates and Inspections) (England and Wales) Regulations 2007 or the Home Report if in relation to a residential property in Scotland.
*This is the average speed from the provider with the fastest broadband package available at this postcode. The average speed displayed is based on the download speeds of at least 50% of customers at peak time (8pm to 10pm). Fibre/cable services at the postcode are subject to availability and may differ between properties within a postcode. Speeds can be affected by a range of technical and environmental factors. The speed at the property may be lower than that listed above. You can check the estimated speed and confirm availability to a property prior to purchasing on the broadband provider's website. Providers may increase charges. The information is provided and maintained by Decision Technologies Limited. **This is indicative only and based on a 2-person household with multiple devices and simultaneous usage. Broadband performance is affected by multiple factors including number of occupants and devices, simultaneous usage, router range etc. For more information speak to your broadband provider.