Common Road, Thorpe Salvin, Worksop, Nottinghamshire, S80

- PROPERTY TYPE
End of Terrace
- BEDROOMS
3
- BATHROOMS
1
- SIZE
1,310-1,369 sq ft
122-127 sq m
- TENUREDescribes how you own a property. There are different types of tenure - freehold, leasehold, and commonhold.Read more about tenure in our glossary page.
Freehold
Key features
- Beautifully extended character cottage in sought-after Thrope Salvin
- Impressive open plan kitchen and family room
- Two Reception Rooms, both with log burners
- Stylish contemporary family bathroom
- Large, private and beautifully established back garden
- Generous patio - perfect for entertaining
- Off-street parking behind the property
- Peaceful village setting surrounded by stunning countryside
- Excellent commuter links - A57, M1 and Kiveton Park Station
- CALL NOW 24/7 TO BOOK VIEWING
Description
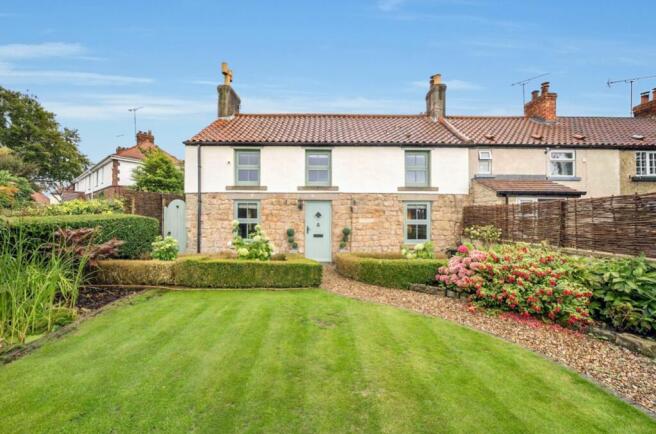
Step into village life with this beautifully extended three-bedroom end-terraced cottage, tucked away in the sought-after village of Thorpe Salvin. Full of warmth, character and individuality, this lovely home combines charming period appeal with generous modern living space — and boasts stunning gardens to both the front and rear.
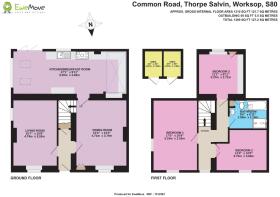
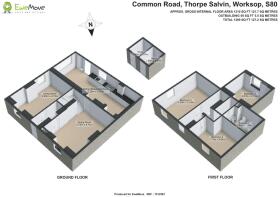
The welcoming entrance hall leads to a cosy lounge with log burner, an impressive dining room with its own log burner, and the true heart of the home — a fabulous open-plan kitchen and family room designed for relaxed family life and effortless entertaining. Upstairs are three generous double bedrooms and a sumptuous family bathroom, providing plenty of space for growing families, guests or those wanting a little extra room to work from home.
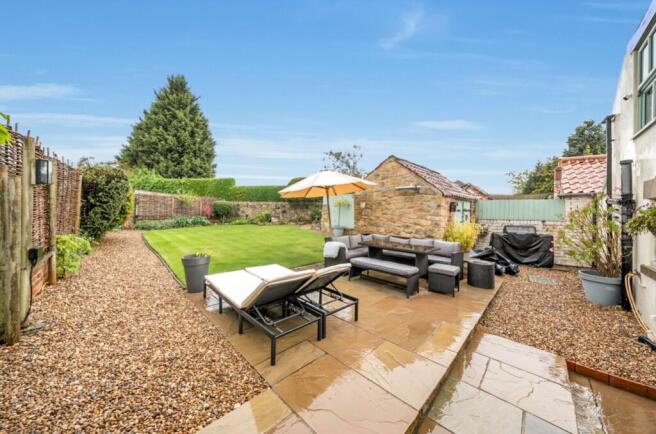
Outside, the beautifully maintained gardens are a real delight. The manicured front garden features established flowerbeds packed with mature flowering shrubs, while the large enclosed rear garden is south facing and offers a generous patio, extensive lawn, mature planting and useful garden store. The private shared driveway leads to private parking for up to three cars.
Then there's the location! Thorpe Salvin offers an enviable rural village lifestyle surrounded by beautiful countryside, yet remains conveniently placed for everyday amenities, schools, transport links and commuting. Netherthorpe Airfield, country walks, the Chesterfield Canal and Turner Wood Locks are close by, while Kiveton Park railway station, the A57 and M1 provide excellent connections towards Sheffield, Worksop, Chesterfield, Doncaster and beyond.
A characterful cottage, wonderful gardens and an idyllic village setting — this is one of those homes that simply feels right.
Additional Information
Construction: Stone under tile roof
Tenure: Freehold Title No: SYK306344
Utilities: Mains water, electricity and sewerage
Heating: Oil powered central heating
Broadband: Standard (3 mbps), Superfast (68 mbps), Ultrafast (1800 mbps)
Flood Risk: Very Low (rivers, sea and surface water)
VIEWINGS COMMENCE SATURDAY 19TH SEPTEMBER 2026
Entrance Hall
Enjoy the sound and feel of the decorative pea gravel as you walk along the composite front door with frosted double glazed viewing panel, and step inside the welcoming entrance hall. Welcome home! The hall has walls half clad in wooden panelling and finished in neutral paint, rustic ceiling beams, wall mounted lights, door into the under stairs cupboard - useful for coats and shoes, carpeted floor and doors into two generously sized reception rooms.
Living Room
4.74m x 3.26m - 15'7" x 10'8"
This cosy, characterful lining room features a log burner, providing a focal point and perfect for relaxing evenings. The room enjoys good natural light via the front and side facing uPVC double glazed windows and is finished with carpeted floor, walls with half clad wood panels in neutral paint, and rustic period beams to the ceiling.
Dining Room
4.71m x 3.79m - 15'5" x 12'5"
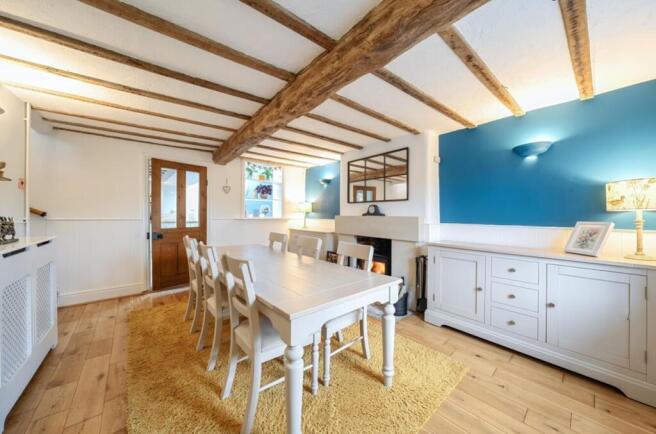
Located opposite the living room, the impressive family dining room also boasts a log burner, creating an exciting setting for everything from family meals to entertaining friends. The room has a front facing uPVC double glazed window, half wood panel clad walls finished in neutral paint, with two feature wall segments in blue paint, accentuated by wall mounted atmospheric uplighting, central heating radiator, oak floor, useful storage cupboard, carpeted stairs to the landing and first floor rooms, while rustic wooden beams to the ceiling continues the country cottage appearance. A wooden door opens to the kitchen family room.
Family Living Kitchen
8.25m x 3.03m - 27'1" x 9'11"
The real showstopper is the fantastic open-plan kitchen and family room. Designed as the heart of the home, this extended sociable space brings cooking, dining and relaxing together beautifully - the sort of room where everyday family life naturally happens and guests gravitate. The kitchen area boasts a range of contemporary base units with roll edge butcher block worktops, tiled splashback, integrated washing machine, dishwasher, fridge and freezer, extractor fan above space for a range cooker, central heating boiler, LED ceiling downlights, wooden beams to the ceiling, Belfast sink with rustic tap fitting, ceramic tiled floor and there is an attractive glass roof which means this area is resplendent with natural light. At the opposite end of this large space there are side and rear facing uPVC double glazed windows, bi-fold doors, with full view of the immaculate back garden, modern vertical central heating radiator, two Velux windows, ceiling and wa
Landing
Plush carpeted stairs with wooden handrail rises from the family dining room to the first floor landing, where there is a front facing uPVC double glazed window - a great spot for a window seat, carpeted floor, ceiling light, loft access and doors to the rooms on this level.
Bedroom 1
5.19m x 3.28m - 17'0" x 10'9"
This large bedroom will accommodate a super king sized bed and other furniture. It has carpeted floor, neutrally painted walls - with one contrasting painted accent wall, TV point, uPVC double glazed windows to the front and side, 2 central heating radiators, useful wardrobe and cupboards framing the bed area, ornate cast iron fireplace and ceiling light.
Bedroom 2
3.75m x 3.04m - 12'4" x 9'12"
A great size double bedroom with walls finished in neutral paint, with papered feature wall, ceiling and wall mounted light, carpeted floor, front facing uPVC double glazed window, cast iron fireplace, central heating radiator and TV point.
Bedroom 3
3.37m x 2.71m - 11'1" x 8'11"
A further double bedroom, used by the current owners as a home office. The room enjoys natural light via the rear facing uPVC double glazed window, storage cupboard, neutrally painted walls, carpeted floor, central heating radiator, and ceiling light.
Bathroom
2.89m x 2.1m - 9'6" x 6'11"
The sumptuous family bathroom offers a touch of luxury and choice of a relaxing bath or invigorating shower. The room is equipped panel bath with tiled splash back, pedestal washbasin with tiled splashback, dual flush W.C., central heating towel rail, Velux window allowing ventilation and natural light, large glass and chrome walking in shower enclosure with tiled walls and thermostatic shower with rainfall shower head and riser, LED downlights, convenient storage cupboard and tiled floor.
Exterior
From the moment you arrive, there is an unmistakable sense of warmth and charm. The manicured front garden, accessed via the blue painted wooden gate beneath a fairytale privet arch, is framed by established flowerbeds bursting with mature flowering shrubs, which creates a wonderfully inviting first impression; while off-street parking is conveniently available on the access road alongside the property.The enclosed, south-facing back garden is every bit as impressive. A large patio in Indian stone, provides the perfect spot for summer entertaining and alfresco dining, while an extensive lawn and established mature shrubs create a wonderfully private and tranquil garden setting. There is a useful store housing the heating oil tank and garden equipment , while a path of decorative pea gravel runs down the side of the property, leading to the front garden. Two further gates lead tot he access road and car parking spaces adjacent the property.
- COUNCIL TAXA payment made to your local authority in order to pay for local services like schools, libraries, and refuse collection. The amount you pay depends on the value of the property.Read more about council Tax in our glossary page.
- Band: C
- PARKINGDetails of how and where vehicles can be parked, and any associated costs.Read more about parking in our glossary page.
- Yes
- GARDENA property has access to an outdoor space, which could be private or shared.
- Yes
- ACCESSIBILITYHow a property has been adapted to meet the needs of vulnerable or disabled individuals.Read more about accessibility in our glossary page.
- Ask agent
Common Road, Thorpe Salvin, Worksop, Nottinghamshire, S80

Add an important place to see how long it'd take to get there from our property listings.
__mins driving to your place
Affordability

Notes
Staying secure when looking for property
Ensure you're up to date with our latest advice on how to avoid fraud or scams when looking for property online.
Visit our security centre to find out moreDisclaimer - Property reference 10850136. The information displayed about this property comprises a property advertisement. Rightmove.co.uk makes no warranty as to the accuracy or completeness of the advertisement or any linked or associated information, and Rightmove has no control over the content. This property advertisement does not constitute property particulars. The information is provided and maintained by EweMove, Covering Yorkshire. Please contact the selling agent or developer directly to obtain any information which may be available under the terms of The Energy Performance of Buildings (Certificates and Inspections) (England and Wales) Regulations 2007 or the Home Report if in relation to a residential property in Scotland.
*This is the average speed from the provider with the fastest broadband package available at this postcode. The average speed displayed is based on the download speeds of at least 50% of customers at peak time (8pm to 10pm). Fibre/cable services at the postcode are subject to availability and may differ between properties within a postcode. Speeds can be affected by a range of technical and environmental factors. The speed at the property may be lower than that listed above. You can check the estimated speed and confirm availability to a property prior to purchasing on the broadband provider's website. Providers may increase charges. The information is provided and maintained by Decision Technologies Limited. **This is indicative only and based on a 2-person household with multiple devices and simultaneous usage. Broadband performance is affected by multiple factors including number of occupants and devices, simultaneous usage, router range etc. For more information speak to your broadband provider.