South Green, Staindrop, DL2

- PROPERTY TYPE
End of Terrace
- BEDROOMS
5
- BATHROOMS
2
- SIZE
2,196 sq ft
204 sq m
- TENUREDescribes how you own a property. There are different types of tenure - freehold, leasehold, and commonhold.Read more about tenure in our glossary page.
Freehold
Key features
- Period family home
- Three reception rooms
- Five bedrooms and two bathrooms
- Quaint courtyard garden
- Village green setting
- Accessible location
Description
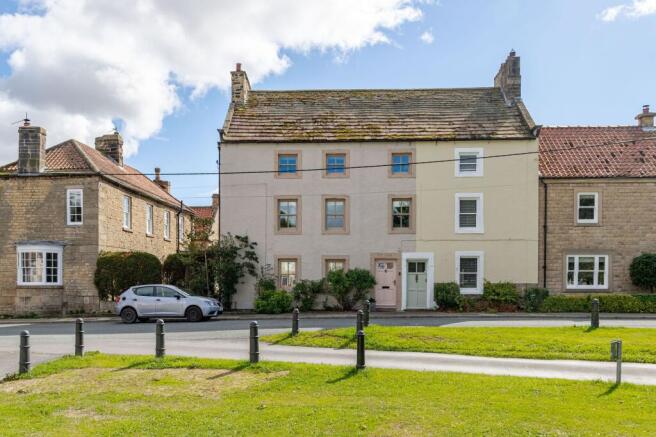
Nestled in a picturesque village green setting, this charming Grade II Listed period family home offers a harmonious blend of character features and versatile living space. The property boasts three spacious reception rooms, ideal for formal entertaining or relaxed family gatherings. Five well-proportioned bedrooms are arranged over the upper floors, providing ample accommodation for family and guests, while two bathrooms ensure comfort and convenience for busy households. The thoughtfully designed kitchen links seamlessly to the living spaces, creating a sociable hub at the heart of the home. Throughout, original details such as sash windows and decorative fireplaces evoke the property’s heritage, while tasteful updates cater to modern lifestyles. Situated in an accessible location, the property enjoys easy access to local amenities, reputable schools, and transport links, making it an excellent choice for families seeking both tranquillity and convenience.
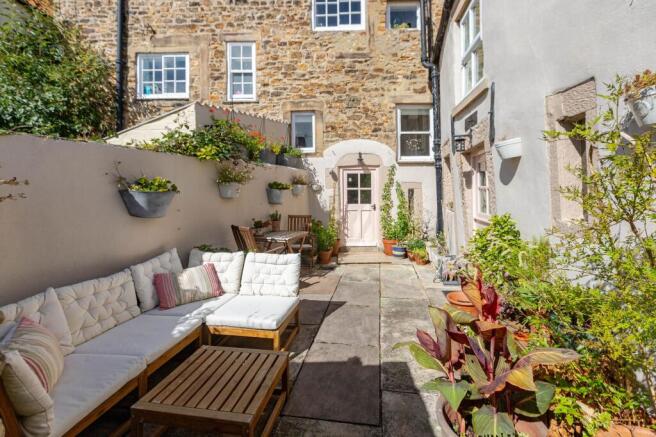
To the rear, the property benefits from a private, south-facing courtyard garden, offering a delightful outdoor retreat with excellent natural light throughout the day. This quaint courtyard is easily accessed from both the boot room and kitchen, providing a practical layout for alfresco dining, morning coffee, or summer gatherings with friends and family. The outdoor space is low maintenance, featuring attractive paving and potted plants that enhance the sense of privacy and charm. The courtyard’s design ensures a peaceful, enclosed setting, perfect for relaxation or safe play.
With its combination of period appeal, flexible living accommodation, and inviting outside space, this property presents a rare opportunity to enjoy village life in a well-connected and desirable location.
EPC Rating: D
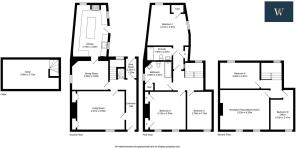
Hallway
5.58m x 1.1m
Boot Room
2.4m x 1.09m
The boot room is conveniently positioned off the rear entrance of the property whilst also accessible from the entrance hallway, providing a practical space for storing coats, footwear and outdoor equipment. A useful addition for everyday living, with direct access to the courtyard garden. Subject to obtaining the necessary consents, the boot room could be converted to a ground floor WC.
Living Room
4.07m x 5.59m
The living room provides a spacious and welcoming reception room, centred around an open cast iron fireplace with useful alcove shelving and storage to either side. Original flagstone flooring and double glazed sash windows to the front elevation of the property add to the room’s period character, while a large built-in bookcase provides excellent storage and display space.
Dining Room
3.06m x 3.85m
The dining room provides a welcoming and versatile space for entertaining and family dining, with characterful beams and original flagstone flooring adding to its traditional appeal. A feature log burner creates a cosy focal point, while the room offers a comfortable setting for both everyday meals and larger gatherings.
Kitchen
5.79m x 3.92m
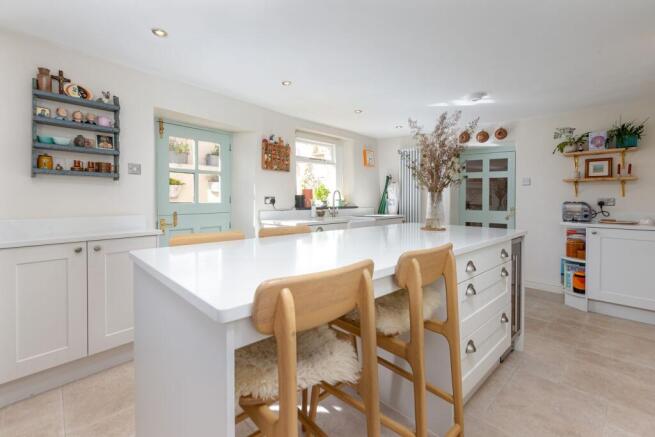
The bright and airy kitchen is fitted with a selection of modern base and wall-mounted units, complemented by quartz worktops and a generous central island providing additional work surface and storage. Limestone flooring runs throughout the kitchen, whilst integrated appliances include a dishwasher, washing machine, tumble dryer and wine cooler. There is a Belfast sink with views to the courtyard garden and freestanding American style fridge freezer and range cooker creating a well-equipped space. Convenient electrical and USB charging points are well positioned around the kitchen, with a stable door providing direct access to the courtyard.
Cellar
5.96m x 3.12m
The cellar offers a generous and practical area, providing ample room for the storage of firewood and solid fuel, with additional provision for general household storage.
First Floor Landing
2.21m x 2.94m
Bedroom 1
4.21m x 3.87m
The main bedroom is a generously proportioned, characterful room, featuring oak beams and a skylight which allows natural light to fill the room. The bedroom enjoys a dual aspect with views over the roof tops to the rear any beyond to the countryside and Stangarth Lane. Built-in wardrobes and shelving provide useful clothes storage. The room also boasts an en-suite shower room.
En-Suite
1.3m x 2.22m
The en-suite features a spacious double shower with rainfall shower head, alongside a wash hand basin and WC. A skylight fills the room with natural light, with a heated towel rail completing the facilities.
Bedroom 2
4.12m x 4.5m
This double bedroom is a well-proportioned room with oak floorboards and two windows overlooking the village green to front of the property, providing a light and airy feel. Built-in storage cupboards offer useful space for personal items, while a decorative cast iron fireplace adds a charming feature to the room.
Bedroom 3
2.76m x 4.13m
This bedroom is a well-proportioned room enjoying similar views to the second bedroom with views over the village green, providing a light and comfortable space with ample room for bedroom furnishings.
Bathroom
2.85m x 3.04m
The family bathroom is a well-appointed room featuring a bath with a rainfall shower head fitted above, a wash hand basin and WC. Encaustic effect tiled flooring provides a practical finish, while the property's boiler is also housed within a storage cupboard within the room.
Second Floor Landing
0.8m x 2m
Music Room
5.22m x 4.2m
Currently used as a music room, this substantial second-floor room offers considerable flexibility. Its generous dimensions lend themselves to use as an additional reception room for larger families or into a large bedroom according to individual requirements. The room enjoys two windows to the front elevation with exposed beam detailing to the ceiling. The second floor rooms all have slightly lower ceiling heights due to the nature of the building's period character.
Bedroom 4
3.82m x 2.97m
This double bedroom features exposed beams, creating an attractive architectural feature within the room. The generous proportions allow for a range of bedroom furnishings and offer a versatile space for everyday living whilst enjoying a view to the rear across to the fields beyond Stangarth Lane.
Bedroom 5
4.22m x 2.41m
Currently used as a home office, this versatile room offers a comfortable and practical workspace, enhanced by exposed beams which add to its character. The room could equally lend itself to a further bedroom, subject to the purchaser’s requirements.
Courtyard
The property benefits from a private, south-facing courtyard garden to the rear, providing a pleasant outdoor space. The courtyard is accessed directly from both the boot room and kitchen, offering convenient access for everyday use and entertaining. A gated entrance to the rear benefits from vehicle access from Stangarth Lane, while an outside tap adds further practical convenience for gardening and outdoor maintenance.
Parking - On street
Whilst the property does not have allocated parking, there is ample on street parking to the front of the property.
- COUNCIL TAXA payment made to your local authority in order to pay for local services like schools, libraries, and refuse collection. The amount you pay depends on the value of the property.Read more about council Tax in our glossary page.
- Band: C
- LISTED PROPERTYA property designated as being of architectural or historical interest, with additional obligations imposed upon the owner.Read more about listed properties in our glossary page.
- Listed
- PARKINGDetails of how and where vehicles can be parked, and any associated costs.Read more about parking in our glossary page.
- On street
- GARDENA property has access to an outdoor space, which could be private or shared.
- Patio
- ACCESSIBILITYHow a property has been adapted to meet the needs of vulnerable or disabled individuals.Read more about accessibility in our glossary page.
- Ask agent

Add an important place to see how long it'd take to get there from our property listings.
__mins driving to your place
Affordability

Notes
Staying secure when looking for property
Ensure you're up to date with our latest advice on how to avoid fraud or scams when looking for property online.
Visit our security centre to find out moreDisclaimer - Property reference 069e2243-06e2-4349-b74e-0e6595bfef91. The information displayed about this property comprises a property advertisement. Rightmove.co.uk makes no warranty as to the accuracy or completeness of the advertisement or any linked or associated information, and Rightmove has no control over the content. This property advertisement does not constitute property particulars. The information is provided and maintained by Jonathan Wallis, County Durham. Please contact the selling agent or developer directly to obtain any information which may be available under the terms of The Energy Performance of Buildings (Certificates and Inspections) (England and Wales) Regulations 2007 or the Home Report if in relation to a residential property in Scotland.
*This is the average speed from the provider with the fastest broadband package available at this postcode. The average speed displayed is based on the download speeds of at least 50% of customers at peak time (8pm to 10pm). Fibre/cable services at the postcode are subject to availability and may differ between properties within a postcode. Speeds can be affected by a range of technical and environmental factors. The speed at the property may be lower than that listed above. You can check the estimated speed and confirm availability to a property prior to purchasing on the broadband provider's website. Providers may increase charges. The information is provided and maintained by Decision Technologies Limited. **This is indicative only and based on a 2-person household with multiple devices and simultaneous usage. Broadband performance is affected by multiple factors including number of occupants and devices, simultaneous usage, router range etc. For more information speak to your broadband provider.