
Bellefield Avenue, West Derby, L12

- PROPERTY TYPE
Semi-Detached
- BEDROOMS
3
- BATHROOMS
2
- SIZE
1,302 sq ft
121 sq m
- TENUREDescribes how you own a property. There are different types of tenure - freehold, leasehold, and commonhold.Read more about tenure in our glossary page.
Freehold
Key features
- Substantial Three-Bedroom Traditional Semi-Detached Family Home
- Two Generous & Adaptable Living Spaces, Perfect for Growing Families
- Sought-After Bellefield Avenue Location, Close to West Derby Village
- True Turnkey Property, Beautifully Maintained & Thoughtfully Improved
- Newly Installed Block-Paved Driveway with EV Charging Point
- Beautiful Original Features Including Restored Parquet Flooring & Stained Glass
- Private, Established Rear Garden with Two Indian Stone Seating Areas
- Impressive 21ft Extended Kitchen & Dining Room
- Downstairs W/C And Utility
- Freehold
Description
For more than 20 years, the same owners have lived here, raised their family here and gradually shaped the house around the way they wanted to live. They have extended it, restored original features, improved the practical things and created a garden that feels every bit as considered as the house itself.
The result is a substantial three-bedroom semi-detached home with considerably more space than you might first expect from the front.
Bellefield Avenue is an established and sought-after West Derby address with a wonderful connection to Liverpool's footballing history. Liverpool FC legend Bill Shankly famously made Bellefield Avenue his home, while the avenue also sits alongside Everton FC's historic former Bellefield training ground. West Derby Village, with its fantastic selection of cafés, restaurants, bars and traditional pubs, is also within easy reach.
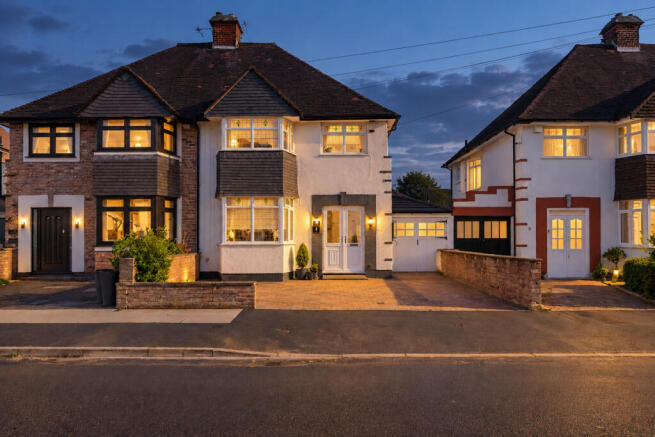
From the road, the house retains all the charm of its original design. A traditional bay window, leaded glazing and handsome proportions give it plenty of character, while the newly installed sandstone-effect block-paved driveway, completed in 2024, creates a smart and generous approach with ample off-road parking.
Integrated uplighters illuminate the house and boundary wall as evening falls, and there is an electric vehicle charging point already in place. The windows, double porch doors, composite front door and timber garage doors were also replaced approximately nine years ago.
But it is once you step through the front door that the personality of the house really starts to reveal itself.
The entrance hall feels reassuringly traditional. Original parquet flooring has been carefully restored and varnished rather than replaced, and the staircase has been sympathetically updated with traditional white and oak spindles, a substantial oak-toned bannister and newel post.
Above the stairs, a large stained-glass window pours coloured light across the hallway and landing, one of those original details that would be almost impossible to recreate convincingly in a modern home.
Traditional oak internal doors continue throughout, and tucked just off the hallway is a generous downstairs WC, recently redecorated in a soft heritage-style green with Victorian-inspired patterned flooring.
From here, the house begins to unfold.
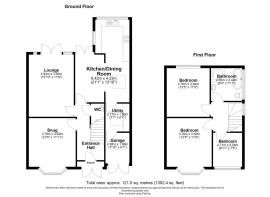
At the front is the first of two completely separate reception rooms. With its substantial bay window, restored parquet flooring and attractive fireplace, the living room has the feel of a quieter, more traditional sitting room.
It is the sort of space that can change with you. A formal lounge now, perhaps a home office later, or simply somewhere to disappear with a book when the rest of the house gets a little too enthusiastic.
Continue through the hallway and the second reception room tells a different story.
This is a much larger family room, warm and characterful, with a substantial exposed brick fireplace and solid timber beam forming the focal point. There is room here for big sofas and proper family living, while Georgian-style French doors open directly onto the patio and garden beyond.
And having two genuinely separate living rooms is one of those things that might not seem essential until you have them.
When children are small, one can become the playroom. A few years later, it can become the games room or teenage den. If you work from home, there is space to create an office without sacrificing a bedroom. And when everybody needs to occupy different corners of the house for the sake of continued family harmony, that works too.
It is behind these original rooms that the house has really grown.
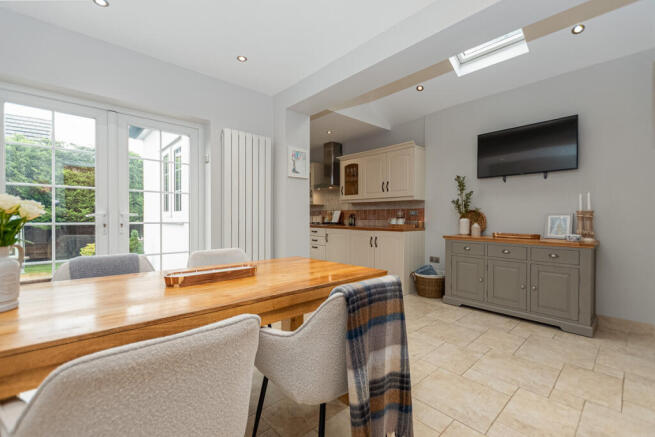
The extended kitchen and dining room stretches to over 21ft in length and has become the natural heart of the home. Rather than feeling like an extension that has simply been added on, it connects beautifully with the rest of the ground floor and gives the house the kind of everyday living space that modern families tend to gravitate towards.
The kitchen itself has a warm, country-style feel, with an extensive range of cream cabinetry, timber-effect work surfaces, tiled splashbacks and glazed display units. Integrated appliances include an oven, microwave and dishwasher alongside a gas hob and extractor.
There is plenty of preparation and storage space, but importantly, the kitchen does not dominate the room.
Beyond it is space for a substantial dining table, somewhere for everyday breakfasts, Sunday dinners, homework, birthdays and those conversations that somehow begin at the table and are still going an hour later.
Velux windows and additional glazing bring natural light into the extended space, while plinth lighting and dimmable recessed spotlights allow it to feel completely different in the evening.
Another set of Georgian-style French doors opens directly onto the patio, meaning both the kitchen and family room connect with the garden.
That relationship between inside and outside is one of the loveliest things about the house.
Before heading upstairs, there is also a separate utility room, keeping the washing machine, laundry and general domestic chaos away from the main kitchen, with further access into the garage/storage area. There is also useful internal access between these spaces.
The practical side of the property has clearly been looked after alongside the cosmetic improvements. The boiler was serviced in July 2026, the rear lounge flat roof was replaced in 2026 and the kitchen flat roof was replaced in 2017.
Upstairs, the stained-glass window becomes even more noticeable as you reach the landing, and the proportions of the original house continue.
There are three bedrooms, two of which are particularly generous doubles.
The principal bedroom sits at the front of the house and feels considerably larger than many modern main bedrooms. The bay window brings in plenty of natural light, full-length fitted wardrobes provide excellent storage and there is still enough floor space to comfortably accommodate a super king-sized bed alongside additional furniture.
It is a proper main bedroom rather than a room where somebody has technically managed to squeeze a double bed between two walls and declared victory.
The second bedroom overlooks the rear garden and is another excellent double, again benefiting from fitted wardrobes and finished with wood flooring.
The third bedroom is smaller, as you would expect, but importantly it remains a genuinely usable room. It works perfectly as a child's bedroom, nursery or dedicated home office rather than feeling like an afterthought.
The staircase, landing and principal bedroom are carpeted, with the carpets professionally cleaned in spring 2026.
The family bathroom is another room where the traditional character of the house has been embraced rather than fought against.
A freestanding roll-top bath takes centre stage, accompanied by a separate glass shower enclosure with rainfall shower, giving you the best of both worlds. Fully tiled flooring and coordinating wall tiling complete a spacious four-piece bathroom that feels entirely in keeping with the rest of the property.
Above, the loft has been insulated and boarded, with lighting and a pull-down ladder, providing valuable additional storage without having to play a dangerous annual game of balancing Christmas decorations on the garage rafters.
And then you step outside.
The rear garden is where the length of ownership becomes particularly apparent, because this is not a garden that was landscaped six months ago to look good in photographs.
It feels established.
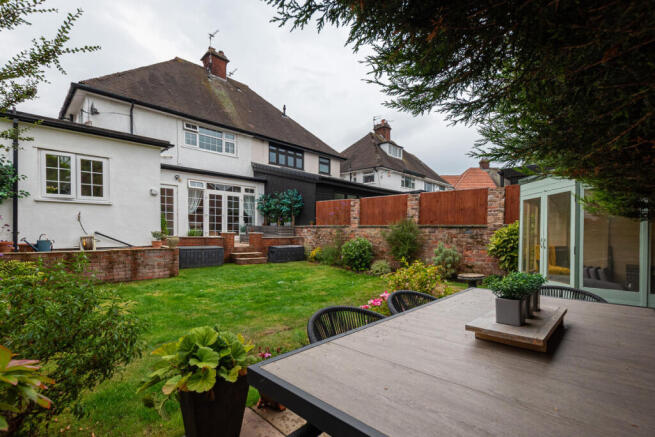
Immediately outside the house is a generous Indian stone patio, reached directly from both the kitchen/dining room and family room. It creates a natural outdoor extension of the living space, with plenty of room for seating, dining and entertaining.
From here, steps lead down into a sunken lawn surrounded by mature planting and established borders.
Original brick garden walls have been restored rather than replaced, bringing warmth and character to the space and helping the garden feel wonderfully enclosed. Mature shrubs, flowering plants and trees soften the boundaries, while established conifers across the rear provide excellent screening and were professionally pruned in April 2026.
There is a real sense of privacy here.
And rather cleverly, the garden has been designed around the sun.
The elevated patio immediately outside the house catches the morning light, making it the obvious place for the first coffee of the day. Later on, a second Indian stone seating area towards the end of the garden catches the afternoon and evening sun.
So as the day moves, you can move with it.
Or, more realistically, you can move your wine with it.
A summer house sits within the garden and offers another useful space, whether used for relaxing, hobbies or simply somewhere to escape for five minutes under the pretence of looking for something. There is also an outside tap and security lighting.
Standing at the end of the garden and looking back towards the house, you get perhaps the best sense of what has been created here.
The original semi-detached home is still clearly visible, with its traditional proportions and character, but it has grown with the family who lived in it.
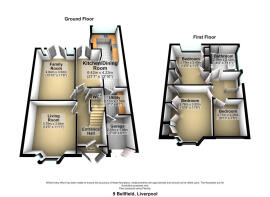
The extension has created a large kitchen and dining space. The two reception rooms allow different generations to have their own space. The utility room and downstairs WC deal with the practicalities of everyday life. Upstairs, there are two excellent double bedrooms and a useful third. And outside, there is still a substantial garden despite everything that has been added internally.
Nothing feels as though it has been done simply for the sake of adding another tick to a property listing.
It feels like a house that has been changed because somebody actually lived here and discovered what they needed from it.
There are the things you notice immediately: the bay windows, stained glass, restored parquet, exposed brick fireplace and established garden.
Then there are the things you appreciate once you imagine living here: two separate reception rooms, a kitchen big enough for everyone to gather in, a utility room to hide the washing, a downstairs WC, excellent storage, off-road parking, EV charging and a garden with somewhere to sit in the sun from morning through to evening.
Perhaps most importantly, there is room for life to change.
A reception room that begins as a playroom can become a teenage den and eventually a home office. A third bedroom can become a nursery, study or guest room. The summer house can be whatever you need it to be. There is space to entertain and space to retreat from one another when entertaining has gone on quite long enough.
After more than two decades with the same family, this is not a house that has simply been prepared for sale.
It is a home that has been lived in, loved, adapted and looked after.
And now, for the first time in more than 20 years, it is ready to begin that story again with somebody new.
If you need to sell your property to purchase, you can’t deny that this marketing is the best in the marketplace. We can arrange to market your home to this level with no trouble. Ask to speak with Mia directly when you arrange your viewing.
This home is known to be freehold.
EPC - D
Council Tax Band - D
Brochures
Brochure 1- COUNCIL TAXA payment made to your local authority in order to pay for local services like schools, libraries, and refuse collection. The amount you pay depends on the value of the property.Read more about council Tax in our glossary page.
- Band: D
- PARKINGDetails of how and where vehicles can be parked, and any associated costs.Read more about parking in our glossary page.
- Yes
- GARDENA property has access to an outdoor space, which could be private or shared.
- Yes
- ACCESSIBILITYHow a property has been adapted to meet the needs of vulnerable or disabled individuals.Read more about accessibility in our glossary page.
- Ask agent

Add an important place to see how long it'd take to get there from our property listings.
__mins driving to your place
Affordability



Notes
Staying secure when looking for property
Ensure you're up to date with our latest advice on how to avoid fraud or scams when looking for property online.
Visit our security centre to find out moreDisclaimer - Property reference RX827685. The information displayed about this property comprises a property advertisement. Rightmove.co.uk makes no warranty as to the accuracy or completeness of the advertisement or any linked or associated information, and Rightmove has no control over the content. This property advertisement does not constitute property particulars. The information is provided and maintained by TAUK, Covering Nationwide. Please contact the selling agent or developer directly to obtain any information which may be available under the terms of The Energy Performance of Buildings (Certificates and Inspections) (England and Wales) Regulations 2007 or the Home Report if in relation to a residential property in Scotland.
*This is the average speed from the provider with the fastest broadband package available at this postcode. The average speed displayed is based on the download speeds of at least 50% of customers at peak time (8pm to 10pm). Fibre/cable services at the postcode are subject to availability and may differ between properties within a postcode. Speeds can be affected by a range of technical and environmental factors. The speed at the property may be lower than that listed above. You can check the estimated speed and confirm availability to a property prior to purchasing on the broadband provider's website. Providers may increase charges. The information is provided and maintained by Decision Technologies Limited. **This is indicative only and based on a 2-person household with multiple devices and simultaneous usage. Broadband performance is affected by multiple factors including number of occupants and devices, simultaneous usage, router range etc. For more information speak to your broadband provider.