
Bridge Street, Crickhowell, Powys.

- PROPERTY TYPE
End of Terrace
- BEDROOMS
2
- BATHROOMS
1
- SIZE
Ask agent
- TENUREDescribes how you own a property. There are different types of tenure - freehold, leasehold, and commonhold.Read more about tenure in our glossary page.
Ask agent
Key features
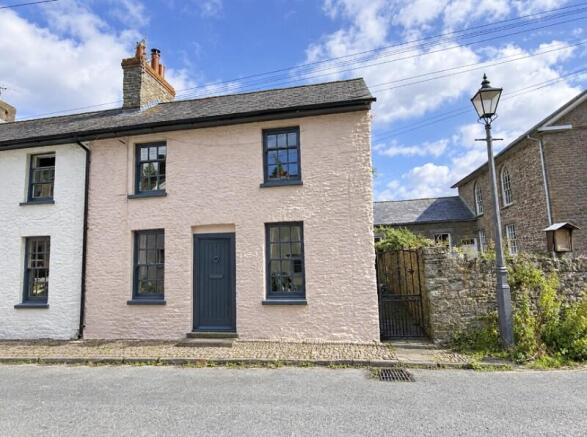
- Charming Grade II Listed two-bedroom character cottage
- Detached stone-built annex
- Exposed timber beams and period features
- Cosy log-burning stove
- Gas central heating
- Close to independent shops, cafés and restaurants
Description
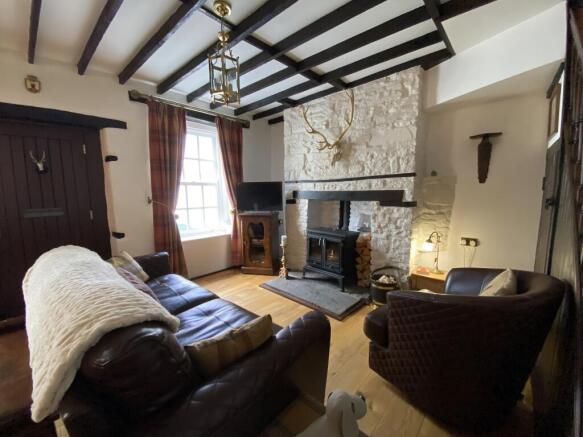
The property is full of character, with attractive features including exposed timber beams, stone fireplaces and a cosy log-burning stove. The main accommodation was fully refurbished in 2021 and centres around a welcoming open-plan living and dining area, providing a lovely space for both relaxing and entertaining. The room combines traditional character with a comfortable, homely feel and leads through to a bespoke fitted kitchen, thoughtfully designed to complement the style of the cottage.
There are two bedrooms within the main house, both offering comfortable and versatile accommodation, together with a stylish ground floor shower room with modern fittings.
To the rear, a private stone-paved courtyard provides a peaceful outdoor space and leads to a detached stone-built annex. This valuable addition comprises a further double bedroom and ensuite shower room, making it ideal as a guest suite, home office or additional private accommodation.
The property's is just moments from Crickhowell's award winning High Street featuring independent shops, cafés, restaurants and local amenities. The surrounding area offers an abundance of opportunities for walking and exploring, with scenic riverside walks and the spectacular landscape of the Bannau Breycheiniog (Brecon Beacons) National Park close by.
Combining character and versatility, this delightful cottage would make an ideal permanent home or weekend retreat.
Ground Floor
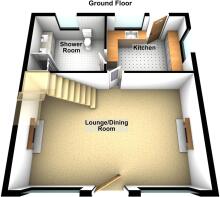
Living/Dining Room
6.09m Max x 4.45m Max (20' 0" Max x 14' 7" Max)
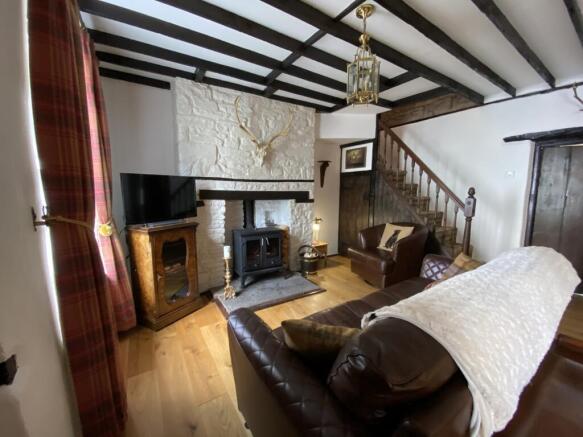
Characterful oak-effect wood flooring paired with white walls, framed by dark exposed timber ceiling beams. Feature whitewashed stone chimney breast with an inset wood-burning stove set on a stone hearth. Large sash double - glazed window providing ample natural light. Dark timber entrance flood door, brass lantern pendant light fitting, and an open staircase featuring an exposed stone accent wall.
Dining / Living Area
6.09m Max x 4.45m Max (20' 0" Max x 14' 7" Max)
Continuation of oak-effect wood flooring and exposed dark ceiling beams. Feature exposed stone wall with an integrated archway and timber display mantel. Wall-mounted lantern light sconces and matching brass lantern pendant light. Dark traditional radiator, built-in coat alcove, and an original dark stained timber door leading to ...
Kitchen
3.41m Max x 2.85m Max (11' 2" Max x 9' 4" Max)
Tiled limestone flooring with recessed ceiling spotlights and low-level plinth lighting. Modern beige shaker-style wall and base units featuring curved corner cabinetry, integrated wine rack, and white quartz worktops with matching upstands. Deep ceramic Belfast sink with swan-neck mixer tap set beneath a double glazed window. Integrated appliances including an electric hob, oven, extractor hood, and wall-mounted microwave. Dual-aspect windows with exposed timber lintels, matching rear flood door to the courtyard with glazed panel, and dark timber internal doors leading to...
Shower Room
2.80m Max x 2.10m Max (9' 2" Max x 6' 11" Max)
Monochrome patterned tiled flooring complemented by half-height black wall tiling and painted white upper walls. Floating vanity unit with twin white countertop vessel basins, chrome mixer taps, open under-shelf storage. Walk-in glass shower enclosure with full-height black slate-effect tiling, low-profile tray, and chrome fittings. Low-level WC, recessed ceiling spotlights, double - glazed window with exposed timber lintel, and dark timber latch door.
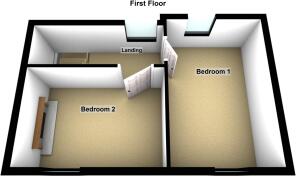
First Floor
Landing
Access to the loft which is fully boarded and has power with a fitted loft ladder.
Master Bedroom
2.93m Max x 4.37m Max (9' 7" Max x 14' 4" Max)
Original dark exposed wooden floorboards and a lattice-beamed ceiling with a brass-style pendant light fitting. Neutral painted walls featuring a vibrant red accent wall, an exposed stone feature wall, and dark timber-framed wall details. Dual-aspect double-glazed windows with dark timber lintels, wall-mounted ambient sconces, and a traditional dark timber latch entrance door.
Bedroom 2
2.75m Max x 2.63m Max (9' 0" Max x 8' 8" Max)
Dark exposed wooden floorboards and a lattice-beamed ceiling with a crystal pendant light fitting. White walls with extensive dark half-timbered framing and an exposed stone feature wall with an arched fireplace alcove and stone hearth. Double-glazed sash window with dark timber lintel, cast-iron style radiator, built-in wooden corner cupboard, and a dark timber latch entrance door.
External
Annexe
3.43m Max x 5.64m Max (11' 3" Max x 18' 6" Max)
Entrance Hall
2.54m Max x 2.18m Max (8' 4" Max x 7' 2" Max)
A welcoming entrance hall with exposed timber features, wood-effect flooring with a wall-mounted radiator.
Bedroom 3
3.46m Max x 1.80m Max (11' 4" Max x 5' 11" Max)
Oak-effect wood flooring paired with clean white painted walls and a gently sloping ceiling featuring an exposed dark central beam. Side-aspect double-glazed window fitted with a roller blind, a wall-mounted panel radiator, directional ceiling spotlighting, and a traditional latch wooden door.
Shower Room 2.
2.18m Max x 0.89m Max (7' 2" Max x 2' 11" Max)
Patterned tiled floor paired with fully tiled white square wall tiles. Walk-in glass shower enclosure featuring a chrome rainfall shower attachment, handheld shower head. Wall-mounted wash hand basin with a white gloss vanity unit below and chrome mixer tap, low-level WC, and a wall-mounted chrome heated towel rail.
Rear Courtyard
Fully paved stone flagstone patio enclosed by stone boundary walls. Built-in stone bench seating, a raised stone planter, and direct access to the detached annex via double timber doors. Access to the side gate of the property. Exterior lanterns wall-mounted to the stone outbuilding facade.
Agents Note
National Resource Wales indicates that this postcode is at MEDIUM risk of flooding with a 1 % - 3.3 % chance each year.
Tenure
Freehold.
Council Tax
D.
Services
Mains electric, mains water, mains drainage and mains gas.
Broadband and Mobile phone
Ultrafast broadband is shown to be available in the area along with good mobile signal outdoor. This is for guidance only and we recommend that you should check with your provider.
- COUNCIL TAXA payment made to your local authority in order to pay for local services like schools, libraries, and refuse collection. The amount you pay depends on the value of the property.Read more about council Tax in our glossary page.
- Band: TBC
- PARKINGDetails of how and where vehicles can be parked, and any associated costs.Read more about parking in our glossary page.
- Ask agent
- GARDENA property has access to an outdoor space, which could be private or shared.
- Yes
- ACCESSIBILITYHow a property has been adapted to meet the needs of vulnerable or disabled individuals.Read more about accessibility in our glossary page.
- Ask agent

Add an important place to see how long it'd take to get there from our property listings.
__mins driving to your place
Affordability


Notes
Staying secure when looking for property
Ensure you're up to date with our latest advice on how to avoid fraud or scams when looking for property online.
Visit our security centre to find out moreDisclaimer - Property reference PRH10576. The information displayed about this property comprises a property advertisement. Rightmove.co.uk makes no warranty as to the accuracy or completeness of the advertisement or any linked or associated information, and Rightmove has no control over the content. This property advertisement does not constitute property particulars. The information is provided and maintained by Clee Tompkinson & Francis, Crickhowell. Please contact the selling agent or developer directly to obtain any information which may be available under the terms of The Energy Performance of Buildings (Certificates and Inspections) (England and Wales) Regulations 2007 or the Home Report if in relation to a residential property in Scotland.
*This is the average speed from the provider with the fastest broadband package available at this postcode. The average speed displayed is based on the download speeds of at least 50% of customers at peak time (8pm to 10pm). Fibre/cable services at the postcode are subject to availability and may differ between properties within a postcode. Speeds can be affected by a range of technical and environmental factors. The speed at the property may be lower than that listed above. You can check the estimated speed and confirm availability to a property prior to purchasing on the broadband provider's website. Providers may increase charges. The information is provided and maintained by Decision Technologies Limited. **This is indicative only and based on a 2-person household with multiple devices and simultaneous usage. Broadband performance is affected by multiple factors including number of occupants and devices, simultaneous usage, router range etc. For more information speak to your broadband provider.