
6 De Trafford Place, Croston PR26 9RZ

- PROPERTY TYPE
Detached
- BEDROOMS
4
- BATHROOMS
2
- SIZE
Ask agent
- TENUREDescribes how you own a property. There are different types of tenure - freehold, leasehold, and commonhold.Read more about tenure in our glossary page.
Freehold
Key features
- Handsome, detached property in village central location
- Four-piece family bathroom and three-piece shower room
- Well-appointed kitchen with integrated appliances
- Two double bedrooms to the second floor
- Kitchen unfolding into living-dining area
- Two-piece cloakroom to the ground floor
- Cosy reception room positioned to the front of the property
- Warmed by gas central heating radiators throughout
- Two spacious bedrooms to the first floor- the master with en suite
- Semi-detached single garage with power and light
Description
Home sweet home…
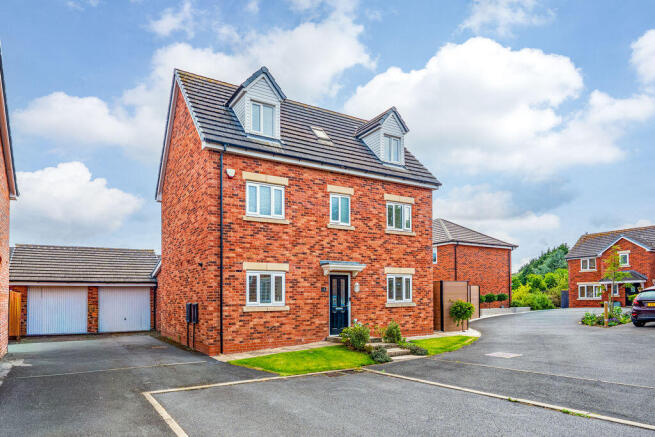
The property is approached via a Tarmacadam driveway providing parking for two vehicles and transitions to a pretty lawn frontage with stone steps leading to the UPVC entrance door with glazed insets. The welcoming entrance hallway offers space for hanging coats, has a central pendant light and wood laminate flooring that draws you into the rest of the accommodation.
Wine and dine…
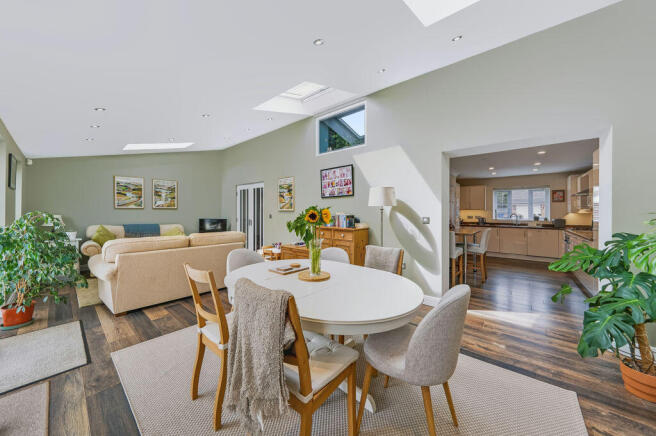
Continuing to the left, the kitchen unfolds as a practical, bright space with high-gloss wall and base units in ivory, topped with wood-effect countertops rising to upstands. These units include an inset one-and-half bowl stainless steel sink unit, four-burner gas hob with oven and grill below and a hooded extractor fan above. Integrated appliances include an automatic dishwasher, refrigerator, freezer and an automatic washing machine. The units incorporate drawers and shelving, plus a breakfast bar to the side for quick and easy meals. A window to the front and recessed downlights completes the space before it opens up to the dining/living area.
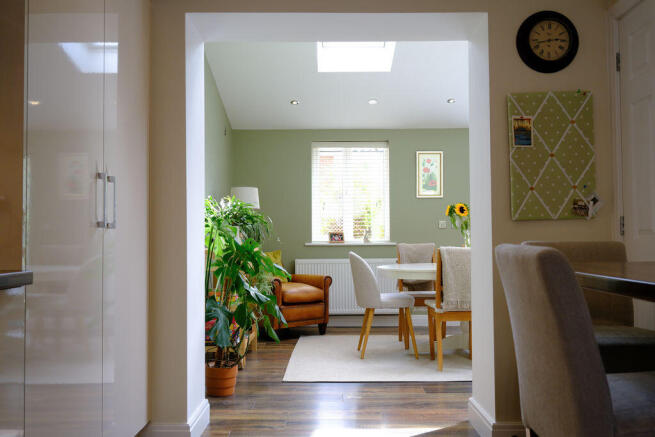
The property has been extended to the rear to provide the open-plan layout that many desire, whilst still retaining a cosy, intimate feel. This light-filled space has three Velux windows above, two windows to the rear and bi-folding doors opening onto the garden. There is comfortable space for both living and dining with a television point.
Cosy up…
To one end of the room, double doors with glazed insets lead into the reception room with a window to the front, television point and two pendant lights.
The ground floor accommodation is finished with a cloakroom positioned just off the hall, which has a two-piece white suite, ceiling light and extractor fan.
Soak and sleep…
Rising to the first floor, the white painted spindle staircase features an inset window overlooking the living-dining room, allowing natural light to fill the space. A ceiling light furthers this, and the landing offers access to a built-in cupboard housing the water tank.
The master bedroom is a dual-aspect room with a window to both the front and rear and central pendant light. This is a good-sized room with fitted wardrobes and bedsides.
Also benefits from an en suite with double shower accessed through glazed sliding doors, a pedestal wash hand basin and close coupled w.c. laid across grey tiling to dado and tiling to the floor. Finished with towel rail and opaque window.
The second bedroom is a good-sized double room with a pendant light and window to the rear.
Completing this floor, the family bathroom is equipped with a white four-piece suite laid atop of a wood-effect vinyl flooring and with contemporary tiling to both dado and splash areas. The suite comprises a panelled bath, shower cubicle with sliding glass door, a close coupled w.c. and a pedestal wash hand basin. An opaque window, towel rail and pendant light add the finishing touches.
This wonderful family home benefits from a second floor with two further bedrooms and a three-piece shower room. Their shared landing has a pendant light and access to the loft.
Rising up…
Bedrooms three and four have ample space for a double bed, a window to the front and central pendant light.
In-between the bedrooms, the shower room is equipped with a shower cubicle with a glazed door, pedestal wash hand basin, close coupled w.c. and strategically placed splash tiling. A Velux window and vinyl flooring complete the space.
Up the garden way…
The south-facing rear garden firstly begins with a patio, creating a perfect spot for al fresco dining and sun lounging. This continues as a path down one side of the property, where a timber gate leads back to the front driveway. The rest is laid to lawn with mature shrubs and bushes to the borders for privacy and timber fence boundaries.
There is both a timber shed, which is equipped with power, and access into the semi-detached garage by a UPVC pedestrian side door. Inside, the single garage has power, light, an up-and-over door and a boarded loft area for storage plus external lighting.
On your doorstep…
This charming and picturesque village offers a quintessential countryside lifestyle, surrounded by beautiful walking routes along the River Yarrow and open rural landscapes. Well positioned, Croston enjoys excellent connectivity to nearby villages including Rufford and Tarleton, while also being within easy reach of Eccleston and Mawdesley. For commuters, Croston retains close connections to Preston, Southport, and Wigan, and also has its own train station.
The property itself is within walking distance of local convenience shops and benefits from a vibrant village atmosphere, boasting a wonderful selection of amenities such as well-loved public houses like The Wheatsheaf and The Lord Nelson, alongside popular dining spots including Out Lane Social and the delightful café Thyme on the Yarrow.
Adding to the village’s appeal is the exciting prospect of the new Black Rabbit, whilst its proximity to the highly-regarded schools of Trinity & St. Michael’s Primary and Bishops Rawstrone Secondary School create furher appeal. Croston presents itself as a true all-rounder- perfect for families, professionals, and those seeking an idyllic yet well-connected place to call home.
Viewing is strictly by appointment through Maria B Evans Estate Agents
We are reliably informed that the Tenure of the property is Freehold
The Local Authority is Chorley Borough Council
The EPC rating is B
The Council Tax Band is E
The property is served by mains drainage
Please note:
Room measurements given in these property details are approximate and are supplied as a guide only.
All land measurements are supplied by the Vendor and should be verified by the buyer's solicitor. We
would advise that all services, appliances and heating facilities be confirmed in working order by an
appropriately registered service company or surveyor on behalf of the buyer as Maria B. Evans Estate
Agency cannot be held responsible for any faults found. No responsibility can be accepted for any
expenses incurred by prospective purchasers.
Sales Office: 34 Town Road, Croston, PR26 9RB T: Rentals T:
W:
Company No 8160611 Registered Office: 5a The Common, Parbold, Lancs WN8 7HA
Brochures
Full DetailsBrochure- COUNCIL TAXA payment made to your local authority in order to pay for local services like schools, libraries, and refuse collection. The amount you pay depends on the value of the property.Read more about council Tax in our glossary page.
- Band: E
- PARKINGDetails of how and where vehicles can be parked, and any associated costs.Read more about parking in our glossary page.
- Yes
- GARDENA property has access to an outdoor space, which could be private or shared.
- Yes
- ACCESSIBILITYHow a property has been adapted to meet the needs of vulnerable or disabled individuals.Read more about accessibility in our glossary page.
- Ask agent

Add an important place to see how long it'd take to get there from our property listings.
__mins driving to your place
Affordability


Notes
Staying secure when looking for property
Ensure you're up to date with our latest advice on how to avoid fraud or scams when looking for property online.
Visit our security centre to find out moreDisclaimer - Property reference 12902781. The information displayed about this property comprises a property advertisement. Rightmove.co.uk makes no warranty as to the accuracy or completeness of the advertisement or any linked or associated information, and Rightmove has no control over the content. This property advertisement does not constitute property particulars. The information is provided and maintained by Maria B Evans Estate Agents, Croston. Please contact the selling agent or developer directly to obtain any information which may be available under the terms of The Energy Performance of Buildings (Certificates and Inspections) (England and Wales) Regulations 2007 or the Home Report if in relation to a residential property in Scotland.
*This is the average speed from the provider with the fastest broadband package available at this postcode. The average speed displayed is based on the download speeds of at least 50% of customers at peak time (8pm to 10pm). Fibre/cable services at the postcode are subject to availability and may differ between properties within a postcode. Speeds can be affected by a range of technical and environmental factors. The speed at the property may be lower than that listed above. You can check the estimated speed and confirm availability to a property prior to purchasing on the broadband provider's website. Providers may increase charges. The information is provided and maintained by Decision Technologies Limited. **This is indicative only and based on a 2-person household with multiple devices and simultaneous usage. Broadband performance is affected by multiple factors including number of occupants and devices, simultaneous usage, router range etc. For more information speak to your broadband provider.