
Willow Tree Road, Barnstaple, Devon, EX32

- PROPERTY TYPE
Bungalow
- BEDROOMS
3
- BATHROOMS
2
- SIZE
Ask agent
- TENUREDescribes how you own a property. There are different types of tenure - freehold, leasehold, and commonhold.Read more about tenure in our glossary page.
Freehold
Key features
- EXTENSIVELY MODERNISED THREE-BEDROOM DETACHED BUNGALOW
- AVAILABLE WITH NO ONWARD CHAIN
- HIGHLY SOUGHT-AFTER LOCATION
- GENEROUS BRICK-PAVED DRIVEWAY
- SPACIOUS DUAL-ASPECT LIVING/DINING ROOM
- SUPERB REFITTED KITCHEN/BREAKFAST ROOM WITH BOSCH APPLIANCES
- SEPARATE REFITTED UTILITY ROOM
- STYLISH NEWLY FITTED BATHROOM AND SEPARATE SHOWER ROOM
- VERSATILE SUNROOM
- NEW INTERNAL DOORS THROUGHOUT
Description
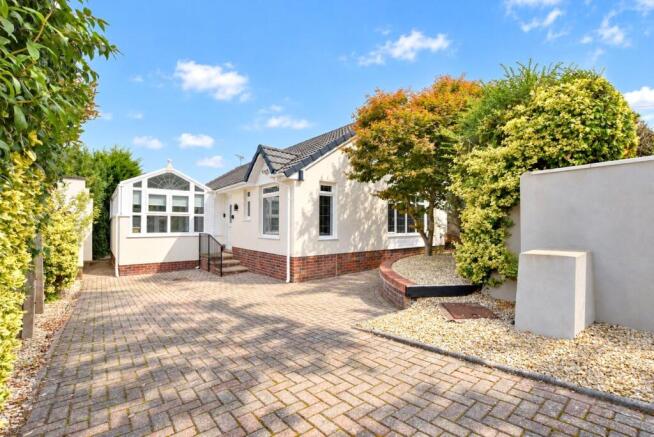
The property is approached over a large brick-paved driveway, providing parking for several vehicles. The frontage has also been improved by the current owners, including the widening of the upper section of the driveway together with associated wall and brickwork improvements.
A front door opens into the entrance hall, which gives access to the principal accommodation. Immediately to the right is a generous dual-aspect lounge/dining room, a bright and spacious reception room offering ample space for both comfortable seating and a dining table. The room has been redecorated and partially replastered and also benefits from electric blinds.
The kitchen/breakfast room is a particularly impressive feature of the home and has been completely refitted to a high standard. The attractive modern kitchen includes a comprehensive range of units and work surfaces together with Bosch appliances, including an eye-level double oven and four-ring ceramic hob. Further features include a 2 in 1 kitchen tap, with pull out spray head and integrated water filter, and contemporary lighting. As part of the refurbishment, the kitchen was completely stripped out and upgraded with a new subfloor, underfloor insulation, new electrics, flooring and lighting, creating a stylish yet highly practical space.
Adjoining the kitchen is a separate utility room, also refitted by the current owners, with further worktop space, wall and base units, space for laundry appliances and a useful ceiling-mounted drying rack.
Towards the rear of the bungalow are three bedrooms. Bedrooms one and two are both well-proportioned double rooms. Bedroom one has benefited from further improvements including new floorboards, replastering, redecoration and new carpeting, whilst Bedroom two has been replastered, redecorated and newly carpeted.
Bedroom three is currently used as a dressing room and features an excellent range of full-height fitted wardrobes extending across an entire wall. The room could be returned to use as a conventional third bedroom if required.
The family bathroom has been completely remodelled and enlarged following the removal of the former water tank cupboard. It is now fitted with an attractive contemporary three-piece suite, complemented by stylish wall panelling, an illuminated demister mirror and a large, heated ladder radiator which can be operated by either the central heating system or by electricity, allowing smart energy efficiency. The bathroom also includes a generous bath with folding screen, rainfall shower and handheld shower attachment.
In addition, there is a separate shower room, which has also been completely refurbished and tastefully finished. This features a large shower enclosure with rainfall and handheld shower fittings, modern sanitary ware, useful shelving, contemporary wall panelling and an illuminated demister mirror.
Accessed just off bedroom three is a spacious and versatile sunroom, currently used as a study and hobbies room. This could lend itself to a wide variety of uses. Improvements include an insulated internal ceiling, new flooring and an electric blind, helping make the room suitable for more comfortable year-round use.
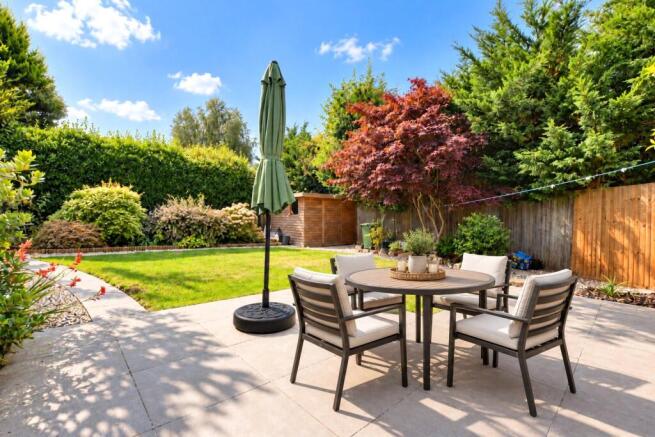
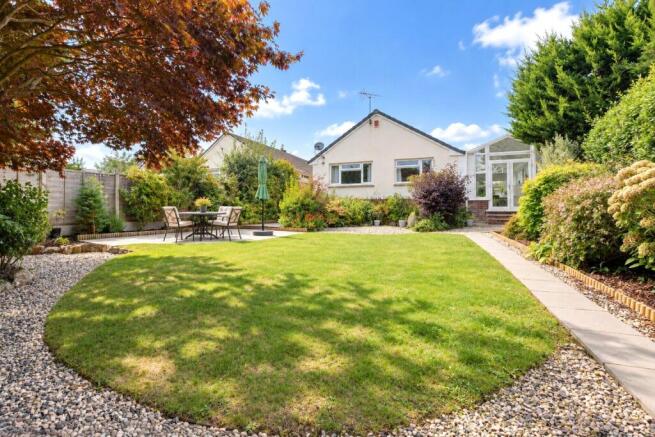
Externally, the rear garden is one of the property's standout features. The current owners have undertaken extensive landscaping to create a beautifully presented and highly private outdoor space. The garden enjoys good levels of sunlight throughout the day and incorporates a level lawn, attractive pathways, newly created patio and seating areas and a further landscaped seating space. Bordered by mature shrubs and hedging, with attractive planting and pots creating a colourful and well-established setting. New steps from the sunroom provide easy access into the garden and help create a natural flow between the indoor and outdoor living areas.
At the far end of the garden is a substantial recently installed timber workshop, providing excellent storage and hobby space.
Further significant improvements undertaken by the current owners have included improving the EPC rating from D to C, a new main roof, a new flat roof to the utility room, replacement guttering, a new combi boiler, replacement solid-core internal doors and extensive upgrading throughout the kitchen, bathrooms, utility room, bedrooms and sunroom.
This represents a rare opportunity to purchase a spacious, stylish and comprehensively improved detached bungalow in one of Barnstaple's most sought-after residential areas. With generous parking, flexible three-bedroom accommodation, two beautifully appointed bath/shower rooms, a superb kitchen/breakfast room, separate utility, versatile sunroom and a wonderfully landscaped garden, an internal viewing is strongly recommended.
From our office in Barnstaple proceed out of town towards Newport, travel straight through the traffic lights heading towards Bishops Tawton. Continue straight over the mini roundabout by Park School and take the next turning on your left into Chichester Road. Follow the road around to the right into Style Close, leading to Willow Tree Road and you will find the property on the left hand side after a short distance with a for sale board displayed.
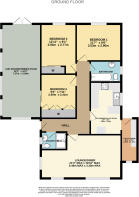
Entrance Hall
Shower Room
Lounge/Diner
6.48m max x 3.3m max
Kitchen/Breakfast Room
3.89m x 2.46m
Utility Room
3.4m x 1.27m
Bedroom 1
3.53m x 2.9m
Bedroom 2
3.94m x 2.77m
Bedroom 3
2.9m x 2.41m
Sun Room
7.37m x 3.1m
Bathroom
Tenure
Freehold
Services
All mains services connnected
Viewing
Strictly by appointment with the sole selling agent
Council Tax Band
D - North Devon District Council
Rental Income
Based on these details, our Lettings & Property Management Department suggest an achievable gross monthly rental income of £1,400 to £1,600 subject to any necessary works and legal requirements (correct at September 2026). This is a guide only and should not be relied upon for mortgage or finance purposes. Rental values can change and a formal valuation will be required to provide a precise market appraisal. Purchasers should be aware that any property let out must currently achieve a minimum band E on the EPC rating, and that this rating may increase. Please refer to your solicitors as the legal position may change at any time.
Brochures
Particulars- COUNCIL TAXA payment made to your local authority in order to pay for local services like schools, libraries, and refuse collection. The amount you pay depends on the value of the property.Read more about council Tax in our glossary page.
- Band: D
- PARKINGDetails of how and where vehicles can be parked, and any associated costs.Read more about parking in our glossary page.
- Driveway
- GARDENA property has access to an outdoor space, which could be private or shared.
- Yes
- ACCESSIBILITYHow a property has been adapted to meet the needs of vulnerable or disabled individuals.Read more about accessibility in our glossary page.
- Ask agent

Add an important place to see how long it'd take to get there from our property listings.
__mins driving to your place
Affordability


Notes
Staying secure when looking for property
Ensure you're up to date with our latest advice on how to avoid fraud or scams when looking for property online.
Visit our security centre to find out moreDisclaimer - Property reference BAR260575. The information displayed about this property comprises a property advertisement. Rightmove.co.uk makes no warranty as to the accuracy or completeness of the advertisement or any linked or associated information, and Rightmove has no control over the content. This property advertisement does not constitute property particulars. The information is provided and maintained by Webbers Property Services, Barnstaple. Please contact the selling agent or developer directly to obtain any information which may be available under the terms of The Energy Performance of Buildings (Certificates and Inspections) (England and Wales) Regulations 2007 or the Home Report if in relation to a residential property in Scotland.
*This is the average speed from the provider with the fastest broadband package available at this postcode. The average speed displayed is based on the download speeds of at least 50% of customers at peak time (8pm to 10pm). Fibre/cable services at the postcode are subject to availability and may differ between properties within a postcode. Speeds can be affected by a range of technical and environmental factors. The speed at the property may be lower than that listed above. You can check the estimated speed and confirm availability to a property prior to purchasing on the broadband provider's website. Providers may increase charges. The information is provided and maintained by Decision Technologies Limited. **This is indicative only and based on a 2-person household with multiple devices and simultaneous usage. Broadband performance is affected by multiple factors including number of occupants and devices, simultaneous usage, router range etc. For more information speak to your broadband provider.