Mosley Hall Farm, Whaley Bridge, High Peak

- PROPERTY TYPE
Detached
- BEDROOMS
6
- BATHROOMS
4
- SIZE
2,831 sq ft
263 sq m
- TENUREDescribes how you own a property. There are different types of tenure - freehold, leasehold, and commonhold.Read more about tenure in our glossary page.
Freehold
Key features
- Attractive Smallholding opportunity
- Quiet rural location
- Six bedroom farmhouse
- Range of Modern and Traditional buildings
- 26.21 acres
Description
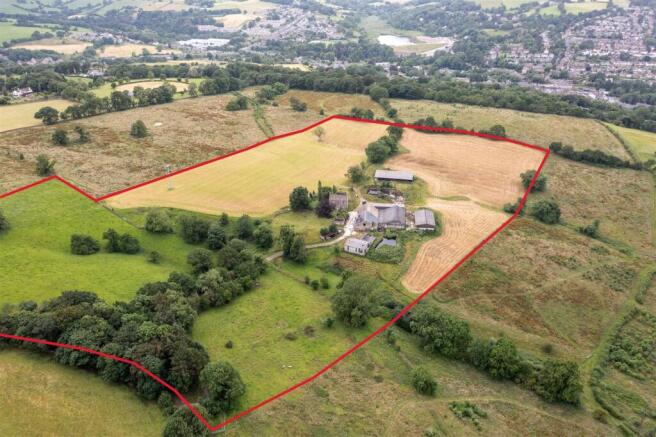
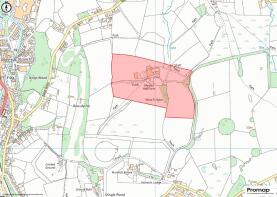
The property comprises a stone-built six-bedroom farmhouse boasting much charm, together with a range of traditional and modern agricultural buildings each flexible in their uses, and adjoining grassland all together extending to approximately 26.21 acres (10.61 hectares).
Location - Mosley Hall Farm occupies a rural yet accessible position, with the convenience of town amenities within close proximity, whilst offering countryside views across the adjoining land. The town of Whaley Bridge (1.5 miles) offers a wide range of amenities including doctors surgeries, public houses, primary and secondary schools, shops, and eateries. With good transport links, the property sits just 1.5 miles from Whaley Bridge Train Station and 2.5 miles from the A6. Further nearby towns include: Buxton to the south (7.9 miles), Macclesfield to the southwest (9.8 miles), Glossop to the north (10.4 miles), and Stockport to the northwest (11.9 miles), Manchester airport locates 15 miles to the west, with the city centre within commutability being 24 miles northwest. Despite its accessibility, the Peak District National Park situates close-by offering a breadth of local walks, beauty spots, and outdoor pursuits.
Description: - On the market for the first time in over 100 years, Mosley Hall Farm offers an exciting opportunity to acquire a characterful smallholding in a rural yet highly-accessible location, on the edge of the town of Whaley Bridge. The property will suit those with smallholder, equestrian, and/or development interests (subject to planning permission). Briefly, the property comprises an imposing stone-built six-bedroom farmhouse, a range of both modern and traditional agricultural buildings boasting great potential for a wide range of uses, and surrounding grassland all together extending to 26.21 acres (10.61 hectares). The property also benefits from a 12KW wind turbine and 40 solar panels, reducing bills and generating an annual income.
The property will appeal to those seeking a true ‘country lifestyle’ feel, with spacious accommodation and characterful features, and presents great opportunity in a private yet accessible position.
Directions: - From Whaley Bridge train station, head south on the A5004 Buxton Road out of town. At the traffic lights turn left onto Chapel Road, signposted for Chapel-en-le-Frith. After the Drum and Monkey pub, turn left at the crossroads onto Eccles Road. Follow the road round, at the T junction turn left and continue straight. The lane merges onto a private driveway where the farm can be found at the end approx. 0.5 miles along.
What3Words: // overpower.goals.nanny then continue straight for 1000m
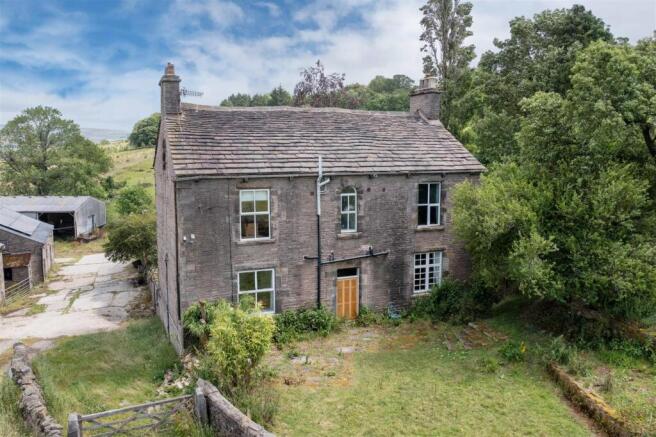
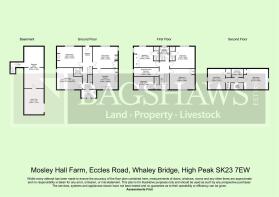
Farmhouse - The property presents an imposing, traditional stone-built farmhouse offering much character and charm. The accommodation is spread across three floors, with access through the front door, an entrance hall greets with a stone flagged floor and sweeping stairwell to the first floor. A dining room offers dual aspect views, a feature fireplace with stone surround, and useful built-in shelving through to a dining kitchen presenting fitted units, an AGA, and built-in storage areas. A sitting room offers a second log burning fire with stone surround, and large traditional windows creating a bright space to enjoy countryside views. The ground floor further comprises a large utility room/pantry, a cloakroom with w/c and basin, a rear porch, and access to a useable cellar space.
The first floor presents a master bedroom complemented by an ensuite shower room and built-in wardrobes, boasting dual aspect views across the countryside. A second double bedroom locates opposite, offering an ensuite shower room, whilst two further bedrooms locate off the landing. A versatile study space also sits upon the first floor, alongside a family bathroom hosting a shower, bath, basin and w/c.
The second floor comprises two sizable attic bedrooms providing further living accommodation, built-in storage, and a family bathroom.
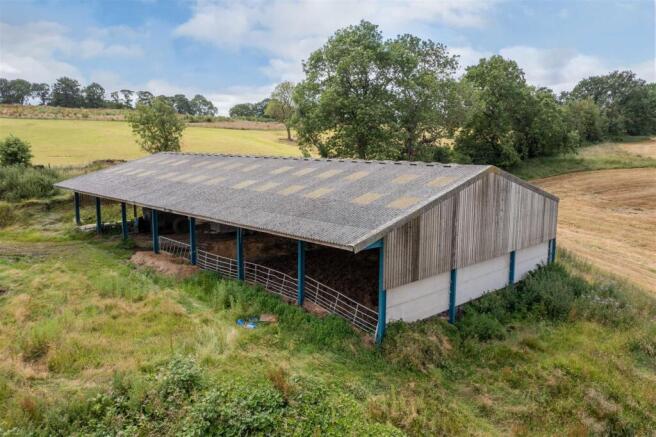
Buildings - The property benefits from a range of useful buildings, each highly flexible in their uses with the ability to be adapted and tailored to a purchasers’ needs. The buildings offer great spaces for those with smallholder, agricultural, equestrian and/or workshop/ storage interests.
Briefly, the buildings comprise;
5 bay concrete framed building with adjoining lean-to (23m x 19m)
5 bay steel portal framed building with cubicles (23m x 14m)
7 bay steel portal framed building with part concrete floor (31m x 16m)
3 bay steel poral framed building with part block walls (14m x 10m)
A single-storey stone-built barn, adjoining above (12.5m x 9m)
2 bay timber pole barn with part block walls, acting as a garage/machinery store (11m x 5m)
Stone-built two-storey traditional barn with adjoining lean-to (30m x 12m)
Various small stone-built outbuildings
External silage clamp
The traditional buildings present development opportunities for conversion, subject to the necessary planning consents, and we ask all interested parties to carry out their own planning research.
Externally - The property offers pleasant, extensive outdoor space perfect for those seeking the ‘country lifestyle’, with private far-reaching outlooks. The farm conveniently benefits from a private driveway from the lane, offering seclusion and a true countryside feel, with a spacious yard area providing parking for multiple vehicles and farm machinery. The farmhouse provides a walled lawned garden to the front and rear, with patio areas for outside seating and dining.
Land - The land at the property is down to permanent pasture, all suitable for grazing of livestock and horses, and the majority for mowing. Bounded by dry stone walling, the land offers a sparse scattering of mature trees to the perimeters providing privacy, and is gently undulating in areas. Situated in a desired ring fenced formation, access to the land is all via the farmyard or driveway.
There is a further 52 acres available via separate negotiation.
Services - The property benefits from mains water, electricity, private drainage via a septic tank, and oil fired central heating. The property also benefits from a borehole, solar panels, and a 12KW wind turbine generating income.
Fixtures And Fittings: - Only those fixtures and fittings referred to in the sale particulars are included in the purchase price. Bagshaws have not tested any equipment, fixtures, fittings or services and no guarantee is given that they are in good working order.
Tenure And Possession: - The property is sold freehold, with vacant possession granted upon completion.
Mineral, Sporting And Timber Rights: - It is understood that the mineral rights are not included within the sale. The sporting and timber rights are included as far as they exist.
Rights Of Way, Wayleaves And Easements: - The property is sold subject to and with the benefit of all rights of way, easements and wayleaves whether or not defined in these particulars. A footpath runs through the property. The neighbouring landowner has a right-of-way for access along the entrance track.
Broadband Connectivity: - It is understood that the property currently benefits from excellent broadband connectivity, as fibre-optic infrastructure is installed directly to the premises. However, please note that connection speeds may vary. For an estimated broadband coverage, prospective purchasers are advised to consult
Mobile Network Coverage: - The property is well-situated for mobile signal coverage and is expected to be served by a broad range of providers. Prospective purchasers are encouraged to consult the Ofcom website ( to obtain an estimate of the signal strength for this specific location.
Council Tax Band: F -
Epc Rating: F -
Local Authority: - High Peak Borough Council, Buxton Town Hall, Market Place, Buxton, Derbyshire SK17 6EL
Method Of Sale: - The property will be offered for sale by private treaty.
Viewing: - Strictly by appointment only through the selling agents Bagshaws at the Bakewell Office on .
Agents Note - Bagshaws LLP have made every reasonable effort to ensure these details offer an accurate and fair description of the property. The particulars are produced in good faith, for guidance only and do not constitute or form an offer or part of the contract for sale. Bagshaws LLP and their employees are not authorised to give any warranties or representations in relation to the sale and give notice that all plans, measurements, distances, areas and any other details referred to are approximate and based on information available at the time of printing.
Brochures
Final Brochure.pdfBrochure- COUNCIL TAXA payment made to your local authority in order to pay for local services like schools, libraries, and refuse collection. The amount you pay depends on the value of the property.Read more about council Tax in our glossary page.
- Band: F
- PARKINGDetails of how and where vehicles can be parked, and any associated costs.Read more about parking in our glossary page.
- Off street
- GARDENA property has access to an outdoor space, which could be private or shared.
- Yes
- ACCESSIBILITYHow a property has been adapted to meet the needs of vulnerable or disabled individuals.Read more about accessibility in our glossary page.
- Ask agent
Energy performance certificate - ask agent

Add an important place to see how long it'd take to get there from our property listings.
__mins driving to your place
Affordability
About Bagshaws, Bakewell
The Agricultural Business Centre, Agricultural Way, Bakewell, DE45 1AH


Notes
Staying secure when looking for property
Ensure you're up to date with our latest advice on how to avoid fraud or scams when looking for property online.
Visit our security centre to find out moreDisclaimer - Property reference 34930525. The information displayed about this property comprises a property advertisement. Rightmove.co.uk makes no warranty as to the accuracy or completeness of the advertisement or any linked or associated information, and Rightmove has no control over the content. This property advertisement does not constitute property particulars. The information is provided and maintained by Bagshaws, Bakewell. Please contact the selling agent or developer directly to obtain any information which may be available under the terms of The Energy Performance of Buildings (Certificates and Inspections) (England and Wales) Regulations 2007 or the Home Report if in relation to a residential property in Scotland.
*This is the average speed from the provider with the fastest broadband package available at this postcode. The average speed displayed is based on the download speeds of at least 50% of customers at peak time (8pm to 10pm). Fibre/cable services at the postcode are subject to availability and may differ between properties within a postcode. Speeds can be affected by a range of technical and environmental factors. The speed at the property may be lower than that listed above. You can check the estimated speed and confirm availability to a property prior to purchasing on the broadband provider's website. Providers may increase charges. The information is provided and maintained by Decision Technologies Limited. **This is indicative only and based on a 2-person household with multiple devices and simultaneous usage. Broadband performance is affected by multiple factors including number of occupants and devices, simultaneous usage, router range etc. For more information speak to your broadband provider.