Ridge Hill, Sutton, Macclesfield

- PROPERTY TYPE
End of Terrace
- BEDROOMS
4
- BATHROOMS
2
- SIZE
1,528 sq ft
142 sq m
- TENUREDescribes how you own a property. There are different types of tenure - freehold, leasehold, and commonhold.Read more about tenure in our glossary page.
Freehold
Key features
- Please Quote Ref JS0322 When Calling
- Wood-burning stove and character feature
- Beautiful Four-bedroom barn conversion
- Main bedroom with en-suite shower room
- Commanding views over open countryside
- Substantial private gravelled parking area
- Spacious breakfast kitchen
- Detached double garage with power and water
- Separate dining hall and sitting room
- South west facing aspect and Low-maintenance stone walled stone flagged and Welsh slate gardens
Description
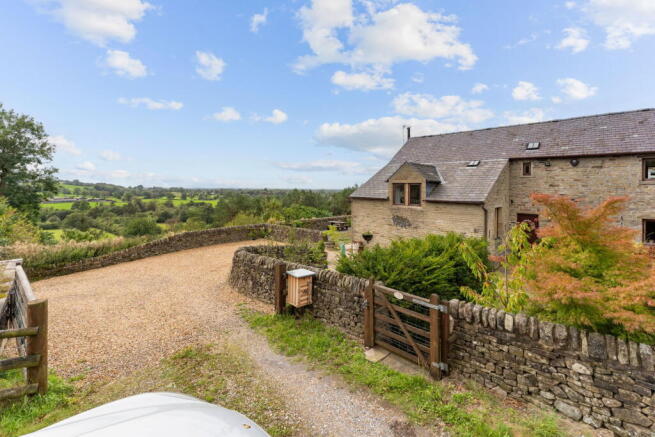
It is the position that really sets Oak Cottage apart. Sitting at the far end of a small collection of just three converted barns, you are elevated above the village of Sutton with far-reaching views across the surrounding countryside. The south-westerly aspect makes the most of this setting, with the outlook something you can appreciate from both inside the house and the gardens.
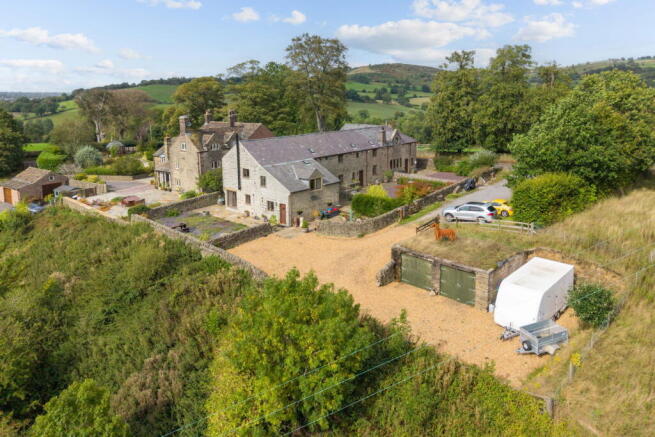
Grade II listed and originally forming part of Ridge Hill Farm House, the barns were converted into individual homes by a local family in 2002. Oak Cottage occupies arguably the pick of the three positions, being at the far end of the row and combining its countryside outlook with its own gated parking area for several vehicles and a detached double garage.
As soon as you approach the cottage, the stone elevations and traditional dry-stone walling give you a sense of the building's history. That continues once you step inside, where exposed timbers and stone flagged floors have been retained alongside a layout that gives you four bedrooms, two reception rooms and a Breakfast Kitchen measuring just under 20ft in length.
You enter into the Dining Hall, where the stone flagged floor and feature stone fireplace with surround and hearth immediately introduce some of the character of the building. From here, the Inner Hall has a spindled staircase rising to the first floor and leads you through to the Sitting Room.
This is a particularly lovely room and one where you really begin to appreciate the setting. Windows to the side and rear give you a dual aspect across the surrounding countryside, while an exposed timber beam, engineered oak flooring and cylindrical wood-burning stove add warmth and character.
The Breakfast Kitchen is another highlight. At just under 20ft in length, you have plenty of room for a table alongside the traditionally styled fitted kitchen with oak work surfaces. Windows to the front and rear bring in plenty of natural light and, once again, allow you to enjoy the surrounding countryside views. A door to the side also gives you direct access outside.
A useful storage area and separate WC complete the ground floor.
Head upstairs and a characterful split-level landing, with a spindled balustrade, skylight and exposed timbers, provides access to the four bedrooms and Family Bathroom. The original character of the building remains evident up here too, with exposed beams and the varying rooflines adding interest to the accommodation.
The Main Bedroom is a good-sized room with its own en-suite shower room, while the Second Bedroom is another generous room with windows to two elevations. You then have two further bedrooms, giving you the option of additional bedroom space, a home office or guest room depending on what you need.
The Family Bathroom completes the first-floor accommodation.
Outside, you have considerably more parking and outside space than you might expect to find with a converted barn.
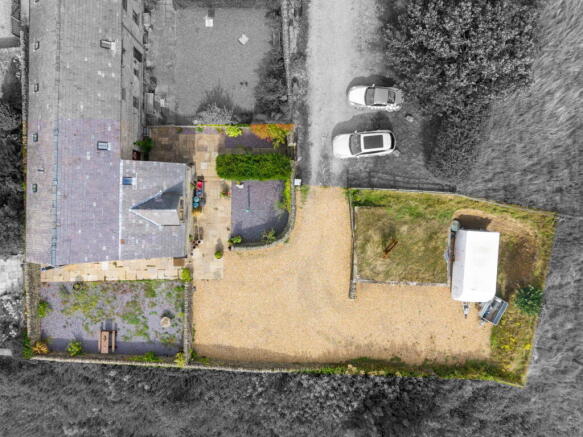
You approach the three properties through a residents' communal parking area before reaching Oak Cottage at the far end. From here, a wooden gate opens onto your own substantial gravelled parking area, enclosed by traditional stone walling and providing off-road parking for several vehicles.
The detached double garage, measuring approximately 17ft 5 x 22ft 3, sits within the parking area and has two sets of wooden double-opening doors together with lighting, power and water.
Closer to the house, the gardens have been arranged to keep maintenance relatively straightforward. Indian stone paving, Welsh slate, established planting and dry-stone walls create a number of areas where you can sit outside, rather than having a large lawn to look after.
And it is when you are outside that the position becomes even more apparent. With a south-westerly aspect, the elevated setting looks out over Sutton and across the fields and countryside beyond, making the outside seating areas a particularly appealing place to enjoy the afternoon and evening sun. The same countryside outlook can also be appreciated from the Sitting Room and Breakfast Kitchen.
If you are looking for something with more individuality than a conventional modern house, Oak Cottage gives you the history and character of a Grade II listed former barn, four-bedroom accommodation, a wood-burning stove, generous gated parking and a detached double garage. Add in its far-end position within this small group of only three homes, its south-westerly aspect and those far-reaching views over Sutton and the surrounding countryside, and you have a property with a setting that is difficult to replicate.
For more information and to arrange a viewing please contact James, Carly, Dawn or Lewis on the contact details provided.
Local Authority - Cheshire East
Council Tax Band - F
Tenure - Freehold
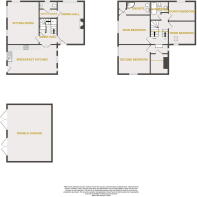
Ground Floor
Dining Hall
16'9" x 10'6" (5.11m x 3.20m) Wooden panelled entrance door. Wooden double-glazed window to the rear elevation. Feature fireplace with stone surround and stone hearth. Ceiling pendant light. Thermostatic radiator. Power points. TV point. Telephone point. Stone flagged flooring.
Inner Hall
8'9" x 6'3" (2.67m x 1.91m) Spindled staircase with balustrade rising to the first floor. Ceiling light. Under-stairs storage. Power point. Stone flagged flooring.
Sitting Room
12'3" x 16'6" (3.73m x 5.03m) A dual-aspect reception room with wooden double-glazed windows to the side and rear elevations enjoying views across the surrounding countryside. Exposed timber beam. Cylindrical wood-burning stove. Ceiling light. Thermostatic radiator. Hardwired smoke alarm. Power points. TV point. Telephone point. Engineered oak flooring.
Breakfast Kitchen
19'6" x 11'6" (5.94m x 3.51m) A traditional-style fitted kitchen with oak work surfaces and 1½ bowl porcelain sink and drainer with chrome mixer tap. Five-ring gas hob with extractor hood over. Fan-assisted oven with grill. Integrated fridge freezer. Plumbing and space for washing machine and dishwasher. Wooden double-glazed windows to the front and rear elevations, with countryside views. Wooden double-glazed door to the side elevation. Inset downlighting. Vertical column radiator. Power points. Tiled splashbacks. Stone flagged flooring.
Rear Storage Area
7'2" x 3'7" (2.18m x 1.09m) Ceiling light. Hardwired smoke alarm. Power point. Door to WC.
WC
7'0" x 3'0" (2.13m x 0.91m) Low-level WC and wash hand basin with chrome taps. Wooden double-glazed window to the rear elevation. Thermostatic radiator. Ceiling light. Wall light. Extractor fan. Part tiled walls. Stone flagged flooring.
First Floor
Split-Level Landing
11'7" x 6'3" (3.53m x 1.91m) A characterful split-level landing providing access to the bedrooms and Family Bathroom. Spindled balustrade. Exposed timbers. Skylight. Ceiling pendant light. Hardwired smoke alarm. Power point. Storage cupboard.
Main Bedroom
10'6" x 12'6" (3.20m x 3.81m) Wooden double-glazed window to the side elevation. Exposed timbers. Ceiling pendant light. Thermostatic radiator. Power points. TV point. Telephone point. Door to en-suite.
En-Suite Shower Room
10'7" x 5'4" (3.23m x 1.63m) Fitted with a white three-piece suite comprising corner shower enclosure with overhead thermostatic shower and curved glazed sliding doors, low-level push-button WC and vanity wash hand basin with chrome mixer tap. Wooden double-glazed window to the rear elevation. Ceiling light. Heated towel radiator. Shaver point. Part tiled walls. Airing cupboard housing the Viessmann boiler.
Second Bedroom
11'7" x 14'7" (3.53m x 4.45m) A generous dual-aspect bedroom with wooden double-glazed windows to the side and rear elevations. Inset downlighting. Thermostatic radiator. Power points. Telephone point.
Third Bedroom
8'4" x 10'6" (2.54m x 3.20m) Wooden double-glazed window to the front elevation. Skylight. Ceiling pendant light. Thermostatic radiator. Power points. TV point. Telephone point.
Fourth Bedroom
7'8" x 10'7" (2.34m x 3.23m) Wooden double-glazed window to the rear elevation. Skylight. Ceiling pendant light. Thermostatic radiator. Power points. TV point.
Family Bathroom
7'3" reducing to 4'4" x 8'2" reducing to 3'2" (2.21m reducing to 1.32m x 2.49m reducing to 0.97m) Fitted with a white three-piece suite comprising panelled bath with electric shower over and glazed shower screen, low-level WC and pedestal wash hand basin with chrome taps. Skylight to the rear elevation. Ceiling light. Heated towel radiator. Shaver point. Part tiled walls.
Outside
The property is approached through the residents' communal parking area before reaching Oak Cottage at the far end. A wooden gate opens onto a substantial private gravelled parking area enclosed by traditional stone walling, providing off-road parking for several vehicles and access to the detached double garage.
To the front is a low-maintenance outside area combining Indian stone paving and Welsh slate, with a gated Indian stone pathway leading to the front entrance.
The outside space continues to the side, where Indian stone paving, Welsh slate, established planting and traditional stone walling create further seating areas from which you can enjoy the property's south-westerly aspect and views over Sutton and the surrounding countryside.
Detached Double Garage
17'5" x 22'3" (5.31m x 6.78m) Two sets of wooden double-opening doors. Strip lighting. Power points. Water supply.
DISCLAIMER
CAVEAT EMPTOR - it is the buyer's responsibility to verify and check that all the information is correct and that all goods and services are in working order before committing to purchase the property. My details are worked in conjunction with my sellers and collectively we aim to ensure that the information provided at the time of advertising is correct and as accurate as possible, however their accuracy is not a guarantee and the information provided does not form part of a contract and are not to be relied upon as statements of fact but only as a guide - particularly relating to specifics of a lease under a leasehold or freehold property. Any services and appliances listed in the information set out above have not been tested by me and there is no guarantee is given in relation to their operational ability or efficiency. All measurements have been taken with a 'laser measure' and are provided as a guide to buyers only and are not to be taken as exact measurements. Any fixtures and fittings to be included in the sale of the property, even if mentioned above should be clarified with your solicitor before committing to purchase.
- COUNCIL TAXA payment made to your local authority in order to pay for local services like schools, libraries, and refuse collection. The amount you pay depends on the value of the property.Read more about council Tax in our glossary page.
- Band: F
- LISTED PROPERTYA property designated as being of architectural or historical interest, with additional obligations imposed upon the owner.Read more about listed properties in our glossary page.
- Listed
- PARKINGDetails of how and where vehicles can be parked, and any associated costs.Read more about parking in our glossary page.
- Garage,Driveway,Gated,Off street,Private
- GARDENA property has access to an outdoor space, which could be private or shared.
- Private garden
- ACCESSIBILITYHow a property has been adapted to meet the needs of vulnerable or disabled individuals.Read more about accessibility in our glossary page.
- Ask agent
Ridge Hill, Sutton, Macclesfield

Add an important place to see how long it'd take to get there from our property listings.
__mins driving to your place
Affordability

Notes
Staying secure when looking for property
Ensure you're up to date with our latest advice on how to avoid fraud or scams when looking for property online.
Visit our security centre to find out moreDisclaimer - Property reference S1855923. The information displayed about this property comprises a property advertisement. Rightmove.co.uk makes no warranty as to the accuracy or completeness of the advertisement or any linked or associated information, and Rightmove has no control over the content. This property advertisement does not constitute property particulars. The information is provided and maintained by eXp UK, North West. Please contact the selling agent or developer directly to obtain any information which may be available under the terms of The Energy Performance of Buildings (Certificates and Inspections) (England and Wales) Regulations 2007 or the Home Report if in relation to a residential property in Scotland.
*This is the average speed from the provider with the fastest broadband package available at this postcode. The average speed displayed is based on the download speeds of at least 50% of customers at peak time (8pm to 10pm). Fibre/cable services at the postcode are subject to availability and may differ between properties within a postcode. Speeds can be affected by a range of technical and environmental factors. The speed at the property may be lower than that listed above. You can check the estimated speed and confirm availability to a property prior to purchasing on the broadband provider's website. Providers may increase charges. The information is provided and maintained by Decision Technologies Limited. **This is indicative only and based on a 2-person household with multiple devices and simultaneous usage. Broadband performance is affected by multiple factors including number of occupants and devices, simultaneous usage, router range etc. For more information speak to your broadband provider.