
Heathwood Avenue, Barton On Sea, New Milton, Hampshire. BH25 7LW

- PROPERTY TYPE
Chalet
- BEDROOMS
3
- BATHROOMS
3
- SIZE
Ask agent
- TENUREDescribes how you own a property. There are different types of tenure - freehold, leasehold, and commonhold.Read more about tenure in our glossary page.
Freehold
Key features
- Extended and refurbished Chalet Bungalow
- 3 double Bedrooms with wardrobes
- 3 quality Bathrooms
- Fantastic Sitting Room with wood burning stove
- 7.68M - Fully fitted quality Kitchen
- Separate Utility Room
- New flooring throughout
- Feature wood burning stove in Kitchen
- South/West facing rear garden
- Fully decorated Garage
Description
ENTRANCE PORCH
Large Entrance Porch with two sensor ceiling downlights, outside letter box and composite door with UPVC frosted side screen provides access to:
ENTRANCE HALL
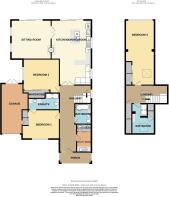
7.90m x 1.66m (25' 11" x 5' 5")
A fantastic spacious entrance hall with four LED downlights, mains voltage smoke detector, Granite style radiators throughout the property with independent thermostats, stainless steel switches and sockets. Wall mounted central heating thermostat. LV wood effect flooring to main entrance area with the remainder of the property carpeted. Under stair storage cupboard with display bookshelf. Half turn staircase to first floor landing in Oak effect finish with glass balustrades providing access to a vaulted ceiling with large Velux window flooding the hallway and landing with natural light. Additional double glazed window facing side aspect. Additional Granite style radiator and double opening Oak veneered doors with glass inserts providing access to:
KITCHEN/DINING ROOM
7.68m x 4.76m (25' 2" x 15' 7")
An absolutely stunning family room due to the size and quality with numerous LED ceiling downlights, heat detector. vast areas of composite work top surface areas including island unit with breakfast bar. Recessed stainless steel double bowl sink unit with integrated drainer with stainless steel swan necked mixer tap. Fitted Neff induction four ring hob with Neff extractor above. Eye level Neff single oven which is fan assisted with Neff integrated microwave above with pull-out pantry cupboard to one side with storage cupboards above and beneath. Large full width cutlery drawer with two pan drawers beneath. Pull out re-cycling dustbin cupboard. Integrated full size dishwasher, two full size pan drawers with cutlery drawer. Further easy pull-out drawers. Integrated fridge and freezer. Matching upstands, stainless steel switches and sockets. Eye level power point and TV aerial point for wall mounted TV. Upright Granite coloured radiator with independent thermostat. Seating a
SITTING ROOM
4.73m x 4.61m (15' 6" x 15' 1")
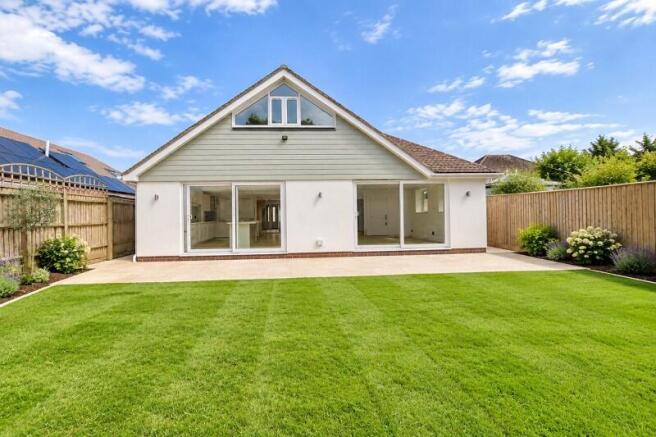
Numerous LED ceiling downlights. Two sets of UPVC double glazed windows facing side aspect. Large sliding patio doors providing access to patio and garden. Stainless steel switches and sockets. Feature wood burning stove. Two upright Granite coloured radiators with independent thermostats.
UTILITY ROOM
3.03m Max x 1.75m (9' 11" Max x 5' 9")
Two LED downlights. Frosted glazed window facing front aspect. Stainless steel sink with single drainer with swan necked mixer tap with space for automatic washing machine and tumble dryer. Central storage unit. LV flooring. Two mirror fronted doors providing access to the boiler cupboard housing the Glow Worm gas fired central heating boiler. Water softener. Pressurised Megaflow hot water cylinder with slatted shelving above. Access to central heating programmer. Also stainless steel switches and sockets and wall mounted extractor.
BEDROOM 1
4.40m x 3.49m (14' 5" x 11' 5")
Smooth finished ceiling numerous ceiling downlights. Feature bay window facing front aspect with fitted vertical blinds. Stainless steel switches and sockets. Eye level TV point and power point. Granite coloured modern radiator with independent thermostat. Mirror fronted sliding wardrobe doors providing access to a mixture of shelving and hanging within. Within the cupboard there is a fire door which provides internal access to garage if ever required. Door provides access to
EN SUITE SHOWER ROOM
2.59m x 1.33m (8' 6" x 4' 4")
Three ceiling downlights. Ceiling extractor, quality white suite comprising low level WC with concealed cistern with push button flush. Mirror above. Glazed door provides access to shower cubicle with shower mixer bar and adjustable shower attachment with display ledge. Wash hand basin with pop-up waste with monobloc mixer tap with vanity unit beneath. Tiled splash back above and illuminated LED mirror above. LV flooring in a wood effect finish. Granite style radiator with independent thermostat with towel rail above.
BEDROOM 2
4.29m x 3.50m (14' 1" x 11' 6")
A fantastic sized double bedroom with four ceiling downlights. UPVC double glazed window facing side aspect. Numerous stainless steel switches and sockets. Double panelled radiator with independent thermostat, eye level power point and TV aerial connection point for wall mounted TV. Mirror fronted wardrobes. Mixture of hanging and shelving within.
G/F BATHROOM
2.42m x 1.97m (7' 11" x 6' 6")
Smooth finished ceiling, two LED downlights, ceiling extractor. Opaque frosted double glazed window facing side aspect. Quality white suite comprising shower bath with glazed shower screen with mixer taps above and pop-up waste with separate shower mixer bar above. Tiling to threequarters height. Low level WC with concealed cistern ands push button flush with storage cupboards to one side with wash hand basin with monobloc mixer tap with pop-up waste with vanity unit beneath and storage to one side. Granite coloured modern style radiator with independent thermostat with towel rail above. Wall mounted LED mirror, LV flooring.
LANDING
2.01m x 2.26m (6' 7" x 7' 5")
Large Velux window flooding the area with natural light. Power point. Deep eaves storage cupboard which is fully floored. Wall mounted Granite coloured radiator with independent thermostat. Mains voltage smoke detector and two ceiling downlights.
BEDROOM 3
7.87m x 3.43m (25' 10" x 11' 3")
A stunning room with triangular shaped gable window overlooking the rear garden aspect with double window opener. Two double panelled radiators both with independent thermostats. Numerous power points, two way light switching which operates the ceiling downlights. Access to eaves. Range of mirror fronted wardrobes to one wall with shelf and hanging rail within. TV aerial point.
SHOWER ROOM
3.61m x 2.67m (11' 10" x 8' 9")
Velux window facing front aspect. Two ceiling downlights. Ceiling extractor. Range of fitted storage units to one wall with display surface above integrating the low level WC with push button flush and wash hand basin with pop-up waste and monobloc mixer tap. Wall mounted back-lit mirror above, sliding glazed door provides access to double width shower cubicle with mixer shower bar with adjustable shower attachment with display ledge, chrome effect towel rail. Door provides access to eaves storage cupboard, LV flooring.
OUTSIDE
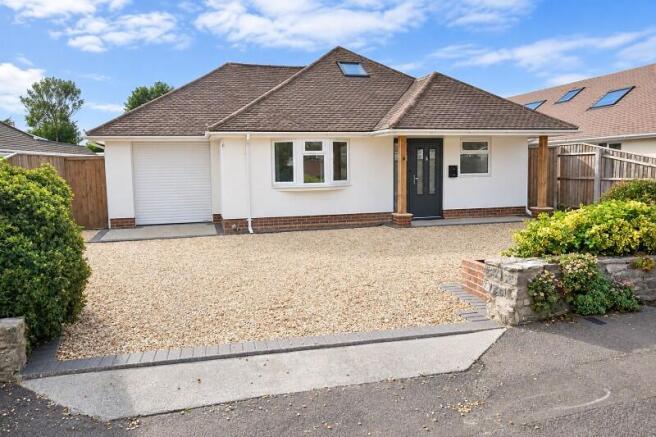
Gravel drive with block edging provides off road parking with raised shrub borders to one corner with box hedging and evergreen plants. Door leads to:
GARAGE
Automatic roller door, two LED ceiling lights, double opening UPVC doors provide access to garden, power points, fully plastered and emulsioned in white. Please note this property benefits from 10 solar panels which have been fitted to the roof as well as energy battery storing excess power from the solar or can be changed on cheap rate power during the evening. Access to safety trip consumer unit, access to solar meter.
REAR GARDEN
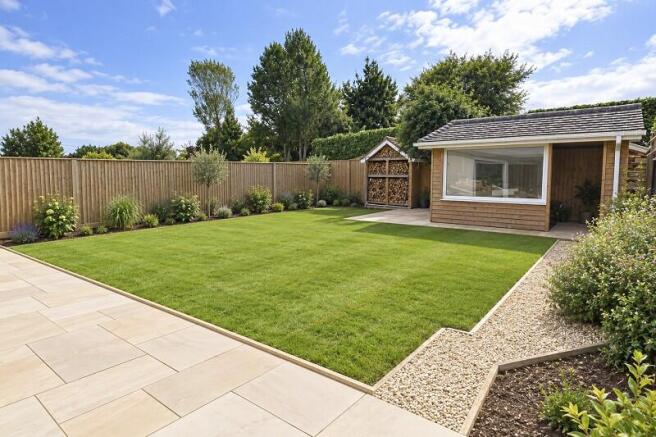
New patio to be laid with the garden to be turfed. Gravel path provides access to garden wood store. The garden is enclosed by close boarded fencing and benefits from a South/Westerly aspect. Outside power points, external floodlights, outside wall lights.
VIEWING ARRANGEMENTS
Viewing Strictly by appointment. To arrange to see this property please phone Ross Nicholas & Company on .
DIRECTIONAL NOTE
From our Office in Old Milton Road proceed down the road until reaching the junction with A337 Christchurch Road. Turn right and continue until reaching Sea Road on the left. Turn into Sea Road then take the second turning left into Wavenden Avenue then first left into Heathwood Avenue.
BUYERS NOTE
Successful buyers will be required to complete online identity checks provided by Lifetime Legal. The cost of these checks is £48 inc. VAT per purchase which is paid in advance, directly to Lifetime Legal. This charge verifies your identity in line with our obligations as agreed with HMRC and includes mover protection insurance to protect against the cost of an abortive purchase.
PLEASE NOTE
All measurements quoted are approximate and for general guidance only. The fixtures, fittings, services and appliances have not been tested and therefore, no guarantee can be given that they are in working order. Photographs have been produced for general information and it cannot be inferred that any item shown is included with the property.
Brochures
Brochure- COUNCIL TAXA payment made to your local authority in order to pay for local services like schools, libraries, and refuse collection. The amount you pay depends on the value of the property.Read more about council Tax in our glossary page.
- Band: D
- PARKINGDetails of how and where vehicles can be parked, and any associated costs.Read more about parking in our glossary page.
- Yes
- GARDENA property has access to an outdoor space, which could be private or shared.
- Yes
- ACCESSIBILITYHow a property has been adapted to meet the needs of vulnerable or disabled individuals.Read more about accessibility in our glossary page.
- Ask agent
Energy performance certificate - ask agent
Heathwood Avenue, Barton On Sea, New Milton, Hampshire. BH25 7LW

Add an important place to see how long it'd take to get there from our property listings.
__mins driving to your place
Affordability


Notes
Staying secure when looking for property
Ensure you're up to date with our latest advice on how to avoid fraud or scams when looking for property online.
Visit our security centre to find out moreDisclaimer - Property reference PRB10832. The information displayed about this property comprises a property advertisement. Rightmove.co.uk makes no warranty as to the accuracy or completeness of the advertisement or any linked or associated information, and Rightmove has no control over the content. This property advertisement does not constitute property particulars. The information is provided and maintained by Ross Nicholas & Co, New Milton. Please contact the selling agent or developer directly to obtain any information which may be available under the terms of The Energy Performance of Buildings (Certificates and Inspections) (England and Wales) Regulations 2007 or the Home Report if in relation to a residential property in Scotland.
*This is the average speed from the provider with the fastest broadband package available at this postcode. The average speed displayed is based on the download speeds of at least 50% of customers at peak time (8pm to 10pm). Fibre/cable services at the postcode are subject to availability and may differ between properties within a postcode. Speeds can be affected by a range of technical and environmental factors. The speed at the property may be lower than that listed above. You can check the estimated speed and confirm availability to a property prior to purchasing on the broadband provider's website. Providers may increase charges. The information is provided and maintained by Decision Technologies Limited. **This is indicative only and based on a 2-person household with multiple devices and simultaneous usage. Broadband performance is affected by multiple factors including number of occupants and devices, simultaneous usage, router range etc. For more information speak to your broadband provider.