
Hough Lane, Anderton, CW9

- PROPERTY TYPE
Land
- BEDROOMS
8
- BATHROOMS
4
- SIZE
Ask agent
Description
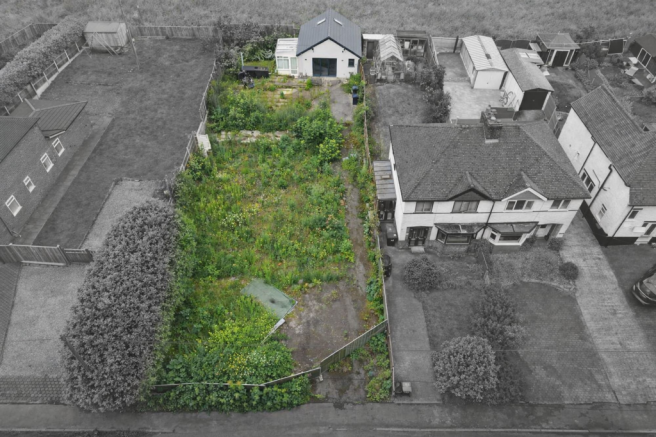
A rare opportunity to acquire a highly attractive development site in the sought-after village of Anderton, Northwich, benefitting from full planning consent for the construction of two exceptional four-bedroom semi-detached homes. Set within generous private gardens and enjoying a peaceful semi-rural outlook, the site combines immediate usability with significant development potential.
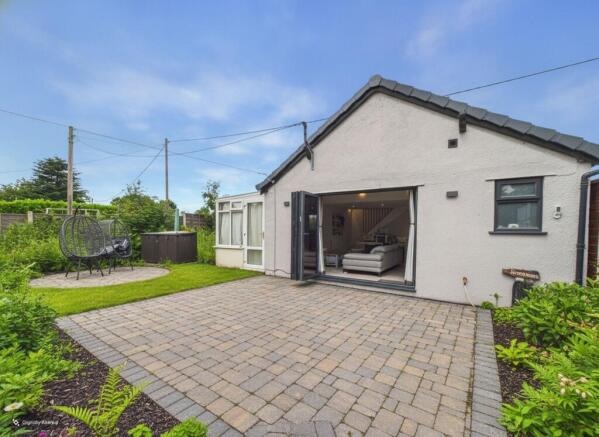
A beautifully refurbished annexe already occupies the plot and has been finished to an excellent contemporary standard. Ready for immediate occupation or rental, it offers valuable lifestyle flexibility and income-generating potential while the approved development is delivered. For self-builders and developers alike, the ability to live on-site during construction presents a compelling and cost-effective advantage.
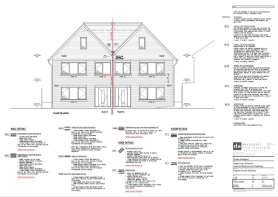
Comprehensive project documentation prepared by Davenport Architecture accompanies the sale, including detailed architectural drawings, technical specifications, drainage strategies, structural notes and construction details. The extensive planning and technical package significantly reduces early-stage uncertainty, allowing purchasers to progress swiftly towards tendering and commencement of works.
The approved scheme comprises two striking three-storey, four-bedroom homes designed with a refined contemporary country aesthetic. The architecture blends natural stone, facing brickwork and timber cladding with slimline aluminium glazing, pitched slate roofs and carefully considered roof forms to create a distinctive and highly desirable street presence.
Internally, the homes are designed around modern family living, featuring generous open-plan ground-floor accommodation, three bedrooms and family facilities at first-floor level, and luxurious principal bedroom suites occupying the upper floor. Vaulted ceilings, feature glazing and Juliette balconies maximise natural light and create a sense of space throughout.
The approved specification places strong emphasis on quality, performance and regulatory compliance, incorporating high-performance insulation, low U-value construction, modern cavity barrier systems, fire-rated elements and robust acoustic detailing. Extensive groundwork, retaining wall and drainage information has also been prepared, supporting a streamlined build process and helping to minimise development risk.
The existing annexe further enhances the site's appeal, offering bright and contemporary accommodation with large glazed doors, quality finishes and seamless indoor-outdoor living. Whether utilised as a residence during construction, guest accommodation or a rental investment, it represents an immediate asset with tangible value.
For further information, access to the full development pack, or to arrange a site inspection, please contact New Adventure Homes Today!
EPC Rating: D
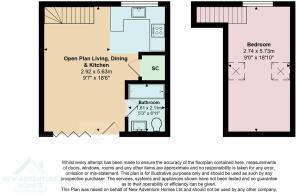
Open Plan Living, Dining & Kitchen
5.63m x 2.92m
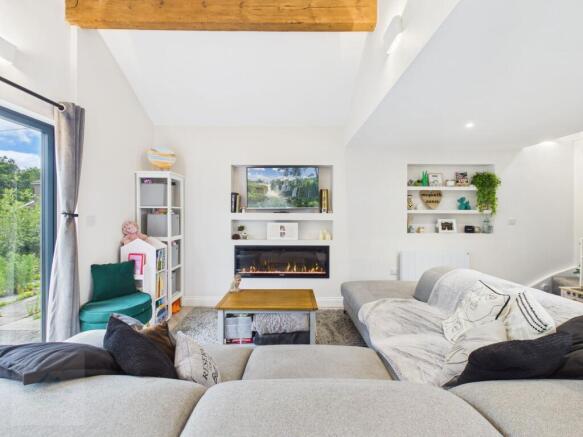
The open-plan living and kitchen area is a bright, contemporary space designed to feel open, airy and beautifully connected. A vaulted ceiling with exposed timber beams adds height and character, while the crisp white walls and modern herringbone flooring create a clean, seamless backdrop ready for any style of interior. Large sliding doors span the rear elevation, flooding the room with natural light and providing an effortless link to the garden.
The kitchen sits neatly to one side of the space, finished with sleek cabinetry, smooth worktops and integrated appliances for a streamlined, modern look. A wide window above the sink brings in additional daylight, and the open layout allows the kitchen to flow naturally into the main living area, making the room ideal for both everyday living and entertaining.
Overall, the space feels calm, modern and versatile — a beautifully finished blank canvas ready to be personalised by its next owners.
Bathroom
2.11m x 1.61m
The bathroom is finished to a crisp, modern standard with a clean, minimalist aesthetic. Soft neutral tones and large-format tiles create a bright, calming atmosphere, complemented by sleek black fixtures that add a touch of sophistication. A wall-hung vanity unit with integrated basin and matt-black tap sits beneath a circular mirror, while a window with fitted blinds brings in natural light.
The walk-in shower features a frameless glass screen, rainfall showerhead and matching black fittings, set against pale stone-effect tiles for a contemporary contrast. A black heated towel rail and built-in dispenser bottles complete the look, giving the space a refined, hotel-style finish that feels both practical and luxurious.
Bedroom
5.73m x 2.74m
The bedroom is a beautifully designed loft space that makes the most of its unique architecture and natural light. The sloped ceilings are fitted with multiple skylight windows, creating a bright and airy atmosphere throughout the day. A striking hexagonal window frames open countryside views, adding a sense of calm and connection to nature.
The room’s palette is crisp and modern — white walls and ceilings paired with soft grey carpeting and subtle wood accents. The bed sits perfectly beneath the vaulted ceiling, flanked by compact bedside units and contemporary lighting, giving the space a balanced and cosy feel. Despite its compact footprint, the clever use of angles and light makes the bedroom feel spacious, serene and effortlessly stylish — a tranquil retreat with a stunning outlook.
Rear Garden
The plans include separating the rear gardens so each plot can enjoy the outside.
Disclaimer
The particulars are set out as a general outline only for the guidance of intended purchasers or lessees, and do not constitute, any part of a contract. Nothing in these particulars shall be deemed to be a statement that the property is in good structural condition or otherwise nor that any of the services, appliances, equipment or facilities are in good working order. Intending Purchasers and Tenants should not rely on them as statements of representation of fact, but must satisfy themselves by inspection or otherwise as to their accuracy.
Energy Performance Certificates
EPC 1Hough Lane, Anderton, CW9

NEAREST STATIONS
Distances are straight line measurements from the centre of the postcode- Greenbank Station1.6 miles
- Northwich Station2.0 miles
- Hartford Station2.4 miles

Notes
Disclaimer - Property reference 2c6a311c-a23d-49c3-b221-f81a54f4e3cd. The information displayed about this property comprises a property advertisement. Rightmove.co.uk makes no warranty as to the accuracy or completeness of the advertisement or any linked or associated information, and Rightmove has no control over the content. This property advertisement does not constitute property particulars. The information is provided and maintained by New Adventure Homes, Northwich. Please contact the selling agent or developer directly to obtain any information which may be available under the terms of The Energy Performance of Buildings (Certificates and Inspections) (England and Wales) Regulations 2007 or the Home Report if in relation to a residential property in Scotland.