
Ivydene Barn, Broughton NN14

- PROPERTY TYPE
Detached
- BEDROOMS
4
- BATHROOMS
3
- SIZE
Ask agent
- TENUREDescribes how you own a property. There are different types of tenure - freehold, leasehold, and commonhold.Read more about tenure in our glossary page.
Freehold
Key features
- Gas central heating
- Sealed unit and UPVC double glazing
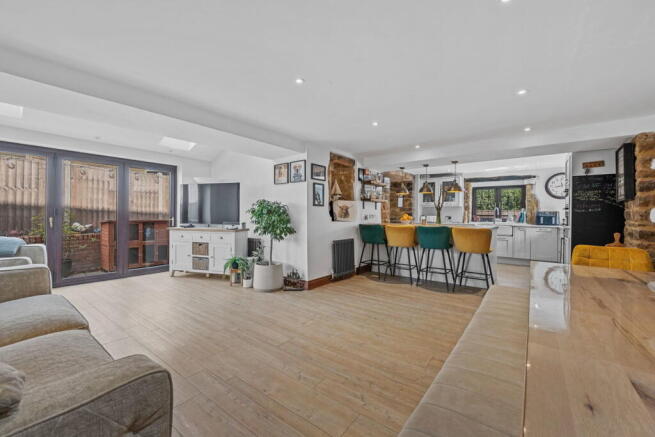
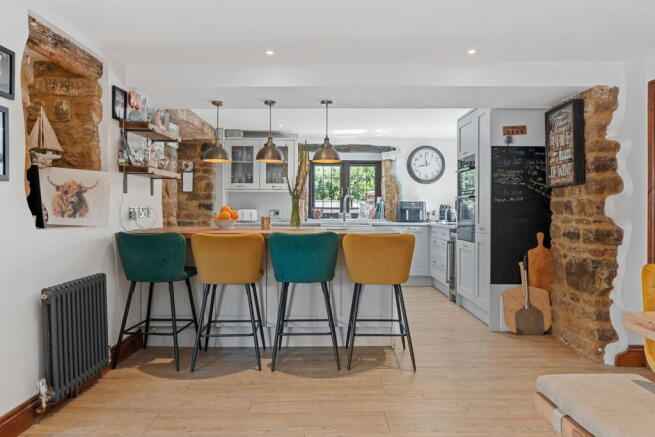
- Stunning Kitchen/Dining/Family Room
- Living Room with inglenook fireplace and separate snug
- Four Bedrooms over two floors, with the principal suite occupying the second floor
- Designer Bathroom
- EPC Rating: PENDING
- Council Tax: G
Description
"Ivydene Barn"
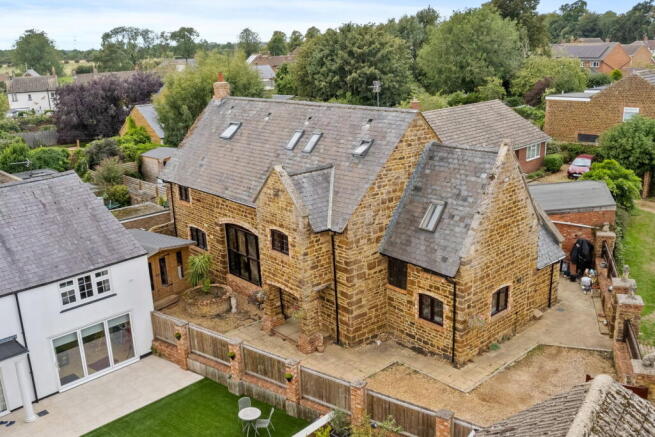
This striking Barn conversion is discreetly positioned on this quite lane, enjoying lovely wrap around gardens, yet conveniently situated for the heart of the village and all it offers. Broughton has a primary school, village store, picturesque Church, pub and fine rural walks, Kettering, Wellingborough and Northampton are all within easy reach. The generous interior is full of character with flag stone flooring, expose wall and ceiling timbers as well as brick and stone elevations. The fabulous reception hall is flooded with light from an arch top feature window, the kitchen/dining/family room is significant with a fusion of period and contemporary styling, select integrated appliances and Quartz worksurfaces, the perfect social space with bi folding doors to the garden. The living room has an Inglenook fireplace enjoying the warmth of a wood burner and the snug is versatile. Upstairs there is four generous double bedrooms arranged over two floors, the galleried landing leading to a designer bathroom, the second bedroom with ensuite, the second floor is a wonderful principal suite with dressing area, built in wardrobes, double bedroom and ensuite. Outside the wrap around gardens are accessed via double gates with parking for three-four cars, arranged with easy care in mind with natural stone patios, mature Eucalyptus tress and two bespoke garden pods, one used for home working the other as a gym, both of which offer flexible use options. A very special home and setting
- Gas central heating with lovely period style radiators to select rooms
- Combination of sealed unit and UPVC double glazed windows
- Striking architecture situated in a conservation area
- Entrance Hall - with fabulous Flagstone flooring, recessed downlights, exposed wall timbers with red brick inserts in a herringbone design, Oak style staircase rising to the first floor, a fabulous feature window floods the hallway with light, Oak interior doors leading to;
- Living Room - with a striking red brick feature fireplace with blue brick hearth and wood burner, with timber mantle, exposed ceiling beams, wood effect specialist flooring, deep silled windows with lovely window seat
- Snug - a versatile room offering a multitude of uses with exposed ceiling beam, recessed downlights, deep silled window with window seat
- Kitchen/Dining/Family Room - a fabulous light filled room which creates the perfect social space with a shaker style range of base and high-level cupboards and drawers, double Butler sink with "Qooker" boiling and cold water tap set within a Quartz work surface, integrated double oven, four ring induction hob, dishwasher, two wine coolers, central Island with Oak work surface, exposed stone elevation, wood effect specialist flooring flowing through to the dining/ family room with picture window to side and bifold doors to the garden. The utility area has a concealing the washing machine and a space for an American style fridge freezer
- Inner Hallway, with a continuation of the wood effect specialist flooring, door to garden, Oak interior door to;
- Guest Cloakroom - suite comprising of low-level WC, pedestal wash hand basin with monobloc tap, ceramic tiled splashback
- Upstairs the galleried landing has stairs rising to the second floor, the landing opens to a generous area perfect for reading or study area, airing cupboard housing a radiator and linen shelving. The stunning principal bathroom features stylish suite with low-level WC, wash handbasin with monobloc tap set with a vanity unit, panel enclosed bath with monobloc tap and mains shower over with rainmaker showerhead and separate handheld attachment, fabulous marble style splashback and flooring. There are three double sized bedrooms to the first floor, the second bedroom with a sumptuous ensuite shower room to include low-level WC, wash hand basin set within a vanity unit with monobloc tap, oversized shower enclosure with main shower with rainmaker showerhead and separate handheld attachment, heated towel rail with fabulous marble style splashback and flooring
- The second floor offers a fabulous principal suite with a significant dressing area with a range of built-in wardrobes which also offers the option for a seating area if desired. The main bedroom is a generous double room flooded with natural light which opens through to the designer ensuite with low-level WC, wash hand bowl with monobloc tap set on a vanity unit, oversized shower enclosure with mains shower complete with rainmaker showerhead and separate handheld attachment, useful storage recess, would affect specialist flooring and attractive ceramic tile splashback
Ivydene Barn is approached by double timber gates flanked by stone pillars and stone walling providing a good degree of privacy. A private gravel and paved driveway provide parking for three/four cars. A pedestrian gate also flanked by stone pillars leads to the foregarden arranged with easy care in mind with paved pathway and raised circular border home to a palm tree, illuminated by night. A bespoke outbuilding is ideal as a home gym or a snug area. The wraparound gardens are a good size, a pathway extends to the back of the barn to steps leading up to a raised tier of garden with Indian sandstone patio perfect for garden furniture and outdoor living which sweeps and extends to the head of the garden where there is a shaped lawn surrounded by attractive stone walling with plantings which can be illuminated by night via specialist lighting. A second timber outbuilding is used as a home study but also offers an array of potential options. A significant eucalyptus tree adds summer shade; there is a covered area perfect for all weather outdoor living. Red brick steps lead down to a lower tier of garden where there is a bespoke timber shed with storage and overhead space.
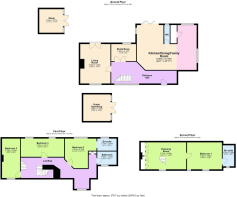
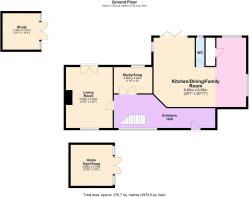
Living Room - 5.64m x 4.32m (18'6" x 14'2")
Study/Snug - 3.56m x 2.44m (11'8" x 8'0")
Kitchen/Dining/Family Room - 8.86m x 6.38m (29'1" x 20'11")
Cloakroom - 1.91m x 0.79m (6'3" x 2'7")
Bedroom One - 5m x 3.86m (16'5" x 12'8")
Dressing Room - 5.77m x 3.86m (18'11" x 12'8")
Bedroom Two - 4.52m x 4.24m (14'10" x 13'11")
Bedroom Three - 6.2m x 2.62m (20'4" x 8'7")
Bedroom Four - 5.71m x 2.59m (18'9" x 8'6")
Ensuite - 2.77m x 1.65m (9'1" x 5'5")
Ensuite Two - 2.92m x 1.65m (9'7" x 5'5")
Bathroom - 2.79m x 1.91m (9'2" x 6'3")
Brochures
Brochure 1- COUNCIL TAXA payment made to your local authority in order to pay for local services like schools, libraries, and refuse collection. The amount you pay depends on the value of the property.Read more about council Tax in our glossary page.
- Band: G
- PARKINGDetails of how and where vehicles can be parked, and any associated costs.Read more about parking in our glossary page.
- Driveway,Off street
- GARDENA property has access to an outdoor space, which could be private or shared.
- Private garden
- ACCESSIBILITYHow a property has been adapted to meet the needs of vulnerable or disabled individuals.Read more about accessibility in our glossary page.
- Ask agent
Ivydene Barn, Broughton NN14

Add an important place to see how long it'd take to get there from our property listings.
__mins driving to your place
Affordability


Notes
Staying secure when looking for property
Ensure you're up to date with our latest advice on how to avoid fraud or scams when looking for property online.
Visit our security centre to find out moreDisclaimer - Property reference S1855942. The information displayed about this property comprises a property advertisement. Rightmove.co.uk makes no warranty as to the accuracy or completeness of the advertisement or any linked or associated information, and Rightmove has no control over the content. This property advertisement does not constitute property particulars. The information is provided and maintained by Henderson Connellan, Kettering. Please contact the selling agent or developer directly to obtain any information which may be available under the terms of The Energy Performance of Buildings (Certificates and Inspections) (England and Wales) Regulations 2007 or the Home Report if in relation to a residential property in Scotland.
*This is the average speed from the provider with the fastest broadband package available at this postcode. The average speed displayed is based on the download speeds of at least 50% of customers at peak time (8pm to 10pm). Fibre/cable services at the postcode are subject to availability and may differ between properties within a postcode. Speeds can be affected by a range of technical and environmental factors. The speed at the property may be lower than that listed above. You can check the estimated speed and confirm availability to a property prior to purchasing on the broadband provider's website. Providers may increase charges. The information is provided and maintained by Decision Technologies Limited. **This is indicative only and based on a 2-person household with multiple devices and simultaneous usage. Broadband performance is affected by multiple factors including number of occupants and devices, simultaneous usage, router range etc. For more information speak to your broadband provider.