
Front Street, Sandbach, CW11

- PROPERTY TYPE
Semi-Detached
- BEDROOMS
3
- BATHROOMS
1
- SIZE
829 sq ft
77 sq m
- TENUREDescribes how you own a property. There are different types of tenure - freehold, leasehold, and commonhold.Read more about tenure in our glossary page.
Freehold
Key features
- Grade II Listed, Three Bedroom Home
- Situated Within Sandbach’s Conservation Area
- Thoughtfully Upgraded & Well-Maintained Throughout
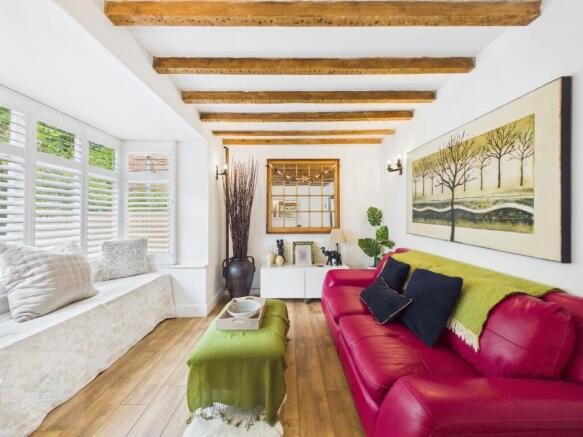
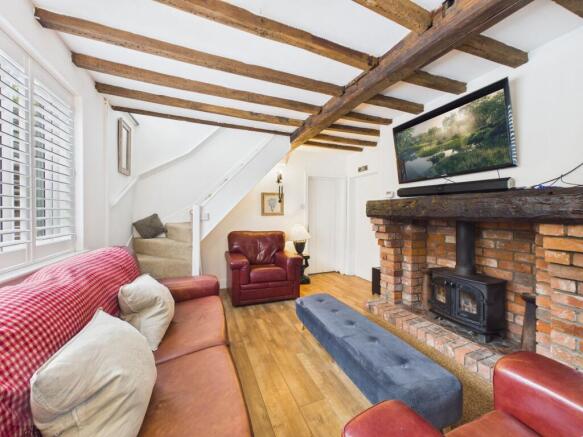
- Two Characterful Reception Rooms with Exposed Beams and Feature Fireplace
- Landscaped Front Gardens With Artificial Lawn and Mature Planting
- Walking Distance to Sandbach Town Centre
- Detached Garage with Electric and Plumbing Connected
Description
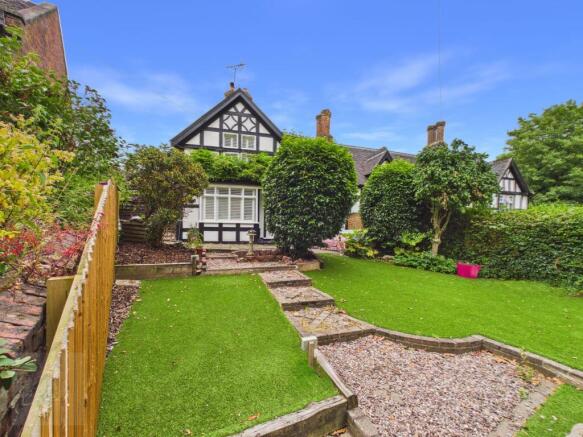
Dating back to circa 1600, this Grade II listed half-timbered semi-detached home sits within a recognised conservation area and offers a rare combination of historic architecture and modern comfort. Thoughtfully upgraded and carefully maintained by the current owner, the property provides spacious and adaptable accommodation throughout. The ground floor features two characterful reception rooms with exposed beams, warm timber finishes and a feature brick fireplace, offering flexible living space suited to a variety of needs. Upstairs, three well-presented bedrooms provide a mix of bright outlooks and practical versatility, with Bedroom One overlooking the front elevation, Bedroom Two enjoying views to the rear, and Bedroom Three functioning effectively as a single bedroom or dressing room.
Externally, the home is approached via attractive front gardens with landscaped areas of artificial lawn, gravel borders, mature shrubs and a paved seating terrace that creates a welcoming first impression. To the rear, a compact private courtyard offers a low-maintenance outdoor space enclosed by brickwork and greenery. A detached garage sits to the side of the property, fully equipped with electric and plumbing connections, providing excellent practicality for storage, workshop use or additional utility space.
Altogether, this is a beautifully preserved period home offering generous accommodation, everyday convenience and exceptional heritage appeal in a sought-after position on Front Street, Sandbach.
EPC Rating: D
Sales
The particulars are set out as a general outline only for the guidance of intended purchasers or lessees, and do not constitute, any part of a contract. Nothing in these particulars shall be deemed to be a statement that the property is in good structural condition or otherwise nor that any of the services, appliances, equipment or facilities are in good working order. Intending Purchasers and Tenants should not rely on them as statements of representation of fact, but must satisfy themselves by inspection or otherwise as to their accuracy.
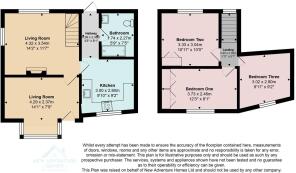
Living Room
4.29m x 2.37m
Accessed directly from the front door, this welcoming living room combines modern comfort with the charm of a listed property. Original exposed beams highlight the home’s heritage and conservation-area setting, adding warmth and authenticity to the bright, white interior. A cottage-style window with plantation shutters and a built-in window seat creates a lovely focal point, complemented by a bold red sofa, tasteful décor and a large feature artwork. The space feels inviting and characterful, offering a seamless blend of period detail and contemporary styling.
Lounge/Dining Room
4.32m x 3.54m
A flexible reception room offering the option to serve as a comfortable lounge or an inviting dining space. Original exposed beams continue to show off the property’s heritage and conservation-area setting, complemented by a striking brick fireplace with multi fuel burning stove and a beautiful timber mantel. The room features warm oak-style flooring, plantation shutters and generous natural light, creating a relaxed yet characterful atmosphere. Its adaptable layout and period detailing make it equally suited to entertaining or everyday living, blending timeless charm with modern practicality.
Kitchen
3m x 2.8m
A bright and beautifully finished kitchen blending rustic charm with modern design, featuring exposed timber beams, sleek white cabinetry and light tiled flooring. The U-shaped layout maximises space and functionality, with integrated appliances, a stylish breakfast bar and contemporary worktops. Natural light floods through the cottage-style window, highlighting the brick-effect splashback and warm neutral palette, creating a homely yet refined space perfect for everyday living and entertaining.
Hallway
2.46m x 0.99m
The hallway leads from the kitchen to the back door and provides access to the bathroom. It also houses the consumer unit, neatly positioned within this area. Though compact, the space offers a practical link between the main living accommodation and the rear courtyard.
Bathroom
2.27m x 1.74m
A bright and well-finished bathroom combining rustic charm with modern styling, featuring exposed timber beams, crisp white décor and neutral tiling. The suite includes a contemporary vanity with vessel basin, chrome fittings and a wall-mounted mirror cabinet, alongside a neatly arranged WC area with practical storage. A walk-in shower with glass screen and tiled surround offers a streamlined finish, complemented by a chrome towel rail and warm natural textures that create a calm, timeless feel.
Landing
2.46m x 0.9m
Bedroom One
3.73m x 2.46m
Bedroom One overlooks the front elevation and features an exposed timber beam and a charming cottage-style window with plantation shutters. Decorated in soft neutral tones, the room benefits from built-in wardrobes and plush carpeting, creating a comfortable and well-balanced space. Abundant natural light enhances its warm, inviting atmosphere, making it an ideal retreat.
Bedroom Two
3.33m x 3.04m
Bedroom Two overlooks the rear elevation and is styled in light, soothing tones that enhance its sense of space. The large window with plantation shutters allows excellent natural light, while the angled ceiling and traditional timber door add character. A well-proportioned room offering a tranquil backdrop, ideal for use as a main bedroom or guest suite.
Bedroom Three
3.02m x 2.8m
Bedroom Three is a single room currently arranged as a dressing space. It features neutral décor, a traditional wooden door and fitted storage, creating a bright and practical area. The layout offers flexibility for use as a bedroom, dressing room or compact home office.
Front Garden
The front offers a beautifully presented approach framed by mature greenery and period charm. A gently stepped pathway leads through landscaped sections of artificial lawn and gravel borders, surrounded by well-established shrubs and manicured trees that provide privacy and structure. The frontage includes a paved seating terrace ideal for outdoor relaxation, complemented by climbing plants and a traditional timber entrance framed in black and white detailing. The overall setting feels peaceful and inviting, perfectly balancing character with low-maintenance design.
Rear Yard
The rear courtyard provides a compact, private outdoor space enclosed by brick walls and mature greenery, offering a peaceful backdrop with minimal upkeep. Finished with block paving and bordered by established planting, it includes a small seating area and access to a detached garage positioned to the side, which benefits from electric and plumbing connections for added convenience.
Tenure
Freehold, to be confirmed by the Vendor's solicitor.
Energy Performance Certificate
Current Rating D.
Possession
Vacant possession upon completion.
Selling or Letting Your Property?
Whether you're searching for a new agent or just need expert advice, we offer unique service packages tailored to your needs. Call us today on — we're here to help!
Disclaimer
The particulars are set out as a general outline only for the guidance of intended purchasers or lessees, and do not constitute, any part of a contract. Nothing in these particulars shall be deemed to be a statement that the property is in good structural condition or otherwise nor that any of the services, appliances, equipment or facilities are in good working order. Intending Purchasers and Tenants should not rely on them as statements of representation of fact, but must satisfy themselves by inspection or otherwise as to their accuracy.
- COUNCIL TAXA payment made to your local authority in order to pay for local services like schools, libraries, and refuse collection. The amount you pay depends on the value of the property.Read more about council Tax in our glossary page.
- Band: D
- PARKINGDetails of how and where vehicles can be parked, and any associated costs.Read more about parking in our glossary page.
- Yes
- GARDENA property has access to an outdoor space, which could be private or shared.
- Yes
- ACCESSIBILITYHow a property has been adapted to meet the needs of vulnerable or disabled individuals.Read more about accessibility in our glossary page.
- Ask agent

Add an important place to see how long it'd take to get there from our property listings.
__mins driving to your place
Affordability


Notes
Staying secure when looking for property
Ensure you're up to date with our latest advice on how to avoid fraud or scams when looking for property online.
Visit our security centre to find out moreDisclaimer - Property reference 5aa1e8cb-e0a0-4106-8a90-01e95e013f10. The information displayed about this property comprises a property advertisement. Rightmove.co.uk makes no warranty as to the accuracy or completeness of the advertisement or any linked or associated information, and Rightmove has no control over the content. This property advertisement does not constitute property particulars. The information is provided and maintained by New Adventure Homes, Northwich. Please contact the selling agent or developer directly to obtain any information which may be available under the terms of The Energy Performance of Buildings (Certificates and Inspections) (England and Wales) Regulations 2007 or the Home Report if in relation to a residential property in Scotland.
*This is the average speed from the provider with the fastest broadband package available at this postcode. The average speed displayed is based on the download speeds of at least 50% of customers at peak time (8pm to 10pm). Fibre/cable services at the postcode are subject to availability and may differ between properties within a postcode. Speeds can be affected by a range of technical and environmental factors. The speed at the property may be lower than that listed above. You can check the estimated speed and confirm availability to a property prior to purchasing on the broadband provider's website. Providers may increase charges. The information is provided and maintained by Decision Technologies Limited. **This is indicative only and based on a 2-person household with multiple devices and simultaneous usage. Broadband performance is affected by multiple factors including number of occupants and devices, simultaneous usage, router range etc. For more information speak to your broadband provider.