
Fairacre Drive, Middlewich, CW10

- PROPERTY TYPE
Detached
- BEDROOMS
5
- BATHROOMS
3
- SIZE
Ask agent
- TENUREDescribes how you own a property. There are different types of tenure - freehold, leasehold, and commonhold.Read more about tenure in our glossary page.
Freehold
Description
Additional features further elevate this property’s appeal, making it ideal for both families and those who love to entertain. The expansive landscaped rear garden is a standout, offering a lush lawn, mature trees, and several patio areas perfect for alfresco dining, relaxation, or hosting guests. A garden shed provides valuable storage or workspace, while easy access via French doors from the dining and living areas enhances the indoor-outdoor lifestyle. The bedrooms are generously sized, each benefitting from built-in wardrobes, feature walls, ceiling fans, and large windows that flood the spaces with natural light. Modern bathrooms are equipped with luxurious walk-in showers, rainfall showerheads, sleek fixtures, and accessible features for added convenience. Additional highlights include a cosy hallway with unique wall designs, plush carpeting, a dedicated utility room with garden access and modern appliances, and multiple living spaces with electric fireplaces and bespoke features such as cat climbing shelves. This exceptional home combines stylish design, practical amenities, and inviting outdoor spaces to create the perfect setting for contemporary family life.
EPC Rating: C
Entrance Hall
4.2m x 1.86m
Large cupboard for shoes & coats, grey laminate flooring continued through, access to annexe.
Living Room
5m x 3.71m
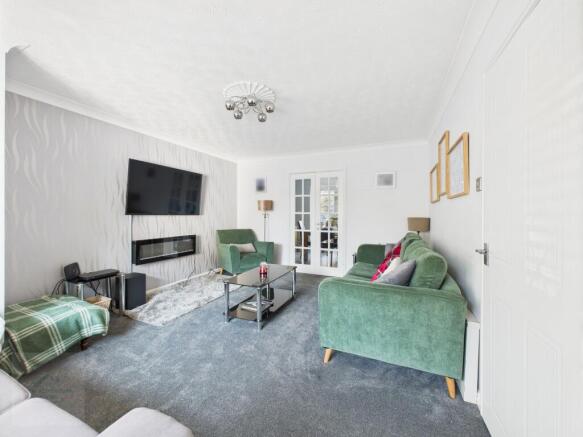
The living room boasts coving to the ceiling, adding a touch of elegance, while the large box shape bay window floods the room with natural light. The neutral decoration creates a welcoming atmosphere, perfect for relaxing evenings in front of the electric fire.
With double doors leading through to the dining room, you have the option to close off the room for privacy or open it up for entertaining guests. The only carpeted room downstairs adds a cosy feel to the space, making it the ideal spot to unwind after a long day.
Dining Room
3.7m x 2.75m
Dining room with French doors leading out to the stunning Indian sandstone patio area, perfect for enjoying al fresco dining. The elegance continues inside with a light and airy atmosphere, enhanced by neutral decor and coving to the ceiling.
Kitchen
4.77m x 3.77m
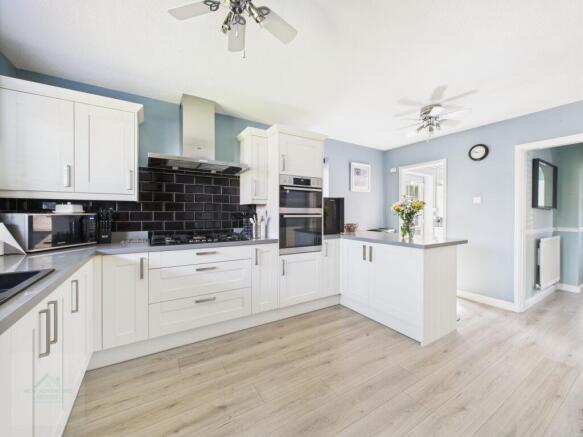
Beautifully decorated Kitchen featuring wall and base units, an integrated dishwasher, gas hob, and double oven. The dual aspect design allows for plenty of natural light to flood the space, complemented by a convenient breakfast bar.
Utility Room
2.18m x 1.68m
Separate utility room, perfect for escaping the noise of the washing machine. This room also houses the boiler and sink, with easy access to the rear garden.
WC
1.88m x 1.71m
Convenient downstairs WC, perfect for welcoming visitors.
Bedsit
4.88m x 4.75m
Cleverly designed space, with a separate bedroom and living area for maximum privacy and comfort. You'll find two double windows that allow natural light to flood in, highlighting the built-in wardrobes and dark grey carpet that adds a touch of sophistication. The cosy atmosphere and fantastic use of space make this Bedsit a perfect retreat for those looking to move in with loved ones.
Kitchen / Dining
2.73m x 2.53m
Kitchen and dining area with easy access to the side garden. The kitchen boasts ample wall and base units, as well as designated space for an under counter fridge and freezer.
Wet Room
2.19m x 1.53m
Wet room complete with a heated towel rail, sink, w/c, and shower.
Landing
3.12m x 2.34m
Master Bedroom
3.24m x 2.87m
Master bedroom complete with built-in wardrobes and a serene ensuite. The neutral decoration enhances the calm ambience of the room, offering views of the front elevation.
En-Suite
1.68m x 1.47m
En-suite bathroom featuring a three-piece suite, including a walk-in shower, hand basin, and low-level toilet, all elegantly tiled from floor to ceiling
Bedroom Two
3.5m x 2.77m
Spacious double bedroom overlooking the front elevation. The room features a beautiful feature wall and a convenient ceiling fan, perfect for those hot summer days.
Bedroom Three
2.72m x 2.62m
Bedroom three boasts a tranquil view of the rear elevation and is currently utilized as a second living area.
Bedroom Four
2.72m x 2.61m
Versatile single bedroom overlooking the rear elevation, perfect for a children's bedroom or a home office. The spacious interior offers flexible living spaces that can easily adapt to suit your needs.
Family Bathroom
2.09m x 1.96m
Featuring a beautifully designed family bathroom with a shower over a p-shaped bath, floor to ceiling tiles in a tasteful dark grey colour scheme, low level toilet, sink unit, and a convenient heated towel rail.
Front Garden
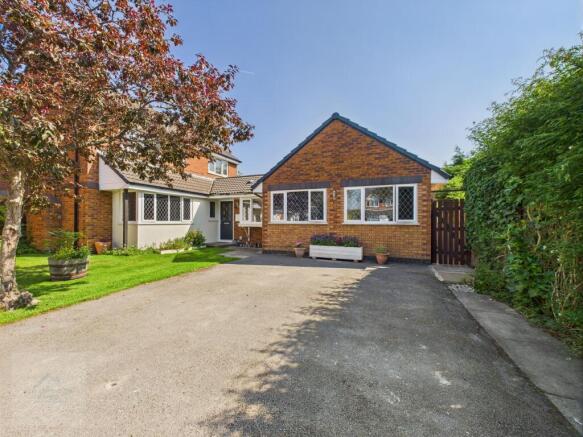
To the front of the property, a spacious double width driveway offers parking for several vehicles, complemented by an open plan garden laid to lawn and a paved pathway leading to the front entrance. The side garden boasts a flagged seating area, ideal for relaxation
Rear Garden
A gorgeously landscaped rear garden complete with an Indian sandstone patio area, lush lawns, a charming summer house, and a spacious decking area – perfect for entertaining in style. The side garden, accessible via the annexe, provides a private space for guests to enjoy, offering additional flexibility and privacy.
Disclaimer
The particulars are set out as a general outline only for the guidance of intended purchasers or lessees, and do not constitute, any part of a contract. Nothing in these particulars shall be deemed to be a statement that the property is in good structural condition or otherwise nor that any of the services, appliances, equipment or facilities are in good working order. Intending Purchasers and Tenants should not rely on them as statements of representation of fact, but must satisfy themselves by inspection or otherwise as to their accuracy.
- COUNCIL TAXA payment made to your local authority in order to pay for local services like schools, libraries, and refuse collection. The amount you pay depends on the value of the property.Read more about council Tax in our glossary page.
- Band: E
- PARKINGDetails of how and where vehicles can be parked, and any associated costs.Read more about parking in our glossary page.
- Yes
- GARDENA property has access to an outdoor space, which could be private or shared.
- Front garden,Rear garden
- ACCESSIBILITYHow a property has been adapted to meet the needs of vulnerable or disabled individuals.Read more about accessibility in our glossary page.
- Ask agent
Fairacre Drive, Middlewich, CW10

Add an important place to see how long it'd take to get there from our property listings.
__mins driving to your place


Notes
Staying secure when looking for property
Ensure you're up to date with our latest advice on how to avoid fraud or scams when looking for property online.
Visit our security centre to find out moreDisclaimer - Property reference 030dcd35-f0a4-4101-9cdf-17d56a3e4637. The information displayed about this property comprises a property advertisement. Rightmove.co.uk makes no warranty as to the accuracy or completeness of the advertisement or any linked or associated information, and Rightmove has no control over the content. This property advertisement does not constitute property particulars. The information is provided and maintained by New Adventure Homes, Northwich. Please contact the selling agent or developer directly to obtain any information which may be available under the terms of The Energy Performance of Buildings (Certificates and Inspections) (England and Wales) Regulations 2007 or the Home Report if in relation to a residential property in Scotland.
*This is the average speed from the provider with the fastest broadband package available at this postcode. The average speed displayed is based on the download speeds of at least 50% of customers at peak time (8pm to 10pm). Fibre/cable services at the postcode are subject to availability and may differ between properties within a postcode. Speeds can be affected by a range of technical and environmental factors. The speed at the property may be lower than that listed above. You can check the estimated speed and confirm availability to a property prior to purchasing on the broadband provider's website. Providers may increase charges. The information is provided and maintained by Decision Technologies Limited. **This is indicative only and based on a 2-person household with multiple devices and simultaneous usage. Broadband performance is affected by multiple factors including number of occupants and devices, simultaneous usage, router range etc. For more information speak to your broadband provider.