
Station Road, Aston Juxta Mondrum, CW5

- PROPERTY TYPE
Detached
- BEDROOMS
5
- BATHROOMS
2
- SIZE
1,668 sq ft
155 sq m
- TENUREDescribes how you own a property. There are different types of tenure - freehold, leasehold, and commonhold.Read more about tenure in our glossary page.
Freehold
Description
Upstairs, five well-appointed bedrooms offer flexible accommodation options for families or guests. Light-filled and spacious, many feature exposed ceiling beams, skylights, Velux windows, and built-in storage, blending character with contemporary comfort. The modern bathrooms are beautifully finished, boasting features such as a walk-in rainfall shower, a stylish floating vanity, a heated towel rail, and a luxurious corner bath tub beneath a large skylight. Practical elements include abundant built-in storage throughout the home, a spacious attic with skylight, and a hallway featuring a warm wooden railing and exposed beams. The property’s outdoor spaces are a true highlight: an expansive, well-maintained garden with a lush lawn, patio, mature trees, raised planting beds, and a charming greenhouse, complemented by scenic countryside views. The garden shed and secure fencing provide additional storage and privacy, while several inviting seating areas and a patio are ideal for entertaining or relaxing in tranquil surroundings.
Offering a blend of contemporary style, practical features, and abundant natural light throughout, this detached house is designed for comfortable, flexible living. Its generous garden, multiple reception areas, and seamless connection between indoor and outdoor spaces create the perfect setting for family life and entertaining. With ample parking, garage storage, and thoughtful details throughout, this property presents an excellent opportunity for those seeking a spacious and welcoming home.
EPC Rating: D
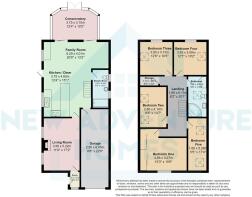
Porch
0.91m x 1.52m
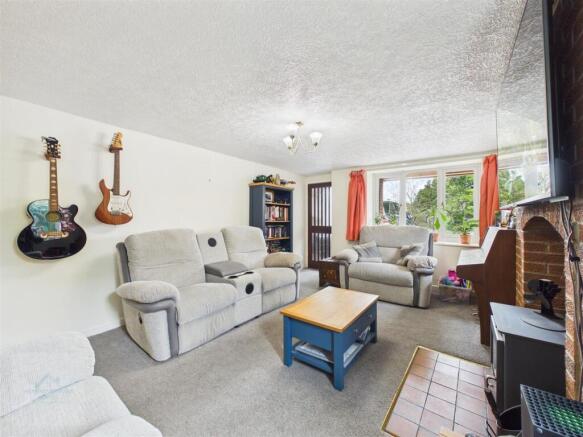
Living Room
5.22m x 3.58m
Step into the inviting living room where natural light cascades through the dual aspect double glazed windows, ensuring a bright and cheerful ambiance throughout the day. Envision cosy evenings, unwinding in front of the crackling warmth emitted by the enchanting multi fuel burner, nestled within an exquisite brick surround.
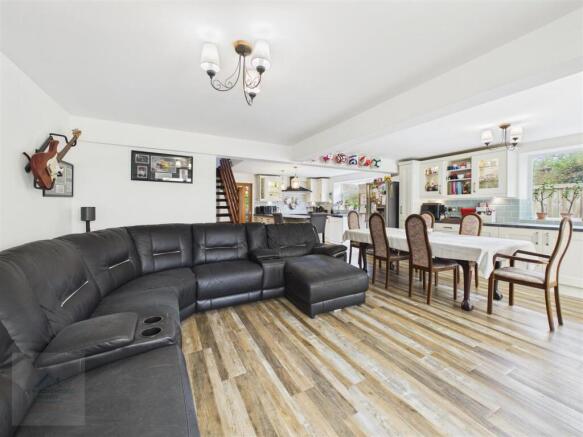
Kitchen / Diner
4.6m x 3.75m
Beautifully designed kitchen adorned with a plethora of enticing features. Double glazed windows to the side aspect allow natural light to infuse the space and provide a captivating view of the surroundings. The rear door grants easy access to the outdoors, adding a touch of convenience to your daily routines. American fridge freezer and Electric Rangemaster can also be negotiated. Internal access into the garage.
Family Room
6.29m x 4.01m
Abundance of natural light filtering through the double glazed windows and two double glazed patio doors leading to the delightful conservatory. The thoughtful design allows for effortless flow, creating a harmonious space for relaxation and entertainment.
Conservatory
3.75m x 3.1m
Conservatory with double glazed French doors and windows. This light-filled space seamlessly combines with the garden, creating a perfect harmony between outdoors and indoors. Feel the smoothness under your feet as you walk on the tastefully tiled flooring, reflecting a seamless blend of style and functionality.
Shower Room
3.63m x 1.91m
Sleek and modern shower room. Illuminated by the natural light streaming in through two double glazed windows, the space boasts a flawless blend of tiled flooring and walls, exuding a sense of utmost sophistication. Enhancing your comfort, a vertical heated towel rail, Bluetooth speakers and undercounter mood lighting allowing ultimate relaxation underneath the rainfall shower.
Landing
6.1m x 1.88m
Bedroom One
4.66m x 3.27m
Generous double bedroom complete with a double glazed window gracing the front elevation allowing ample natural light and with double panelled radiator, offering the perfect temperature control. Rest easy knowing your belongings are neatly organised within the range of fitted wardrobes adorning one wall.
Bedroom Two
4.14m x 2.6m
Bathed in natural light from two skylights gracing the side aspect. The room boasts a tranquil ambiance, perfect for working from home.
Bedroom Three
3.8m x 3.13m
This double bedroom embraces natural light, courtesy of the double glazed window, providing picturesque views of the open fields beyond. Imagine waking up to such serene surroundings, enhancing your daily routines. Additionally, a skylight positioned on the side aspect bathes the room in even more lovely sunlight, creating a warm and inviting ambiance that truly uplifts.
Bedroom Four
3.83m x 3.09m
Double bedroom that boasts scenic views of open fields through a double glazed window. Additionally, a skylight on the side aspect that floods the room with natural light, creating an airy and inviting ambiance. For year-round comfort, a radiator ensures an ideal temperature, whatever the weather.
Bedroom Five
5.28m x 1.66m
Accompanied by two skylights adorning the side aspect, exuding a bright and airy ambiance. Additionally, a cozy radiator ensures warmth during chilly winter evenings. Perfect for a home office.
Family Bathroom
4.09m x 1.63m
An abundance of natural light floods the space through a charming skylight, amplifying a refreshing ambiance. Complete with modern amenities, this delightful sanctuary offers a low level WC, a convenient hand wash sink with storage units, and an inviting corner bath. Enhanced by tastefully tiled walls, this haven of relaxation ensures serene moments are aplenty.
Garage
6.85m x 2.65m
Garden
Exquisite rear garden, beautifully landscaped to mesmerise even the most discerning home-seekers. Nestled tranquilly, this gorgeous haven offers a delightful paved patio area adjoined by an expansive lawn and beautifully constructed raised vegetable plots. Unravel the allure of this idyllic retreat as you feast your eyes on the breathtaking panoramic vistas of open fields that stretch beyond the low fence at the rear.
Garden
Exquisite rear garden, beautifully landscaped to mesmerise even the most discerning home-seekers. Nestled tranquilly, this gorgeous haven offers a delightful paved patio area adjoined by an expansive lawn and beautifully constructed raised vegetable plots. Unravel the allure of this idyllic retreat as you feast your eyes on the breathtaking panoramic vistas of open fields that stretch beyond the low fence at the rear.
Parking - Driveway
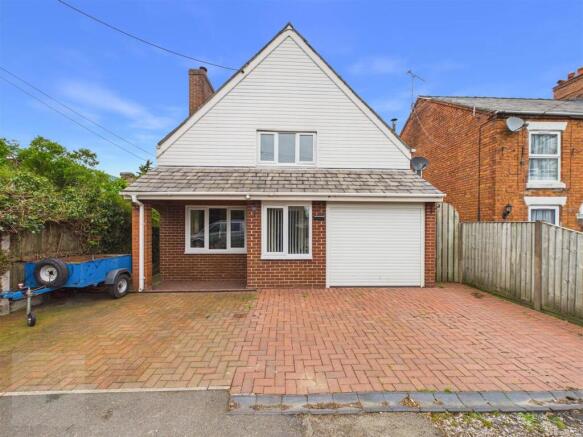
Driveway parking at the front of the property for several vehicles.
Parking - Garage
Spacious garage with a secure electric up and over door. Whether accessing the garage from the front of the property or through an internal door under the stairs, convenience is paramount. The generous space provides ample room for not only your vehicles but also additional appliances such as a washing machine, dryer, and even a fridge freezer. Furthermore, this versatile area conveniently houses the central heating boiler and consumer unit for the property, ensuring warmth and comfort throughout.
Disclaimer
The particulars are set out as a general outline only for the guidance of intended purchasers or lessees, and do not constitute, any part of a contract. Nothing in these particulars shall be deemed to be a statement that the property is in good structural condition or otherwise nor that any of the services, appliances, equipment or facilities are in good working order. Intending Purchasers and Tenants should not rely on them as statements of representation of fact, but must satisfy themselves by inspection or otherwise as to their accuracy.
- COUNCIL TAXA payment made to your local authority in order to pay for local services like schools, libraries, and refuse collection. The amount you pay depends on the value of the property.Read more about council Tax in our glossary page.
- Band: D
- PARKINGDetails of how and where vehicles can be parked, and any associated costs.Read more about parking in our glossary page.
- Garage,Driveway
- GARDENA property has access to an outdoor space, which could be private or shared.
- Private garden
- ACCESSIBILITYHow a property has been adapted to meet the needs of vulnerable or disabled individuals.Read more about accessibility in our glossary page.
- Ask agent
Station Road, Aston Juxta Mondrum, CW5

Add an important place to see how long it'd take to get there from our property listings.
__mins driving to your place


Notes
Staying secure when looking for property
Ensure you're up to date with our latest advice on how to avoid fraud or scams when looking for property online.
Visit our security centre to find out moreDisclaimer - Property reference cfe50495-cc59-493a-80ec-75b0e60f841d. The information displayed about this property comprises a property advertisement. Rightmove.co.uk makes no warranty as to the accuracy or completeness of the advertisement or any linked or associated information, and Rightmove has no control over the content. This property advertisement does not constitute property particulars. The information is provided and maintained by New Adventure Homes, Northwich. Please contact the selling agent or developer directly to obtain any information which may be available under the terms of The Energy Performance of Buildings (Certificates and Inspections) (England and Wales) Regulations 2007 or the Home Report if in relation to a residential property in Scotland.
*This is the average speed from the provider with the fastest broadband package available at this postcode. The average speed displayed is based on the download speeds of at least 50% of customers at peak time (8pm to 10pm). Fibre/cable services at the postcode are subject to availability and may differ between properties within a postcode. Speeds can be affected by a range of technical and environmental factors. The speed at the property may be lower than that listed above. You can check the estimated speed and confirm availability to a property prior to purchasing on the broadband provider's website. Providers may increase charges. The information is provided and maintained by Decision Technologies Limited. **This is indicative only and based on a 2-person household with multiple devices and simultaneous usage. Broadband performance is affected by multiple factors including number of occupants and devices, simultaneous usage, router range etc. For more information speak to your broadband provider.