Holt Crescent, Tregunnel Park

- PROPERTY TYPE
Park Home
- BEDROOMS
2
- BATHROOMS
2
- SIZE
678 sq ft
63 sq m
Key features
- LARGER STYLE TWO DOUBLE BEDROOM PARK HOME
- CLEAN, TIDY AND WELL MAINTAINED THROUGHOUT
- GENEROUS LIVING ROOM
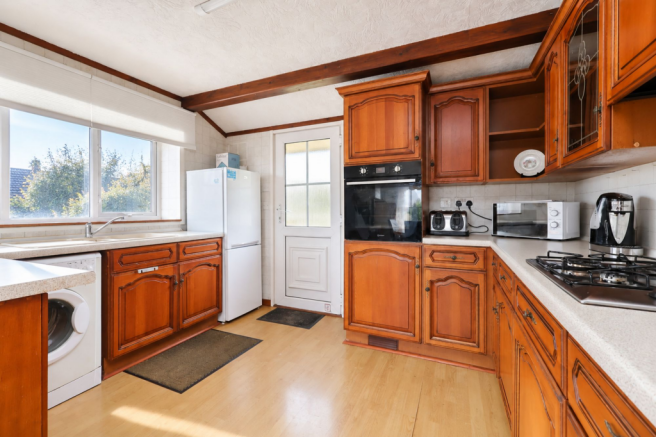
- IMPRESSIVE LARGE KITCHEN/DINER
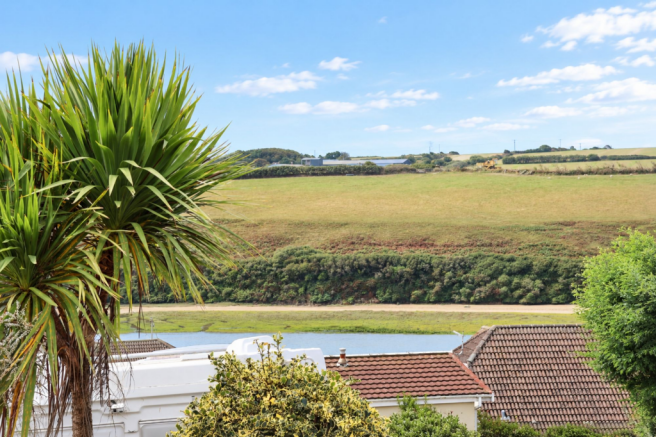
- LOVELY VIEWS TOWARDS THE GANNEL
- FRENCH DOORS OPENING ONTO A VERANDA
- TWO DOUBLE BEDROOMS WITH FITTED WARDROBES
- MASTER BEDROOM WITH EN SUITE
- DRIVEWAY PARKING FOR TWO CARS & OUTSIDE STORE
- ALL MAINS SERVICES
Description
A SPACIOUS TWO DOUBLE BEDROOM PARK HOME OF THE LARGER STYLE, ENJOYING LOVELY VIEWS TOWARDS THE GANNEL AND OFFERING GENEROUS, WELL CARED FOR ACCOMMODATION WITH PLENTY OF POTENTIAL TO PERSONALISE. FEATURING A LARGE LIVING ROOM, IMPRESSIVE KITCHEN/DINER OPENING ONTO A VERANDA, MASTER EN SUITE, FITTED WARDROBES, PARKING FOR TWO CARS AND ATTRACTIVE LOW MAINTENANCE SURROUNDINGS.
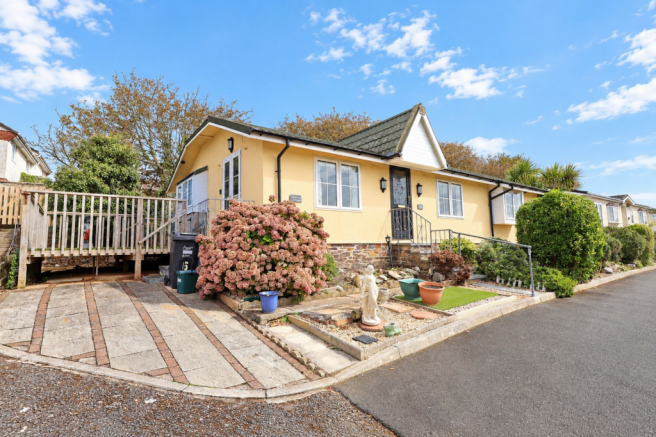
6 Holt Crescent is a particularly spacious two bedroom park home, offering larger than average accommodation together with lovely views towards the Gannel. Clean, tidy and well maintained throughout, the property is perfectly comfortable as it stands while also offering a great opportunity for a new owner to introduce their own style and touches over time.
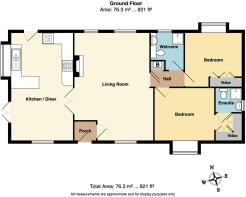
An entrance porch opens into a large and comfortable living room, which sits at the heart of the home. From here there is access to the impressive kitchen/diner on one side, while an inner hallway on the other leads through to the bedrooms and bathroom accommodation.
The kitchen/diner is a real highlight, particularly for its generous proportions. There is an extensive range of fitted cupboards providing excellent storage and plenty of work surface space, alongside a large dining area positioned to make the most of the lovely outlook towards the Gannel. French doors open directly onto a veranda, creating a wonderful spot to sit outside and enjoy the view, while a further door provides convenient access to the rear.
The inner hallway includes a useful cupboard housing the gas combination boiler and leads to two well proportioned double bedrooms. Both bedrooms benefit from fitted wardrobes, while the master bedroom has the additional advantage of its own en suite and enjoys views towards the Gannel.
Outside, driveway parking is provided to both sides of the property, giving space for two cars in total, together with a useful outside store. The surrounding outside areas are attractive and established while remaining relatively low maintenance, providing a pretty setting without the upkeep of a more traditional garden.
For anyone looking to downsize without compromising too heavily on space, 6 Holt Crescent is a particularly appealing option. The generous accommodation, impressive kitchen/diner, two double bedrooms and Gannel outlook give the home plenty to offer, with further potential for a new owner to make it their own.
AGENTS NOTE: Tregunnel Park is a fully residential park home development for persons aged 55 years and over. The current ground rent is £180.41 per calendar month. Pets are permitted subject to the site owner's consent. Holiday letting and residential letting are not permitted.
FIND ME USING WHAT3WORDS: chitchat.blazers.frames
Porch
1.14m x 1.02m
Lounge
5.92m x 4.34m
Maximum
Kitchen/Diner
5.92m x 3.4m
Inner Hallway
1.83m x 0.81m
Bedroom 1
4.19m x 2.87m
Including Dressing Area (Maximum)
Ensuite
1.42m x 1.37m
Bedroom 2
3.12m x 2.87m
Maximum plus Wardrobe
Shower/Wet Room
1.98m x 1.83m
Parking - Off street
Disclaimer
DMCC Act 2024: We have not tested any services, systems, appliances, fixtures or fittings; buyers should satisfy themselves as to their condition through inspection, survey or legal enquiries. Tenure and property information is based solely on information supplied by the Vendor and should be verified by your solicitor. Items in photographs are not included unless stated in the sales particulars. Photographs may be edited using various techniques, including AI, but remain a fair representation of the actual property. All measurements are approximate; any stated GIA/gross internal area (m²/ft²) is not provided, verified or confirmed by us. Please confirm availability and arrange a viewing before travelling. Referrals: We may recommend conveyancing, financial services and surveys; you are free to choose your own providers. If you use a recommended provider, we receive referral fees of £80–£200 (financial services), £150+VAT–£210+VAT (conveyancing) and £100 inc VAT (surveys). MLR 2017:...
- COUNCIL TAXA payment made to your local authority in order to pay for local services like schools, libraries, and refuse collection. The amount you pay depends on the value of the property.Read more about council Tax in our glossary page.
- Band: B
- PARKINGDetails of how and where vehicles can be parked, and any associated costs.Read more about parking in our glossary page.
- Off street
- GARDENA property has access to an outdoor space, which could be private or shared.
- Private garden
- ACCESSIBILITYHow a property has been adapted to meet the needs of vulnerable or disabled individuals.Read more about accessibility in our glossary page.
- Ask agent
Energy performance certificate - ask agent
Holt Crescent, Tregunnel Park

Add an important place to see how long it'd take to get there from our property listings.
__mins driving to your place


Notes
Staying secure when looking for property
Ensure you're up to date with our latest advice on how to avoid fraud or scams when looking for property online.
Visit our security centre to find out moreDisclaimer - Property reference 5103008f-4dd4-4f3d-bcdf-9afd60fc76e0. The information displayed about this property comprises a property advertisement. Rightmove.co.uk makes no warranty as to the accuracy or completeness of the advertisement or any linked or associated information, and Rightmove has no control over the content. This property advertisement does not constitute property particulars. The information is provided and maintained by Newquay Property Centre, Newquay. Please contact the selling agent or developer directly to obtain any information which may be available under the terms of The Energy Performance of Buildings (Certificates and Inspections) (England and Wales) Regulations 2007 or the Home Report if in relation to a residential property in Scotland.
*This is the average speed from the provider with the fastest broadband package available at this postcode. The average speed displayed is based on the download speeds of at least 50% of customers at peak time (8pm to 10pm). Fibre/cable services at the postcode are subject to availability and may differ between properties within a postcode. Speeds can be affected by a range of technical and environmental factors. The speed at the property may be lower than that listed above. You can check the estimated speed and confirm availability to a property prior to purchasing on the broadband provider's website. Providers may increase charges. The information is provided and maintained by Decision Technologies Limited. **This is indicative only and based on a 2-person household with multiple devices and simultaneous usage. Broadband performance is affected by multiple factors including number of occupants and devices, simultaneous usage, router range etc. For more information speak to your broadband provider.