
High Street, Cemaes Bay, LL67

- PROPERTY TYPE
Terraced
- BEDROOMS
5
- BATHROOMS
2
- SIZE
Ask agent
- TENUREDescribes how you own a property. There are different types of tenure - freehold, leasehold, and commonhold.Read more about tenure in our glossary page.
Freehold
Description
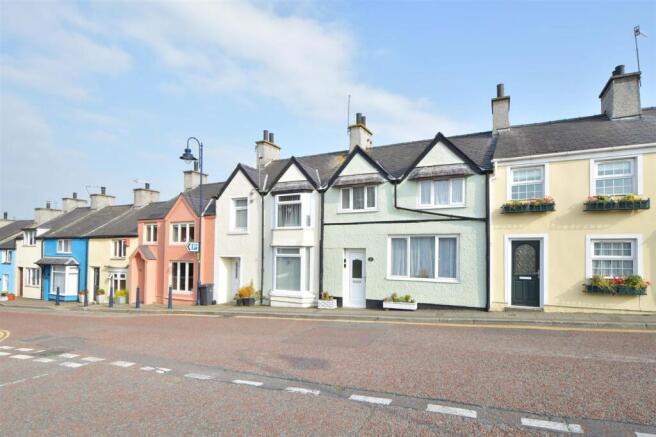
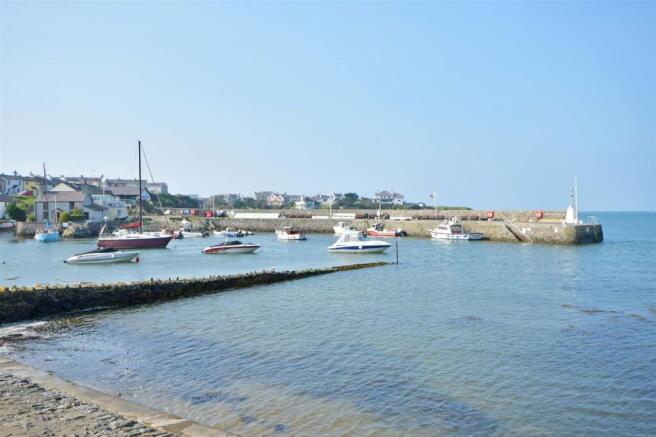
Introducing 'Squirrel Cottage', a charming second home for you and your family or lucrative holiday let nestled in the heart of the vibrant Cemaes Bay. Recently renovated to a high standard, this spacious property is just a stone's throw away from two beautiful sandy beaches, a picturesque harbour, and the renowned Anglesey coastal footpath.
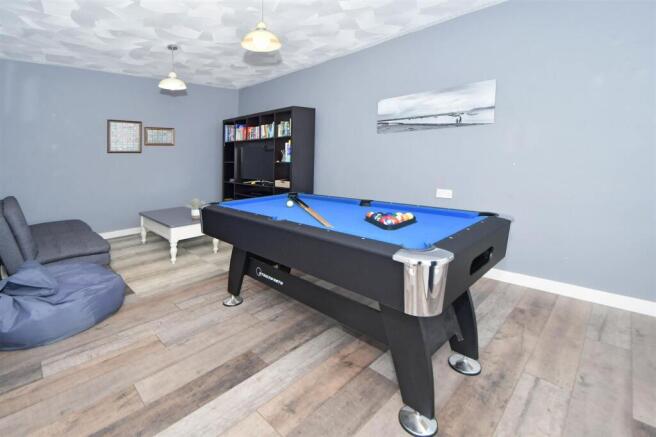
Ideal for families and friends, this delightful holiday home boasts five double bedrooms, two shower rooms, a games room complete with a pool table, and a large fully equipped kitchen diner featuring a cozy log burner. Step outside to discover an enclosed garden with decking area, and easy maintained lawn with the occasional sighting of red squirrels, all set against the backdrop of a wooded river valley perfect for social gatherings.
Parking is a breeze, with ample space available at the free public car park just across the road.
Nestled along the stunning coastal circuit, this charming property offers a peaceful retreat in a charming setting. Immaculately maintained, this excellent home is perfect for those looking for a getaway like no other.
Step outside and discover a thriving community with an array of amenities at your fingertips. From inviting pubs and restaurants to essential services like a pharmacy, post office, and doctors surgery, everything you need is within reach. Enjoy boat trips, local events, and the warm sense of community that defines this area.
This excellent property is in pristine condition throughout including recently fitted full central heating system, making it an ideal choice for those seeking a peaceful getaway in a truly quaint setting meaning it makes for a fantastic investment. Don't miss the opportunity to view 'Squirrel Cottage' and make it your new home away from home. Contact us today to arrange a viewing.
EPC Rating: G
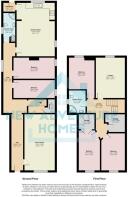
Entrance Hallway
6.3m x 1.31m
Inviting entrance hallway leading through to the often called 'Tardis' property.
Family Room
6.31m x 3.41m
Overlooking the front elevation, this versatile living space currently used as the family room, perfect for families and friends to enjoy through out their day. Unwind and challenge each other to a game of pool or ping pong, creating unforgettable memories together.
Dining Kitchen
6m x 4.3m
Boasting a very large dining kitchen with all appliances included and a delightful log burner to keep you warm during the colder months and creating a wonderful ambience. The spacious dining table, perfect for hosting up to 10 guests, provides an ideal setting for enjoying meals together with family and friends.
Rear Porch
1.58m x 1.11m
Rear porch leading to outside decking area and garden.
Bedroom Four
4.57m x 2.36m
Currently set up as a double bedroom, overlooks the side elevation.
Bedroom Five
4.65m x 2m
Currently featuring children's bunk bed whilst overlooking the side elevation.
Shower Room
3.2m x 1.58m
Large three-piece shower room, complete with a walk-in shower, floor-to-ceiling tiles, and a heated towel rail.
Under Stair Storage
1.51m x 1.35m
Currently utilised for storing baby essentials such as high chairs cots and much much more.
Landing
4.33m x 1.44m
Lounge
4.8m x 3.32m
Spacious lounge that showcases wonderful views across the tree-lined valley and the protected wildlife. The large window allows natural light to cascade through creating a serene and inviting atmosphere.
Bedroom One
4.88m x 2.91m
Double bedroom overlooking the rear elevation.
Bedroom Two
4.74m x 2.38m
Double bedroom overlooking the front elevation.
Walk-in Storage / Dressing Room
1.76m x 1.63m
Idea for the new owner to convert into en-suite or keep as is and create a dressing room.
Bedroom Three
4.34m x 2.65m
Double bedroom overlooking the front elevation.
Family Bathroom
2.51m x 1.86m
Three piece white suite with walk in shower and heated towel rail.
Housekeepers Room
2.46m x 2.2m
Small bedroom sized room currently utilised for storing changeover linen etc.
Rear Garden
Split level rear garden, complete with a relaxing decking area ideal for a hot tub, steps leading to a well-manicured lawned area, and a convenient storage shed.
Disclaimer
The particulars are set out as a general outline only for the guidance of intended purchasers or lessees, and do not constitute, any part of a contract. Nothing in these particulars shall be deemed to be a statement that the property is in good structural condition or otherwise nor that any of the services, appliances, equipment or facilities are in good working order. Intending Purchasers and Tenants should not rely on them as statements of representation of fact, but must satisfy themselves by inspection or otherwise as to their accuracy.
- COUNCIL TAXA payment made to your local authority in order to pay for local services like schools, libraries, and refuse collection. The amount you pay depends on the value of the property.Read more about council Tax in our glossary page.
- Ask agent
- PARKINGDetails of how and where vehicles can be parked, and any associated costs.Read more about parking in our glossary page.
- Yes
- GARDENA property has access to an outdoor space, which could be private or shared.
- Rear garden
- ACCESSIBILITYHow a property has been adapted to meet the needs of vulnerable or disabled individuals.Read more about accessibility in our glossary page.
- Ask agent
Energy performance certificate - ask agent

Add an important place to see how long it'd take to get there from our property listings.
__mins driving to your place


Notes
Staying secure when looking for property
Ensure you're up to date with our latest advice on how to avoid fraud or scams when looking for property online.
Visit our security centre to find out moreDisclaimer - Property reference 409a5846-6ba5-41d0-9308-7d997ba2c8a8. The information displayed about this property comprises a property advertisement. Rightmove.co.uk makes no warranty as to the accuracy or completeness of the advertisement or any linked or associated information, and Rightmove has no control over the content. This property advertisement does not constitute property particulars. The information is provided and maintained by New Adventure Homes, Northwich. Please contact the selling agent or developer directly to obtain any information which may be available under the terms of The Energy Performance of Buildings (Certificates and Inspections) (England and Wales) Regulations 2007 or the Home Report if in relation to a residential property in Scotland.
*This is the average speed from the provider with the fastest broadband package available at this postcode. The average speed displayed is based on the download speeds of at least 50% of customers at peak time (8pm to 10pm). Fibre/cable services at the postcode are subject to availability and may differ between properties within a postcode. Speeds can be affected by a range of technical and environmental factors. The speed at the property may be lower than that listed above. You can check the estimated speed and confirm availability to a property prior to purchasing on the broadband provider's website. Providers may increase charges. The information is provided and maintained by Decision Technologies Limited. **This is indicative only and based on a 2-person household with multiple devices and simultaneous usage. Broadband performance is affected by multiple factors including number of occupants and devices, simultaneous usage, router range etc. For more information speak to your broadband provider.