Rookery Drive, Congleton, Cheshire, CW12 3UN

- PROPERTY TYPE
Detached
- BEDROOMS
3
- BATHROOMS
2
- SIZE
1,260 sq ft
117 sq m
- TENUREDescribes how you own a property. There are different types of tenure - freehold, leasehold, and commonhold.Read more about tenure in our glossary page.
Freehold
Key features
- Beautifully presented three bedroom home built in 2023
- 1,260 square feet of modern family living
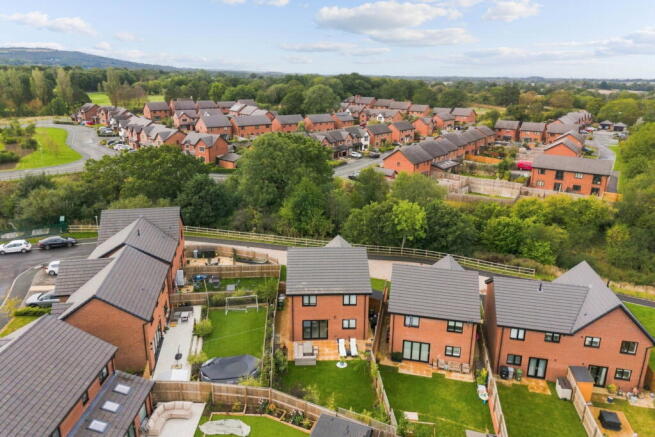
- Quiet cul de sac position within a popular family friendly neighbourhood
- Stunning open plan kitchen and living space with bifold doors
- Bespoke breakfast bar and integrated kitchen appliances- including wine fridge
- The principal bedroom features bespoke fitted wardrobes & double shower ensuite
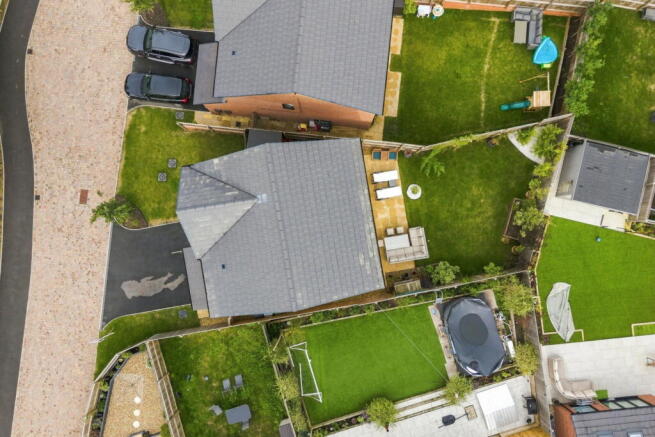
- Generous north-east facing garden
- Beautiful woodland outlook to the front
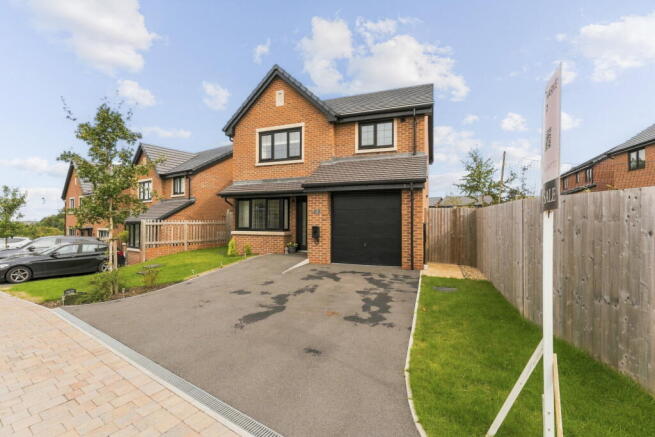
- Two car driveway and integral garage with electric door and internal access
- Quote reference NH1595
Description
Modern family living with a beautiful woodland outlook
Beautifully presented, modern and designed around the way families actually live, this three bedroom home was built in 2023 and offers approximately 1,260 square feet of beautifully considered living space.
Positioned within a quiet cul de sac on a popular family friendly neighbourhood, the front of the home looks towards woodland, giving you a gorgeous green outlook as you arrive home. It feels peaceful, yet you are still close to everything you need in Congleton.
Inside, the kitchen and living space is the real showstopper.
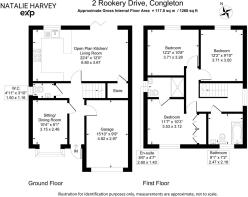
Light, spacious and beautifully connected to the garden, this is the room that will become the heart of your home. The bifold doors bring the outside in, while the generous open plan layout gives you plenty of room to cook, relax, entertain and spend time together.
There is a bespoke breakfast bar too, which I can already imagine becoming the spot for morning coffees, quick breakfasts, homework and catching up at the end of the day.
The contemporary kitchen has everything you need, including an integrated oven, microwave, hob, extractor, dishwasher, washing machine, fridge freezer and wine fridge!
And because family life is never quite as simple as having one living space, there is also a separate dining room which is currently being used as a lovely snug. It gives you options, whether you want a second sitting room, home office or playroom.
There is also a downstairs WC. Off the hall there’s internal access into the integral garage, which is currently used for storage aand housing the boiler and other utilities. The garage has an electric door to the front and sits alongside the driveway with parking for two cars.
Upstairs, there are three generous double bedrooms, making this a home that can grow with you.
The principal bedroom is particularly lovely, with bespoke fitted wardrobes and its own ensuite double shower room. The two further bedrooms are both well proportioned and share the spacious family bathroom.
Outside
The north-east facing garden is a really good size and is directly accessed from the main living space. There is plenty of room for children to play, space for outdoor dining and entertaining and enough garden to actually enjoy rather than simply maintain.
Throw open those bifold doors on a summer evening, invite friends round, let the children run outside and suddenly you can see exactly why this house works so well.
Life in Congleton
And of course, there is everything that comes with living in Congleton.
You have the convenience of the town with independent shops, cafés, restaurants, schools, leisure facilities and a brilliant local community, while the surrounding Cheshire countryside gives you plenty of opportunities to get outside and enjoy a slower pace at the weekend.
It is a town where families put down roots, children grow up and people genuinely get to know their community.
A peaceful cul de sac setting. A woodland outlook. A generous garden. Three double bedrooms. A brilliant kitchen and living space designed for everyday family life.
QUOTE REFERENCE: NH1595
Find me on FB: Natalie the Estate Agent
IG: natalie_theestateagent
Disclaimer
Tenure: Freehold.
Broadband: Full Fibre.
NHBC warranty: Approximately 7 years remaining.
Estate charge: £237.56.
In accordance with Anti Money Laundering Regulations, all purchasers will be required to complete identity verification checks upon acceptance of an offer. These checks are carried out via Movebutler at a cost of £30 per person.
Brochures
Brochure 1- COUNCIL TAXA payment made to your local authority in order to pay for local services like schools, libraries, and refuse collection. The amount you pay depends on the value of the property.Read more about council Tax in our glossary page.
- Band: D
- PARKINGDetails of how and where vehicles can be parked, and any associated costs.Read more about parking in our glossary page.
- Garage,Driveway,EV charging
- GARDENA property has access to an outdoor space, which could be private or shared.
- Private garden
- ACCESSIBILITYHow a property has been adapted to meet the needs of vulnerable or disabled individuals.Read more about accessibility in our glossary page.
- Ask agent

Add an important place to see how long it'd take to get there from our property listings.
__mins driving to your place
Affordability

Notes
Staying secure when looking for property
Ensure you're up to date with our latest advice on how to avoid fraud or scams when looking for property online.
Visit our security centre to find out moreDisclaimer - Property reference S1854643. The information displayed about this property comprises a property advertisement. Rightmove.co.uk makes no warranty as to the accuracy or completeness of the advertisement or any linked or associated information, and Rightmove has no control over the content. This property advertisement does not constitute property particulars. The information is provided and maintained by eXp UK, North West. Please contact the selling agent or developer directly to obtain any information which may be available under the terms of The Energy Performance of Buildings (Certificates and Inspections) (England and Wales) Regulations 2007 or the Home Report if in relation to a residential property in Scotland.
*This is the average speed from the provider with the fastest broadband package available at this postcode. The average speed displayed is based on the download speeds of at least 50% of customers at peak time (8pm to 10pm). Fibre/cable services at the postcode are subject to availability and may differ between properties within a postcode. Speeds can be affected by a range of technical and environmental factors. The speed at the property may be lower than that listed above. You can check the estimated speed and confirm availability to a property prior to purchasing on the broadband provider's website. Providers may increase charges. The information is provided and maintained by Decision Technologies Limited. **This is indicative only and based on a 2-person household with multiple devices and simultaneous usage. Broadband performance is affected by multiple factors including number of occupants and devices, simultaneous usage, router range etc. For more information speak to your broadband provider.