Wharf Road, Whaley Bridge

- PROPERTY TYPE
Terraced
- BEDROOMS
2
- BATHROOMS
2
- SIZE
1,087 sq ft
101 sq m
Key features
- Please Quote Ref JS0322 When Calling
- Main Bedroom with fitted wardrobes and en-suite shower room
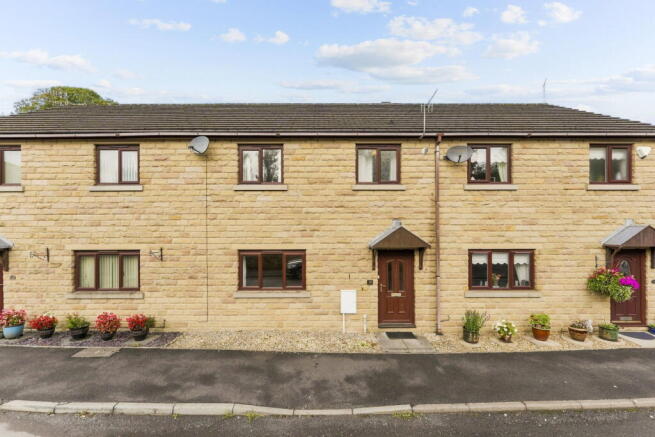
- Larger-than-average stone-built terrace home
- Separate family bathroom and ground floor WC
- Two generous double bedrooms with potential to create a third bedroom
- Private enclosed low-maintenance rear garden
- Spacious lounge with feature fireplace
- Detached garage with additional off-road parking
- Good-sized fitted dining kitchen opening onto the rear garden
- Convenient position within easy reach of Whaley Bridge town centre, railway station and Peak Forest Canal
Description
Set within easy reach of the centre of Whaley Bridge, this larger-than-average stone-built terrace offers spacious and well-proportioned accommodation across two floors, with two generous double bedrooms, two bathrooms, a private rear garden and the added benefit of a detached garage and parking.
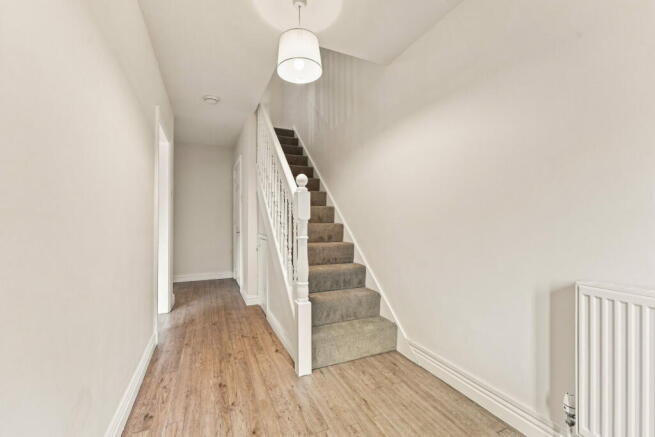
Step inside and the amount of space on offer becomes immediately apparent. A particularly generous entrance hall provides useful understairs storage, a downstairs WC and stairs rising to the first floor.
The lounge sits to the front of the house, where a large window brings plenty of natural light into the room and a fireplace creates a focal point.
To the rear, the dining kitchen provides a good amount of fitted storage and worktop space alongside room for a dining table.
Glazed doors open directly onto the rear garden, connecting the room nicely with the outside space.
Upstairs, the current layout provides two genuinely generous double bedrooms, both with fitted wardrobes.
The Main Bedroom also benefits from its own en-suite shower room, while a separate bathroom serves the Second Bedroom.
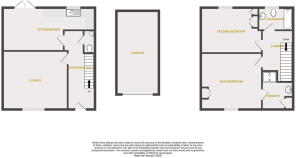
For anyone needing an additional bedroom, the proportions of the first floor also provide an interesting opportunity to reconfigure the existing layout. By removing the en-suite and taking a small amount of space from the Main Bedroom, there is potential to create a third bedroom of a good single size, while still retaining two well-proportioned bedrooms and the separate family bathroom.
Outside, the rear garden is enclosed and predominantly paved, creating a low-maintenance space with plenty of room for outdoor seating and pots.
There is gated access to the rear together with a timber garden shed.
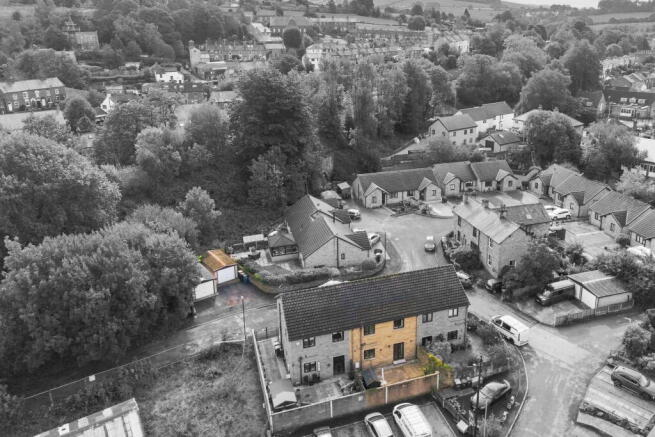
Another real benefit is the detached garage and off-road parking positioned directly across from the house, providing useful additional storage as well as somewhere to park.
Whaley Bridge itself is close at hand, with a good selection of shops, cafés and amenities together with primary schools and the railway station. The Peak Forest Canal runs through the town and provides some lovely walks, while the surrounding countryside and Peak District are also within easy reach.
Whether you are looking for two particularly generous bedrooms or a home with the potential to adapt to provide three, there is considerably more space here than you might initially expect from a traditional terrace.
For more information or to arrange a viewing please contact either James, Carly, Dawn or Lewis on the details provided.
Local Authority - High Peak Borough Council
Council Tax Band - D
Title number: DY336205
Title type: Absolute Leasehold
Tenure: Leasehold
Lease remaining: 968 years
Full lease term: 999 years from 1 January 1995
Ground Floor
Entrance Hall
18’7” x 6’1” (5.66m x 1.85m) uPVC double glazed door to front elevation. Ceiling pendant light. Thermostatic radiator. Power points. Phone point. Cupboard housing the electrical consumer unit. Understairs storage cupboard. Stairs rising to the first floor. Thermostat.
Lounge
13’9” x 15’3” (4.19m x 4.65m) uPVC double glazed window to front elevation. Ceiling pendant light. Thermostatic radiator. Power points. TV point. Wooden fire surround with inset electric fire and stone hearth.
Dining Kitchen
10’2” reducing to 5’4” x 21’8” reducing to 14’4” (3.10m reducing to 1.63m x 6.60m reducing to 4.37m) Fitted with a range of wall and base units with contrasting work surfaces. Stainless steel sink with drainer and chrome mixer tap. Single fan-assisted oven with grill. Four-ring gas hob with extractor hood over. Plumbing and space for a washing machine. Space for an undercounter fridge/freezer. uPVC double glazed patio door and window to rear elevation. Two ceiling pendant lights. Thermostatic radiator. Power points. Tiled splashbacks.
WC
5’4” x 2’8” (1.63m x 0.81m) Low-level lever flush WC. Wash hand basin with chrome taps. Ceiling pendant light. Extractor fan. Radiator. Tiled splashback.
First Floor
Landing
10’4” reducing to 9’4” x 7’1” (3.15m reducing to 2.84m x 2.16m) Ceiling pendant light. Smoke alarm. Loft hatch with pull-down ladder providing access to a fully boarded loft. Power point. Spindle balustrade.
Main Bedroom
13’0” x 14’5” (3.96m x 4.39m) uPVC double glazed window to front elevation. Ceiling pendant light. Thermostatic radiator. Power points. Phone point. TV point. Fitted wardrobe. Door to en-suite shower room.
En-Suite Shower Room
9’1” reducing to 6’5” x 7’1” reducing to 3’7” (2.77m reducing to 1.96m x 2.16m reducing to 1.09m) uPVC double glazed window to front elevation, ceiling light, heated towel radiator, tiled splashbacks, recessed shelving and cupboard housing the Glow-worm combination boiler.
Second Bedroom
11’3” x 14’4” (3.43m x 4.37m) uPVC double glazed window to rear elevation. Ceiling pendant light. Thermostatic radiator. Power points. Phone point. Fitted wardrobes.
Bathroom
5’4” x 8’2” (1.63m x 2.49m) Fitted with a white three-piece suite comprising a panelled bath with assist handles and chrome taps. Low-level lever flush WC. Pedestal wash hand basin with chrome taps. uPVC double glazed window to rear elevation. Ceiling light. Extractor fan. Heated towel radiator. Wall light. Part-tiled walls and splashbacks.
External
Rear Garden
To the rear of the property is a private, low-maintenance garden, predominantly laid with paving. The garden is fully enclosed by a combination of brick and stone walling and timber fence panelling. Gated rear access. Timber garden shed positioned on a flagged base.
Garage
19’8” x 10’0” (5.99m x 3.05m) Driveway parking and Up-and-over door.
CAVEAT EMPTOR - it is the buyer's responsibility to verify and check that all the information is correct and that all goods and services are in working order before committing to purchase the property. My details are worked in conjunction with my sellers and collectively we aim to ensure that the information provided at the time of advertising is correct and as accurate as possible, however their accuracy is not a guarantee and the information provided does not form part of a contract and are not to be relied upon as statements of fact but only as a guide - particularly relating to specifics of a lease under a leasehold or freehold property. Any services and appliances listed in the information set out above have not been tested by me and there is no guarantee is given in relation to their operational ability or efficiency. All measurements have been taken with a 'laser measure' and are provided as a guide to buyers only and are not to be taken as exact measurements. Any fixtures and fittings to be included in the sale of the property, even if mentioned above should be clarified with your solicitor before committing to purchase.
- COUNCIL TAXA payment made to your local authority in order to pay for local services like schools, libraries, and refuse collection. The amount you pay depends on the value of the property.Read more about council Tax in our glossary page.
- Band: C
- PARKINGDetails of how and where vehicles can be parked, and any associated costs.Read more about parking in our glossary page.
- Garage
- GARDENA property has access to an outdoor space, which could be private or shared.
- Private garden
- ACCESSIBILITYHow a property has been adapted to meet the needs of vulnerable or disabled individuals.Read more about accessibility in our glossary page.
- Ask agent
Wharf Road, Whaley Bridge

Add an important place to see how long it'd take to get there from our property listings.
__mins driving to your place
Affordability

Notes
Staying secure when looking for property
Ensure you're up to date with our latest advice on how to avoid fraud or scams when looking for property online.
Visit our security centre to find out moreDisclaimer - Property reference S1856011. The information displayed about this property comprises a property advertisement. Rightmove.co.uk makes no warranty as to the accuracy or completeness of the advertisement or any linked or associated information, and Rightmove has no control over the content. This property advertisement does not constitute property particulars. The information is provided and maintained by eXp UK, North West. Please contact the selling agent or developer directly to obtain any information which may be available under the terms of The Energy Performance of Buildings (Certificates and Inspections) (England and Wales) Regulations 2007 or the Home Report if in relation to a residential property in Scotland.
*This is the average speed from the provider with the fastest broadband package available at this postcode. The average speed displayed is based on the download speeds of at least 50% of customers at peak time (8pm to 10pm). Fibre/cable services at the postcode are subject to availability and may differ between properties within a postcode. Speeds can be affected by a range of technical and environmental factors. The speed at the property may be lower than that listed above. You can check the estimated speed and confirm availability to a property prior to purchasing on the broadband provider's website. Providers may increase charges. The information is provided and maintained by Decision Technologies Limited. **This is indicative only and based on a 2-person household with multiple devices and simultaneous usage. Broadband performance is affected by multiple factors including number of occupants and devices, simultaneous usage, router range etc. For more information speak to your broadband provider.