Naseby Road, Haselbech, NN6

- PROPERTY TYPE
Terraced
- BEDROOMS
4
- SIZE
1,627 sq ft
151 sq m
- TENUREDescribes how you own a property. There are different types of tenure - freehold, leasehold, and commonhold.Read more about tenure in our glossary page.
Freehold
Key features
- Open Field Views to Front & Rear Elevations
- Large Sitting Room & Separate Dining Room
- Scope for Modernisation
- Kitchen/Dining Room
- Utility Room & Separate Cloakroom/W.C
- Oil Fired Central Heating
- Four Bedrooms
- Family Bathroom
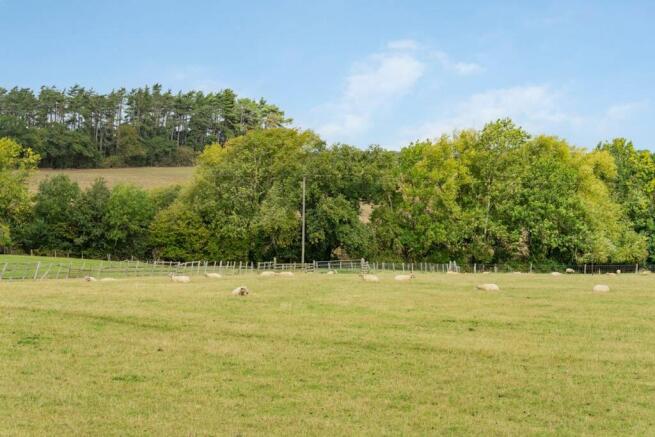
- Delightful Gardens with Open Aspect
- Studio Outbuilding & Single Garage
Description
Description
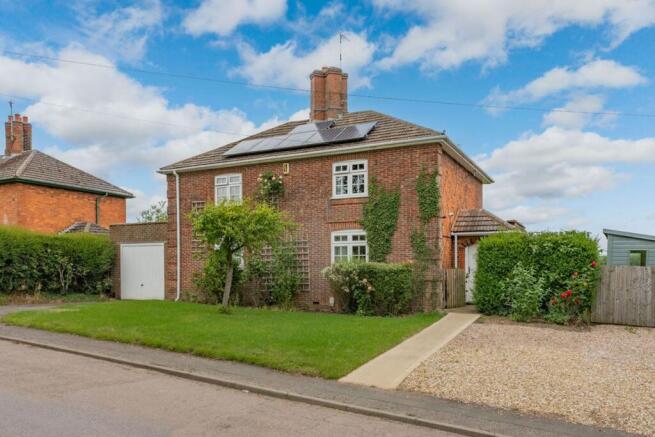
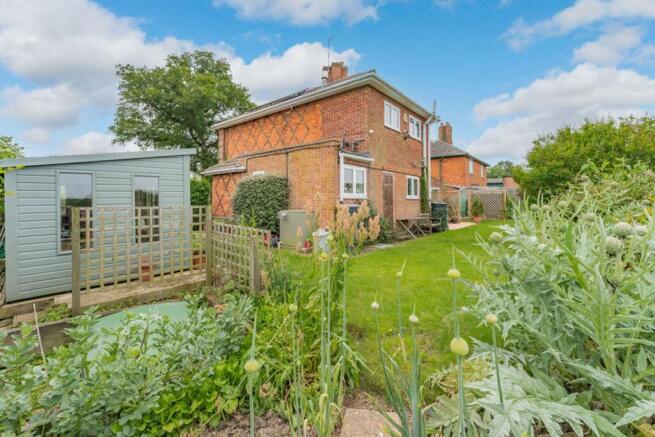
Occupying an enviable position on Naseby Road, this characterful four bedroomed property boasts an attractive frontage and benefits from generous living and bedroom accommodation. Offering plentiful off road parking and front and rear gardens enjoying open field views. Containing an array of well stocked borders and a large garden studio building complete with power and lighting and a separate single garage.
Location
The village of Haselbech lies in the heart of north Northamptonshire's rolling countryside, with several notable, historic buildings and homes. The village has grown largely by virtue of the estate of Haselbech Hall. Since the 1960s, Haselbech has evolved from a traditional estate village to the picturesque commuter village of today. With access to major road networks, and mainline rail from Northampton, Rugby, Market Harborough, or Kettering all within reach, it is ideally suited for those seeking a quiet life with convenient links. The town of Market Harborough lies approximately 7 miles to the north, while Northampton is approximately 14 miles south. Local schooling can be found at Naseby, Clipston, Maidwell and Guilsborough with private shools Spratton, Maidwell Hall, Bilton Grange, Pitsford and Rugby all within reach.
Property in Detail
This charming four bedroomed detached property boasts generous proportions and beautiful gardens to the front and rear with an open field aspect.
Entrance is gained via a porch providing a fantastic space for shoe and coat storage and giving access into the property further to a cloakroom/W.C.
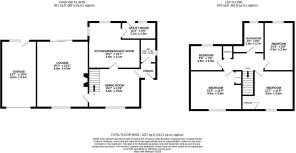
The dining room presents with a window to the front garden and field beyond. Doors provide access to the sitting room and kitchen/breakfast room and the staircase rises to the first floor.
Kitchen/Dining Room
The kitchen area is of good proportions and offers a host of eye and base level units with work surfaces and a one and a half bowl sink with drainer. Appliances to include an in-built double oven and a calor gas four ring hob. Space and plumbing for a dishwasher and free standing fridge freezer, access to the utility room.
Guest W.C/Cloakroom
Guest WC comprising a two piece suite to include a wall mounted wash hand basin and a WC.
Utility Room
Space and plumbing for a washing machine.
First Floor
Complete with a landing area providing access to all four bedrooms, an airing cupboard and the family bathroom.
The master bedroom is spacious, benefitting from windows with a view to the front elevation and fitted wardrobes.
Three further bedrooms are available all with open-field views.
Family Bathroom
A four piece family bathroom briefly comprises a separate shower enclosure and a bath with mixer taps, a pedestal wash hand basin and a low flush W.C.
Outside
Benefitting from a single garage and a driveway for vehichles.
The rear cottage style garden has been lovingly landscaped to provide a low-maintenance paved terrace with space for seating while taking in the open skies and rolling countryside views beyond the brick wall.
EPC Rating: D
Garden
The rear cottage style garden has been lovingly landscaped to provide a low-maintenance paved terrace with space for seating while taking in the open skies and rolling countryside views beyond the brick wall.
Disclaimer
McCallum Marsh Property Consultants for themselves and for the vendors of this property, whose agents they are, give notice that: these particulars are a general guide only and do not form part of any contract; all measurements, distances and areas are approximate; descriptions, dimensions and other details are given in good faith and are believed to be accurate, but no responsibility is taken for any error, omission or misstatement; no appliances, services, fittings or equipment have been tested and no warranty can be given as to their working order; intending purchasers should satisfy themselves, by inspection or otherwise, as to the accuracy of each statement before committing to any expenditure in reliance on them.
- COUNCIL TAXA payment made to your local authority in order to pay for local services like schools, libraries, and refuse collection. The amount you pay depends on the value of the property.Read more about council Tax in our glossary page.
- Band: F
- PARKINGDetails of how and where vehicles can be parked, and any associated costs.Read more about parking in our glossary page.
- Yes
- GARDENA property has access to an outdoor space, which could be private or shared.
- Private garden
- ACCESSIBILITYHow a property has been adapted to meet the needs of vulnerable or disabled individuals.Read more about accessibility in our glossary page.
- Ask agent
Naseby Road, Haselbech, NN6

Add an important place to see how long it'd take to get there from our property listings.
__mins driving to your place
Affordability
About McCallum Marsh, Market Harborough
The Old Bank, 40 The Square, Market Harborough, Leicestershire, LE16 7PA
Notes
Staying secure when looking for property
Ensure you're up to date with our latest advice on how to avoid fraud or scams when looking for property online.
Visit our security centre to find out moreDisclaimer - Property reference 176c2eb0-6b09-41fa-9823-d109fd9e6f26. The information displayed about this property comprises a property advertisement. Rightmove.co.uk makes no warranty as to the accuracy or completeness of the advertisement or any linked or associated information, and Rightmove has no control over the content. This property advertisement does not constitute property particulars. The information is provided and maintained by McCallum Marsh, Market Harborough. Please contact the selling agent or developer directly to obtain any information which may be available under the terms of The Energy Performance of Buildings (Certificates and Inspections) (England and Wales) Regulations 2007 or the Home Report if in relation to a residential property in Scotland.
*This is the average speed from the provider with the fastest broadband package available at this postcode. The average speed displayed is based on the download speeds of at least 50% of customers at peak time (8pm to 10pm). Fibre/cable services at the postcode are subject to availability and may differ between properties within a postcode. Speeds can be affected by a range of technical and environmental factors. The speed at the property may be lower than that listed above. You can check the estimated speed and confirm availability to a property prior to purchasing on the broadband provider's website. Providers may increase charges. The information is provided and maintained by Decision Technologies Limited. **This is indicative only and based on a 2-person household with multiple devices and simultaneous usage. Broadband performance is affected by multiple factors including number of occupants and devices, simultaneous usage, router range etc. For more information speak to your broadband provider.