Main Street, Thorpe Langton, LE16

- PROPERTY TYPE
Detached
- BEDROOMS
4
- BATHROOMS
2
- SIZE
2,214 sq ft
206 sq m
- TENUREDescribes how you own a property. There are different types of tenure - freehold, leasehold, and commonhold.Read more about tenure in our glossary page.
Freehold
Description
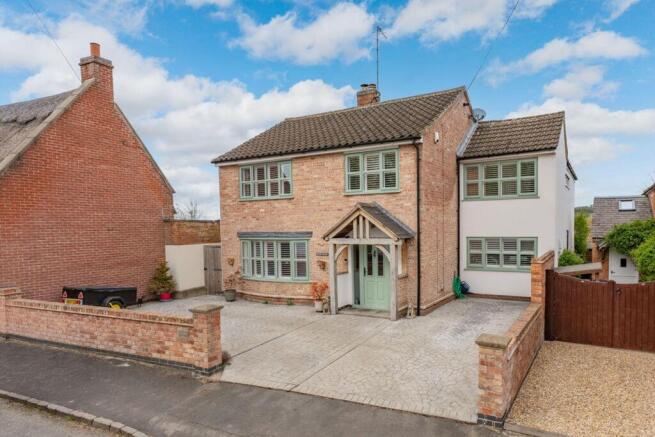
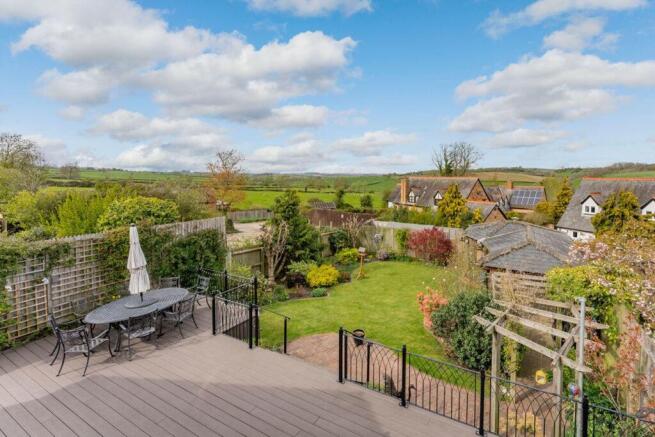
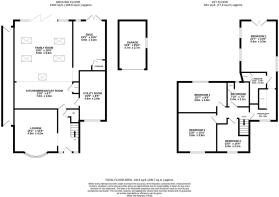
Situated in the heart of Thorpe Langton, this well-improved home is deceptively spacious, with approximately 2200 square feet of accommodation. The Living-Kitchen boasts a vaulted ceiling with bi-folding doors and looks out over the immaculate gardens and open countryside beyond. There are two additional Reception Rooms, Master Bedroom with Ensuite and Dressing Room, three further Bedrooms and Family Bathroom. The garden Folly must be seen in person, a fantastic covered entertaining area with log burning stove.
Situation
Maybury Cottage is situated in the sought-after village of Thorpe Langton, approximately 4 miles to the North of Market Harborough. 'The Langtons' are a collection of five villages that share a strong community ethos, centred around the well-regarded primary school in Church Langton. Thorpe Langton itself has the public house and restaurant 'The Bakers Arms' which is soon to re-open and a parish Church that provides facilities for use as a village hall.
Nearby Market Harborough has extensive facilities, and a range of boutique shopping, restaurants, bars and hotels. The train station offers access to London St Pancras from 55 minutes, making the area an excellent location for those wishing to travel regularly to London for leisure or work purposes. Leicester and Peterborough are easily accessible via the A47, and the M1 and the M6 are a short distance away, providing access to London and Birmingham respectively.
Schooling
There is a wide selection of state and independent schooling in the area including the local Church Langton CE (Aided) Primary School, and two secondary schools in Market Harborough close by. Preparatory schools are at Spratton and Stoneygate (Great Glen), whilst notable private secondary schooling options are available at Leicester Grammar School (Great Glen), Uppingham School, Oakham School, and Leicester High School.
Ground Floor
Maybury Cottage is entered via a light-filled Entrance Hall with a partly open plan to the Sitting Room via an oak framed structure, with oak balustrades leading to the first floor. Attractive floor tiling in the hallway extends throughout most of the ground floor.
The versatile Living / Dining / Kitchen Room overlooks the rear decking, garden and beyond over open countryside. The Kitchen area boasts an array of base level wall units, an impressive central island with further storage – both with granite working surfaces. and a large corner larder. A tower unit includes 2 'slide and hide' NEFF ovens, and a large NEFF induction hob with extractor fan.
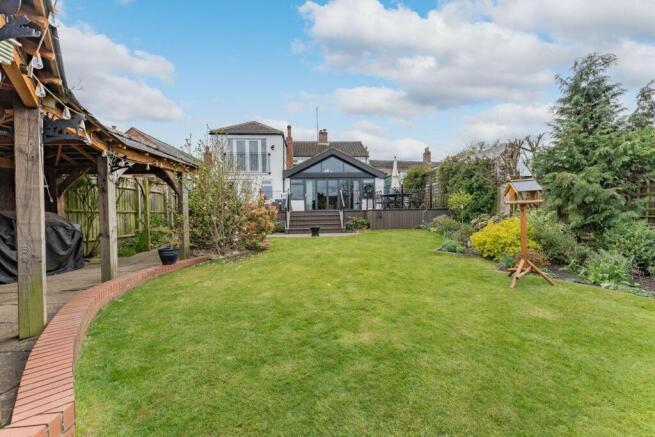
The Living and Dining areas are flooded with natural light via a vaulted and beamed ceiling, with roof lights and new aluminium bi-folding doors / windows across the entire width of the room. A flexible space for multiple purposes, the living area also includes a new multi-fuel log burning stove.
Accessed directly from the Kitchen/Living area is an independent Reception Room with French-doors opening onto the rear decking. A small W.C and large Utility Room, complete the ground floor accommodation.
First Floor
To the first floor are four generously sized bedrooms. The Master Bedroom itself has dual-aspect windows and a Juliet balcony with French doors overlooking wonderful views of the open countryside to the rear.
The Ensuite contains a bidet-W.C, sink, and fully tiled shower area with tiled bench seat, non-slip flooring and shower tray. An adjoining Dressing Room provides plenty of open hanging space and shelving.
Bedroom 2 also has wonderful views across the countryside. Bedroom 3 is currently used as a children's bedroom. Bedroom 4 is currently utilised as an office and treatment room.
The Family Bathroom contains a shower over bath, W.C and sink, with an Ideal combi boiler housed in a cupboard.
Outside
To the front of the property is a generous driveway, allowing parking for 2/3 cars, and an oak framed covered porch. Most of the property has recently been re-rendered with the exception of the attractive brickwork at the front. All windows in the property are double-glazed, with all rear aspect ones recently having been replaced.
To the rear of the property is an enlarged composite decking covering 60 m2 with ornate balustrade, ideal for entertaining.
This gives way to a large lawned area with mature borders, culminating in 'The Folly' – an outdoor covered entertaining area – oak framed with a vaulted and beamed ceiling, and a multi-fuel log burning stove.
Beyond the initial back fence of the garden is an additional area with a single garage for storage and additional large storage shed.
EPC Rating: D
Garden
To the rear of the property is an enlarged composite decking covering 60 m2 with ornate balustrade, ideal for entertaining.
This gives way to a large lawned area with mature borders, culminating in 'The Folly' – an outdoor covered entertaining area – oak framed with a vaulted and beamed ceiling, and a multi-fuel log burning stove.
Beyond the initial back fence of the garden is an additional area with a single garage for storage and additional large storage shed.
Disclaimer
McCallum Marsh Property Consultants for themselves and for the vendors of this property, whose agents they are, give notice that: these particulars are a general guide only and do not form part of any contract; all measurements, distances and areas are approximate; descriptions, dimensions and other details are given in good faith and are believed to be accurate, but no responsibility is taken for any error, omission or misstatement; no appliances, services, fittings or equipment have been tested and no warranty can be given as to their working order; intending purchasers should satisfy themselves, by inspection or otherwise, as to the accuracy of each statement before committing to any expenditure in reliance on them.
- COUNCIL TAXA payment made to your local authority in order to pay for local services like schools, libraries, and refuse collection. The amount you pay depends on the value of the property.Read more about council Tax in our glossary page.
- Band: G
- PARKINGDetails of how and where vehicles can be parked, and any associated costs.Read more about parking in our glossary page.
- Yes
- GARDENA property has access to an outdoor space, which could be private or shared.
- Private garden
- ACCESSIBILITYHow a property has been adapted to meet the needs of vulnerable or disabled individuals.Read more about accessibility in our glossary page.
- Ask agent
Main Street, Thorpe Langton, LE16

Add an important place to see how long it'd take to get there from our property listings.
__mins driving to your place
Affordability
About McCallum Marsh, Market Harborough
The Old Bank, 40 The Square, Market Harborough, Leicestershire, LE16 7PA
Notes
Staying secure when looking for property
Ensure you're up to date with our latest advice on how to avoid fraud or scams when looking for property online.
Visit our security centre to find out moreDisclaimer - Property reference 97204599-e400-42f2-8b70-1d8092deedd9. The information displayed about this property comprises a property advertisement. Rightmove.co.uk makes no warranty as to the accuracy or completeness of the advertisement or any linked or associated information, and Rightmove has no control over the content. This property advertisement does not constitute property particulars. The information is provided and maintained by McCallum Marsh, Market Harborough. Please contact the selling agent or developer directly to obtain any information which may be available under the terms of The Energy Performance of Buildings (Certificates and Inspections) (England and Wales) Regulations 2007 or the Home Report if in relation to a residential property in Scotland.
*This is the average speed from the provider with the fastest broadband package available at this postcode. The average speed displayed is based on the download speeds of at least 50% of customers at peak time (8pm to 10pm). Fibre/cable services at the postcode are subject to availability and may differ between properties within a postcode. Speeds can be affected by a range of technical and environmental factors. The speed at the property may be lower than that listed above. You can check the estimated speed and confirm availability to a property prior to purchasing on the broadband provider's website. Providers may increase charges. The information is provided and maintained by Decision Technologies Limited. **This is indicative only and based on a 2-person household with multiple devices and simultaneous usage. Broadband performance is affected by multiple factors including number of occupants and devices, simultaneous usage, router range etc. For more information speak to your broadband provider.