Crabtree Lane, Cold Ashby, NN6

- PROPERTY TYPE
Detached
- BEDROOMS
6
- BATHROOMS
4
- SIZE
3,001 sq ft
279 sq m
- TENUREDescribes how you own a property. There are different types of tenure - freehold, leasehold, and commonhold.Read more about tenure in our glossary page.
Freehold
Key features
- A Wealth of Period Beams & Features Throughout
- Detached Six Bedroomed Character Property & Four Reception Rooms
- Kitchen/Dining Room
- Garden Room with Patio Doors to Garden
- Cellar/Wine Store
- Large Gardens of circa 1/3rd Acre
- Large Workshop with Power Lighting & Greenhouse
- Off Road Parking
Description
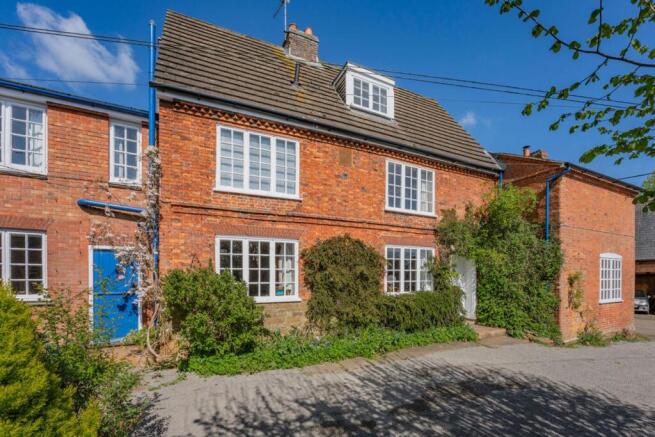
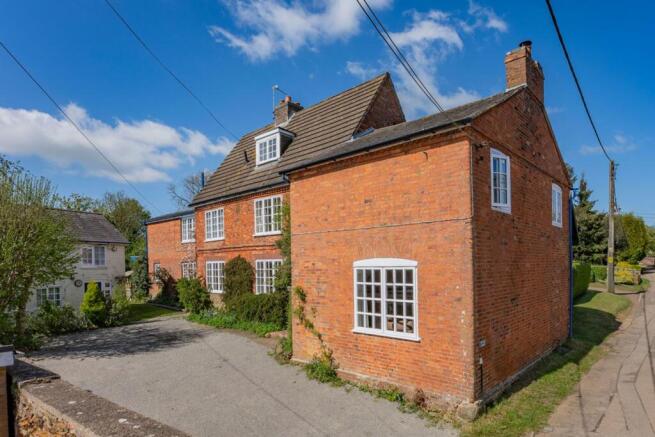
The Old House offers a wealth of character and original features throughout with a large rear garden extending to approximately 1/3 acre. Offering extensive and versatile accommodation arranged over three floors and enjoying a large plot to the rear elevation complete with a workshop.
Property in Detail
The Old House is a beautiful period property with charming features and a large garden in a popular village location. Offering great potential with a large rear garden extending to approximately 1/3 acres.
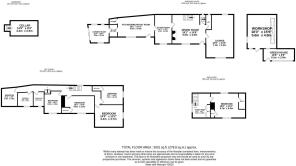
The house is particularly spacious incorporating approximately 3000sqft of accommodation to include a large reception/dining hall, three further reception rooms, a sizeable kitchen/breakfast room, utility room and a garden room. There are six bedrooms over the second and third floors with two bathrooms and three small shower rooms. There is also a functional tanked cellar.
Location
Cold Ashby is located in beautiful and rolling Northamptonshire countryside and sits roughly equidistant from Northampton, Rugby and Market Harborough. The village has a Church, pub; the Black Horse which is dog friendly, playing fields, a recreation ground and an 18-hole Golf Course. The neighbouring village of Guilsborough has primary school (recently winning Northants Primary School of the Year 2021 in the Northants Education Awards) and secondary school, as well as a surgery and shop. Elkington Lodge Montessori School is approximately 1 mile distant.
Independent preparatory schools in the area include, Spratton Hall and Bilton Grange with other Public schools within easy reach. The village sits in a superb position to take advantage of the Midlands road network with the A14, M1 and M6 all reachable within a short drive and several mainline stations offering journeys to London in around the hour.
Ground Floor
The reception hall features an attractive inglenook fireplace and exposed beams, leading through to the drawing room which is particularly light and airy, also with an attractive fireplace. A cloakroom/W.C is also available.
On the other side of the reception hall is a sitting room which leads through to the kitchen/breakfast room which is complemented by an extensive range of timber wall and floor units and a two oven Aga. Off the kitchen is a utility, pantry and garden room with doors opening out onto the very pretty rear garden.
First Floor
The first floor is accessed via a staircase that rises from the dining hall to a spacious landing, doors provide access to five good sized bedrooms, two complete with en-suite shower rooms and there is a further large bathroom available to this floor. A staircase rises to the second floor landing and bedroom.
Second Floor
Accessed via a staircase rising to a large landing area complete with window and open to a substantial bedroom with an en-suite shower room.
Outside
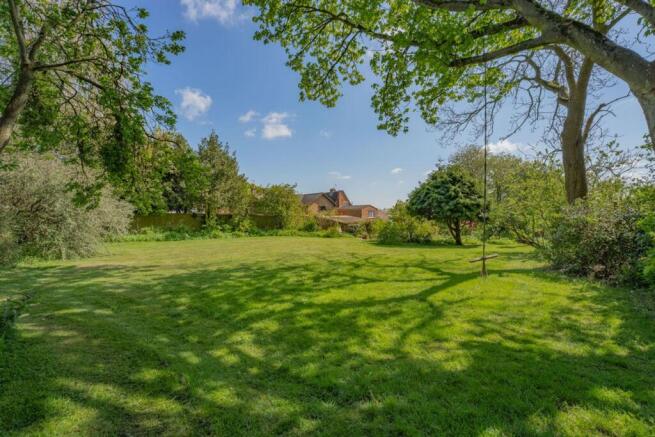
Outside, wonderfully mature and maintained gardens extend away to the rear of the house. Extensive lawns are bordered by mature shrubs and a lovely variety of specimen and fruit trees. The established rear garden offers a good degree of privacy with multiple seating areas providing ideal spaces for entertaining and al fresco dining. The lawned garden provides many well stocked herbaceous borders, mature trees and also a vegetable garden with many raised growing beds and greenhouse. The garden also features a substantial large workshop large workshop with power and lighting. The current owners enjoy a right of access across the driveway to the front of the property, a further driveway is available to the right of the house.
There is a driveway to the right of the property offering an off road parking space and access to the garden. The owners currently have a right of way across the immediate driveway.
Directions
SAT NAV - NN6 6EF
V. Measurements are approximate and must not be relied upon. Maximum appropriate room sizes are generally given to the nearest 0.1 metres. Outbuildings are measured externally (unless otherwise stated) to the nearest 0.5 metres; an approximate Imperial equivalent is also given.
Vi. Only those items referred to in the text of these particulars are included. vii Nothing in these particulars or any related discussions forms part of any contract unless expressly incorporated...
EPC Rating: F
Garden
Outside, wonderfully mature and maintained gardens extend away to the rear of the house. Extensive lawns are bordered by mature shrubs and a lovely variety of specimen and fruit trees. The established rear garden offers a good degree of privacy with multiple seating areas providing ideal spaces for entertaining and al fresco dining. The lawned garden provides many well stocked herbaceous borders, mature trees and also a vegetable garden with many raised growing beds and greenhouse. The garden also features a substantial large workshop large workshop with power and lighting. The current owners enjoy a right of access across the driveway to the front of the property, a further driveway is available to the right of the house.
Disclaimer
McCallum Marsh Property Consultants for themselves and for the vendors of this property, whose agents they are, give notice that: these particulars are a general guide only and do not form part of any contract; all measurements, distances and areas are approximate; descriptions, dimensions and other details are given in good faith and are believed to be accurate, but no responsibility is taken for any error, omission or misstatement; no appliances, services, fittings or equipment have been tested and no warranty can be given as to their working order; intending purchasers should satisfy themselves, by inspection or otherwise, as to the accuracy of each statement before committing to any expenditure in reliance on them.
- COUNCIL TAXA payment made to your local authority in order to pay for local services like schools, libraries, and refuse collection. The amount you pay depends on the value of the property.Read more about council Tax in our glossary page.
- Band: G
- PARKINGDetails of how and where vehicles can be parked, and any associated costs.Read more about parking in our glossary page.
- Yes
- GARDENA property has access to an outdoor space, which could be private or shared.
- Private garden
- ACCESSIBILITYHow a property has been adapted to meet the needs of vulnerable or disabled individuals.Read more about accessibility in our glossary page.
- Ask agent
Crabtree Lane, Cold Ashby, NN6

Add an important place to see how long it'd take to get there from our property listings.
__mins driving to your place
Affordability
About McCallum Marsh, Market Harborough
The Old Bank, 40 The Square, Market Harborough, Leicestershire, LE16 7PA
Notes
Staying secure when looking for property
Ensure you're up to date with our latest advice on how to avoid fraud or scams when looking for property online.
Visit our security centre to find out moreDisclaimer - Property reference cd1dabe7-965e-404d-a6cc-614b467a6922. The information displayed about this property comprises a property advertisement. Rightmove.co.uk makes no warranty as to the accuracy or completeness of the advertisement or any linked or associated information, and Rightmove has no control over the content. This property advertisement does not constitute property particulars. The information is provided and maintained by McCallum Marsh, Market Harborough. Please contact the selling agent or developer directly to obtain any information which may be available under the terms of The Energy Performance of Buildings (Certificates and Inspections) (England and Wales) Regulations 2007 or the Home Report if in relation to a residential property in Scotland.
*This is the average speed from the provider with the fastest broadband package available at this postcode. The average speed displayed is based on the download speeds of at least 50% of customers at peak time (8pm to 10pm). Fibre/cable services at the postcode are subject to availability and may differ between properties within a postcode. Speeds can be affected by a range of technical and environmental factors. The speed at the property may be lower than that listed above. You can check the estimated speed and confirm availability to a property prior to purchasing on the broadband provider's website. Providers may increase charges. The information is provided and maintained by Decision Technologies Limited. **This is indicative only and based on a 2-person household with multiple devices and simultaneous usage. Broadband performance is affected by multiple factors including number of occupants and devices, simultaneous usage, router range etc. For more information speak to your broadband provider.