
Elvendon Road, Goring, RG8

- PROPERTY TYPE
Detached
- BEDROOMS
5
- BATHROOMS
4
- SIZE
7,645 sq ft
710 sq m
- TENUREDescribes how you own a property. There are different types of tenure - freehold, leasehold, and commonhold.Read more about tenure in our glossary page.
Freehold
Key features
- Purpose-built by the current owners and offered for sale for the first time since completion.
- Arts & Crafts inspired architecture gives the house a sense of permanence without formality.
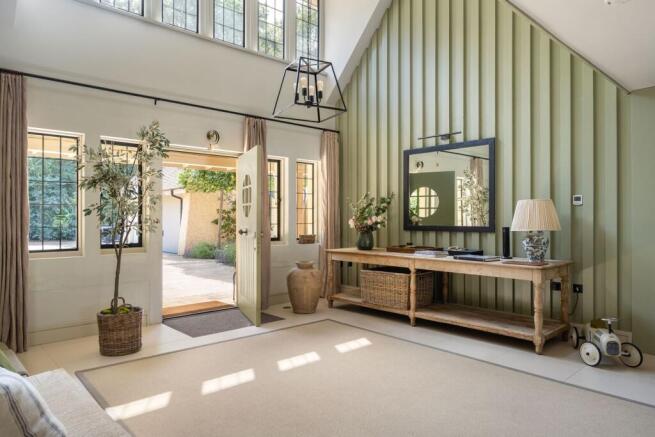
- A triple-height entrance hall and double-sided stone fireplace establish the home's defining balance of scale and warmth.
- The main living spaces are connected by intuitive sightlines and a carefully considered flow.
- The kitchen and family room forms the natural centre of daily life, opening directly onto the garden terraces.
- Wellbeing and leisure spaces are carefully woven into everyday life through the indoor pool, gym and home cinema
- The principal suite includes a private balcony, two dressing rooms and an en-suite featuring a copper bath.
- The gardens unfold as a sequence of outdoor rooms that change character throughout the day and seasons.
- A detached office above the double garage gives work genuine separation from the main house.
- Goring offers Thames-side walks, Chiltern countryside, village life and direct rail connections to London.
Description
Some houses are designed to impress. Long Meadow was designed to make family life feel effortless.
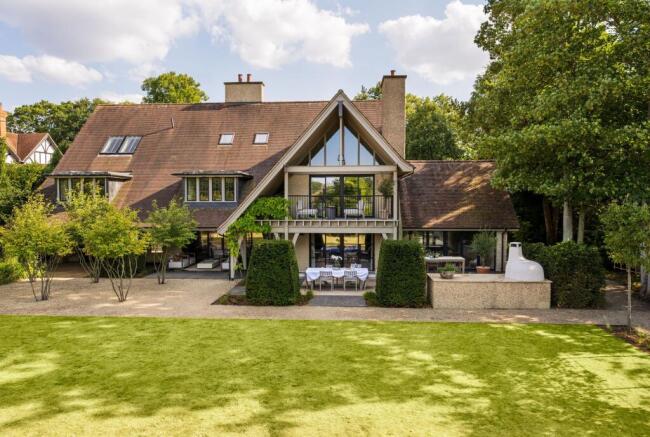
Built by its current owners in 2011 and offered for sale for the first time, this Arts & Crafts inspired home reflects fifteen years of thoughtful decisions, each one made with the next chapter of family life in mind. Electric gates open onto a generous driveway, with the house and detached double garage framed by mature planting. The scale is immediately apparent, yet the first impression is not one of formality. Long Meadow feels open, settled and quietly welcoming.
That balance becomes clearer at the front door. The entrance hall rises through three levels, anchored by a double-sided stone fireplace, while a long sightline draws the eye directly towards the garden. It is the owners' favourite space, not simply because of its drama, but because it captures the idea behind the entire house: generous architecture made warm through material, light and connection.
Timeless by DesignFrom the outset, the owners were clear about one thing. They were not interested in creating a showpiece. They wanted a home that would support family life through every stage: somewhere beautiful to look at but, more importantly, somewhere that simply worked.
The Arts & Crafts movement provided the architectural starting point, with its emphasis on proportion, craftsmanship and materials that improve with age. Inside, the interpretation is quieter and more contemporary. Rather than follow trends, the owners invested in the elements that are difficult to change later: natural light, thoughtful circulation, bespoke joinery, architectural lighting and the relationship between one room and the next.
Although substantial, the house never feels defined by its scale. Each area has a clear purpose, but there is an ease to the way the rooms connect. Over time, bathrooms, the gym, the separate office and the landscaping have been carefully refreshed, allowing the original vision to mature without being diluted.
Where Every Day BeginsMorning begins in the kitchen and family room, where sunlight moves steadily across the space and daily life gathers around the island. Children drift towards the central games table; homework becomes conversation; breakfast stretches into coffee. By evening, friends naturally congregate here without anyone needing to decide where to sit.
The room is generous, but its success lies in how many ways it can be used at once. Cooking, reading, talking and relaxing all happen within the same connected space, while large windows keep the garden present throughout the day. Doors open directly onto the main terrace, so in warmer months the boundary between the house and its outdoor rooms almost disappears.
Beyond the kitchen, the boot room is a reminder that thoughtful design is often most valuable in the least theatrical places. It was planned for dogs, muddy boots and the practical realities of country life, and quietly keeps the rest of the house working as it should.
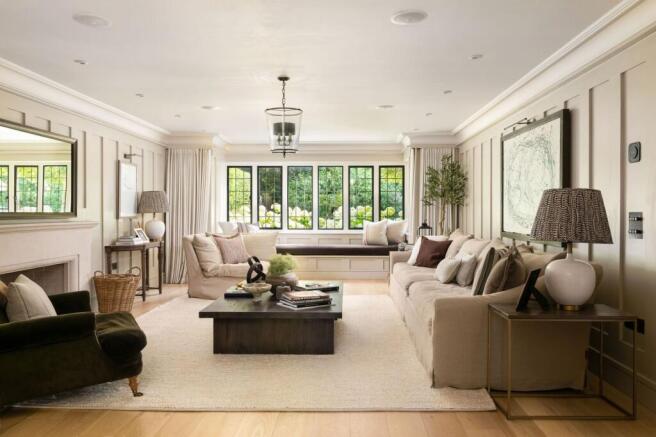
Elsewhere, the pace changes. The drawing room, with its bay window and open fire, offers a more contemplative place to sit, while the adjoining study provides a dedicated workspace without feeling removed from family life. The dining room creates a calmer setting for longer lunches and evening gatherings, connected to the adjoining library area by the double-sided stove.
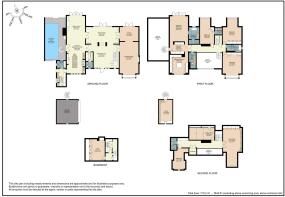
Wellbeing is woven into the house rather than added as an afterthought. The indoor swimming pool has its own changing and shower facilities and has been used for early swims, winter afternoons, children's parties and the simple pleasure of unwinding at the end of the day. The lower ground floor adds a walk-in pantry, extensive storage and a fully equipped gym, while the upper floor brings a games room centred on a full-size pool table, a dedicated cinema and an en-suite guest bedroom with built-in bunks.
Spaces to WithdrawThe first floor was conceived as the quieter side of family life. Two generous bedrooms occupy one wing and share a well-appointed family bathroom, while a separate laundry room and cloak storage make the everyday running of the house noticeably easier. A guest suite with its own en-suite bathroom gives visiting family and friends a sense of independence.
The principal suite occupies a more private part of the house beneath a vaulted ceiling. Double steel doors open onto a balcony overlooking the landscaped gardens and the countryside beyond, creating a peaceful place for coffee before the rest of the house wakes. Two walk-in dressing rooms provide exceptional storage and future flexibility, while the en-suite is centred around a freestanding copper bath and generous walk-in shower.
Direct access from the dressing area to the pool gives the suite an unusual sense of privacy and ease. It is a sequence of rooms designed not simply for sleeping, but for slowing down.
Beyond the HouseThe gardens were designed with the same care as the interiors. Rather than one large lawn, the landscape unfolds as a series of outdoor rooms, each with its own pace and atmosphere.
Close to the house, the main terrace is divided into three distinct areas. One gathers around an open fire, another accommodates a full dining table, and the third forms an outdoor kitchen with barbecue, pizza oven, bar and preparation space. Mature olive trees soften the architecture and, as daylight fades, the atmosphere becomes warmer and more intimate.
Further into the garden, life slows. A pergola shelters another seating area around a fire pit, while a gently flowing water feature brings movement and sound throughout the seasons. Mature specimen trees, including several protected by Tree Preservation Orders, provide structure and privacy that could not be recreated quickly. Along one side of the plot, a private woodland walk offers a quieter route through the garden as the year changes.
The detached double garage is topped by a fully independent office, giving work a genuine sense of separation while remaining only moments from the house.
Beyond the gates, Goring becomes part of everyday life. The Thames Path, The Ridgeway and National Trust countryside are all close at hand, as are independent shops, respected schools and a lively village community. Goring & Streatley station provides direct rail services to London, allowing the house to combine a slower, outdoor-led rhythm with straightforward connectivity.
A Home That Has Grown With Its FamilyFifteen years after the owners first walked through the front door, Long Meadow still fulfils the brief they set themselves at the beginning. It has adapted as children have grown, hosted celebrations both large and small, and quietly supported everyday life in between.
Its greatest achievement is not a single room, the pool, the cinema or even the scale of the gardens. It is the way all of those elements come together without ever feeling excessive. The house is calm without being minimal, elegant without being formal and carefully resolved without losing warmth.
It has never tried to be admired. It has simply been loved.
EPC Rating: C
Brochures
Brochure- COUNCIL TAXA payment made to your local authority in order to pay for local services like schools, libraries, and refuse collection. The amount you pay depends on the value of the property.Read more about council Tax in our glossary page.
- Band: H
- PARKINGDetails of how and where vehicles can be parked, and any associated costs.Read more about parking in our glossary page.
- Yes
- GARDENA property has access to an outdoor space, which could be private or shared.
- Yes
- ACCESSIBILITYHow a property has been adapted to meet the needs of vulnerable or disabled individuals.Read more about accessibility in our glossary page.
- Ask agent
Elvendon Road, Goring, RG8

Add an important place to see how long it'd take to get there from our property listings.
__mins driving to your place
Affordability

About Stowhill Estates Ltd, South of England & the Cotswolds
Stowhill Estates Frilford, Frilford Heath Golf Club, Oxford Road, Frilford, OX13 5NW
Notes
Staying secure when looking for property
Ensure you're up to date with our latest advice on how to avoid fraud or scams when looking for property online.
Visit our security centre to find out moreDisclaimer - Property reference cb843b29-ec9d-4309-ac05-89bb0c0a5901. The information displayed about this property comprises a property advertisement. Rightmove.co.uk makes no warranty as to the accuracy or completeness of the advertisement or any linked or associated information, and Rightmove has no control over the content. This property advertisement does not constitute property particulars. The information is provided and maintained by Stowhill Estates Ltd, South of England & the Cotswolds. Please contact the selling agent or developer directly to obtain any information which may be available under the terms of The Energy Performance of Buildings (Certificates and Inspections) (England and Wales) Regulations 2007 or the Home Report if in relation to a residential property in Scotland.
*This is the average speed from the provider with the fastest broadband package available at this postcode. The average speed displayed is based on the download speeds of at least 50% of customers at peak time (8pm to 10pm). Fibre/cable services at the postcode are subject to availability and may differ between properties within a postcode. Speeds can be affected by a range of technical and environmental factors. The speed at the property may be lower than that listed above. You can check the estimated speed and confirm availability to a property prior to purchasing on the broadband provider's website. Providers may increase charges. The information is provided and maintained by Decision Technologies Limited. **This is indicative only and based on a 2-person household with multiple devices and simultaneous usage. Broadband performance is affected by multiple factors including number of occupants and devices, simultaneous usage, router range etc. For more information speak to your broadband provider.