Walton Road, Kimcote, LE17

- PROPERTY TYPE
Semi-Detached
- BEDROOMS
3
- BATHROOMS
2
- SIZE
1,906 sq ft
177 sq m
- TENUREDescribes how you own a property. There are different types of tenure - freehold, leasehold, and commonhold.Read more about tenure in our glossary page.
Freehold
Key features
- Immaculately presented period cottage with a wealth of character features
- High Quality dining kitchen
- Two reception rooms
- Guest cloakroom & Utility Cupboard/Larder
- Master Bedroom & En-Suite
- Further Two double bedrooms & Family Bathroom
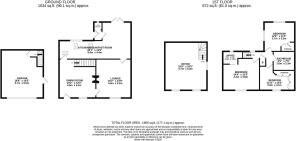
- Large Home Office Above Double Garage/Potential for Annexe
- Attractive front and rear gardens
- Plentiful off road parking
Description
Description
This charming cottage has been extensively refurbished to create ambient and spacious accommodation that seamlessly blends period character and modern luxury living. With three double bedrooms and the benefit of an extended and high quality kitchen with windows over-looking the garden, an en-suite to the master bedroom and a detached garage with home office/potential annexe above. Delightfully landscaped gardens to the rear.
Property in Detail
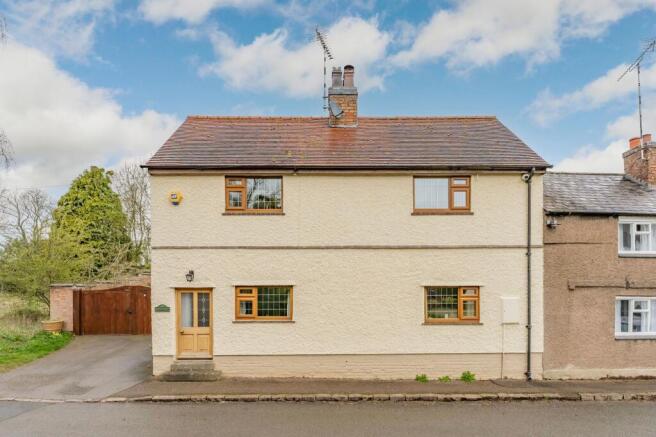
Occupying a fantastic position on Walton Road this characterful double fronted cottage has been sympathetically refurbished throughout and benefits from generous living to include a kitchen/dining room and two further reception rooms adorn the front elevation, offering versatile accommodation and including beautiful period features. The sitting room offers the perfect retreat and includes a double sided wood burning stove and original beams. The first floor offers three sizeable bedrooms complete with an en-suite and family bathroom. Outside the property has the added advantage of a detached double garage/office above complete with heating and power. The property offers a driveway along with gated access into the garden for further parking and boasts a superbly landscaped cottage garden.
Location
Kimcote is a small, picturesque village and civil parish in the Harborough district of Leicestershire, England, known for its rural charm and historic character. It is located approximately four miles northeast of the market town of Lutterworth and approximately nine miles to the vibrant towns of Market Harborough and Rugby alike which offer great rail network links.
Situated in the southern hills of Leicestershire, with easy access from the A427 and motorway links (M1 Junction 20).
Kitchen/Dining/Breakfast Room
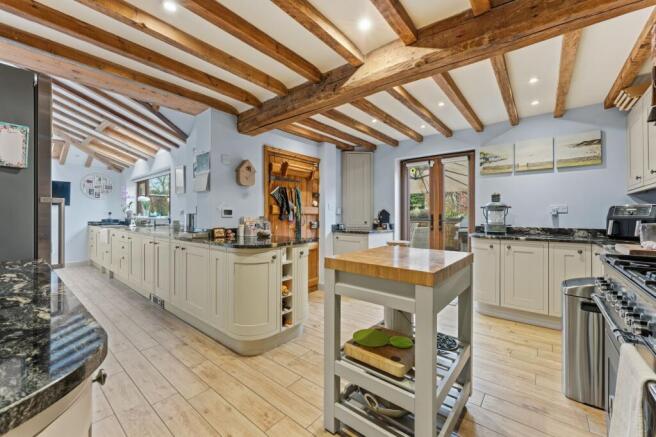
A re-fitted and highly specified shaker style kitchen is complemented by high quality granite worktops providing an array of preparation surfaces.
The kitchen offers a variety of storage options in the form of drawers and cupboards and is complete with a well designed walk in larder. Appliances to include a range cooker, fridge and dishwasher.
A particular feature being a part vaulted ceiling and a large window over-looking the rear garden. A door provides access to a cloakroom/W.C and a further door provides access to the garden.
Cloakroom/W.C
Complete with a wall mounted wash hand basin and low flush W.C. Window to the rear elevation.
Sitting Room
Situated to the front of the property with the benefit of a double sided wood-burning stove. The staircase rises to the first floor and and external front door to the front elevation.
Secondary Reception Room
A characterful room with the added advantage of a double sided wood burning stove and fitted cabinetry. A door provides access to the kitchen.
First Floor Accommodation
On the first floor, all rooms are approached off a landing. There is an airing cupboard with hot water cylinder and immersion heater, and linen cupboard.
Bedroom One
A sizeable room with the benefit of a window to the rear elevation. Complete with fitted storage.
En-Suite
A re-fitted suite complete with feature wall tiling and a large shower, low flush W.C and wash hand basin.
Bedroom Two
A double aspect room with the benefit of a windows to the rear elevations. Complete with fitted storage.
Bedroom Three
A sizeable room with the benefit of a window to the front elevation. Complete with a large range of fitted storage.
Family Bathroom
A re-fitted traditional suite with the benefit of a roll tap bath, pedestal wash hand basin and a low flush W.C.
Outside
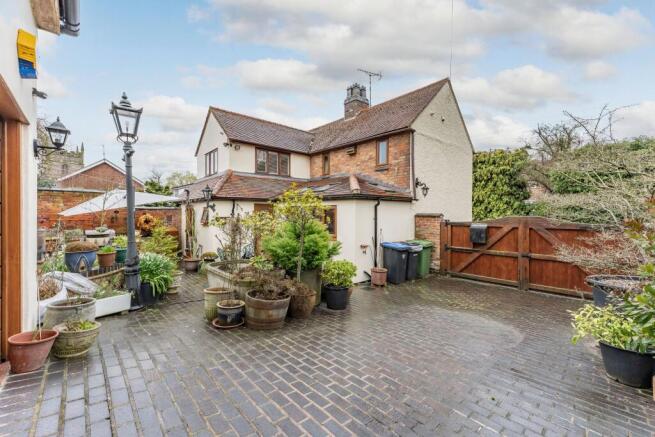
The rear garden is a true sanctuary; the current owners have completely adapted the outdoor spaces to create a functional and private garden.
The rear garden provides a perfect outdoor entertaining space with a lawned area, an array of borders and stunning perennial planting providing a wealth of colour and interest all year round.
Detached Garage/Office Above
A useful and well-appointed room which creates the perfect opportunity for an independent work from home space/annexe possibility, complete with power and water connection. Complete with central heating and electrically operated garage doors.
Directions
Sat Nav- LE17 5RU
EPC Rating: D
Garden
The rear garden is a true sanctuary; the current owners have completely adapted the outdoor spaces to create a functional and private garden.
The rear garden provides a perfect outdoor entertaining space with a lawned area, an array of borders and stunning perennial planting providing a wealth of colour and interest all year round.
Parking - Driveway
Parking - Double garage
Disclaimer
McCallum Marsh Property Consultants for themselves and for the vendors of this property, whose agents they are, give notice that: these particulars are a general guide only and do not form part of any contract; all measurements, distances and areas are approximate; descriptions, dimensions and other details are given in good faith and are believed to be accurate, but no responsibility is taken for any error, omission or misstatement; no appliances, services, fittings or equipment have been tested and no warranty can be given as to their working order; intending purchasers should satisfy themselves, by inspection or otherwise, as to the accuracy of each statement before committing to any expenditure in reliance on them.
- COUNCIL TAXA payment made to your local authority in order to pay for local services like schools, libraries, and refuse collection. The amount you pay depends on the value of the property.Read more about council Tax in our glossary page.
- Band: D
- PARKINGDetails of how and where vehicles can be parked, and any associated costs.Read more about parking in our glossary page.
- Garage,Driveway
- GARDENA property has access to an outdoor space, which could be private or shared.
- Private garden
- ACCESSIBILITYHow a property has been adapted to meet the needs of vulnerable or disabled individuals.Read more about accessibility in our glossary page.
- Ask agent
Walton Road, Kimcote, LE17

Add an important place to see how long it'd take to get there from our property listings.
__mins driving to your place
Affordability
About McCallum Marsh, Market Harborough
The Old Bank, 40 The Square, Market Harborough, Leicestershire, LE16 7PA
Notes
Staying secure when looking for property
Ensure you're up to date with our latest advice on how to avoid fraud or scams when looking for property online.
Visit our security centre to find out moreDisclaimer - Property reference c2be99f7-0142-4577-82bf-365c7824bc2b. The information displayed about this property comprises a property advertisement. Rightmove.co.uk makes no warranty as to the accuracy or completeness of the advertisement or any linked or associated information, and Rightmove has no control over the content. This property advertisement does not constitute property particulars. The information is provided and maintained by McCallum Marsh, Market Harborough. Please contact the selling agent or developer directly to obtain any information which may be available under the terms of The Energy Performance of Buildings (Certificates and Inspections) (England and Wales) Regulations 2007 or the Home Report if in relation to a residential property in Scotland.
*This is the average speed from the provider with the fastest broadband package available at this postcode. The average speed displayed is based on the download speeds of at least 50% of customers at peak time (8pm to 10pm). Fibre/cable services at the postcode are subject to availability and may differ between properties within a postcode. Speeds can be affected by a range of technical and environmental factors. The speed at the property may be lower than that listed above. You can check the estimated speed and confirm availability to a property prior to purchasing on the broadband provider's website. Providers may increase charges. The information is provided and maintained by Decision Technologies Limited. **This is indicative only and based on a 2-person household with multiple devices and simultaneous usage. Broadband performance is affected by multiple factors including number of occupants and devices, simultaneous usage, router range etc. For more information speak to your broadband provider.