Meadowcourt Road, Leicester, LE2

- PROPERTY TYPE
Detached Bungalow
- BEDROOMS
3
- BATHROOMS
3
- SIZE
1,646 sq ft
153 sq m
- TENUREDescribes how you own a property. There are different types of tenure - freehold, leasehold, and commonhold.Read more about tenure in our glossary page.
Freehold
Key features
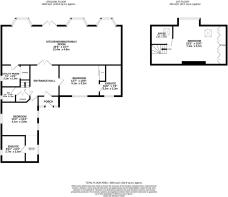
- Storm Porch & Large Entrance Hall
- Large Kitchen/Dining/Living Room & Bayed Windows & Doors To Garden
- Separate Utility Room & Ground Floor Cloakroom/ W.C
- Ground Floor Annexe Possibility
- Sought After Residential Location
- Two Ground Floor Bedrooms & En-Suites
- First Floor Bedroom & En-Suite
- Versatile Living Accommodation
- Detached Double Garage & Driveway Parking
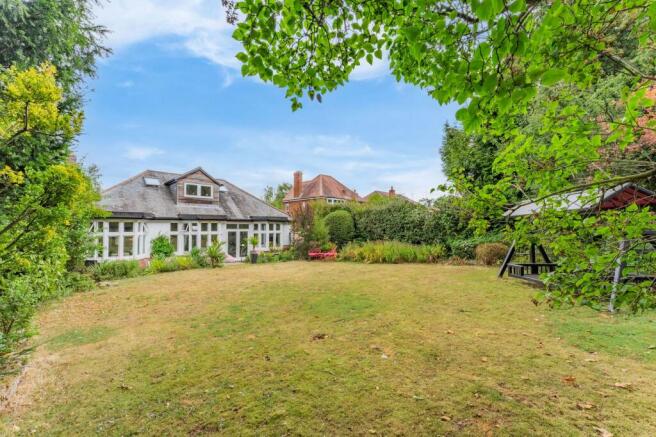
- Stunning Large South-Facing Rear Garden
Description
This exceptionally well-presented and sympathetically updated three-bedroomed 1930s detached residence exudes period charm and character throughout, while offering the comfort and convenience of modern living. Occupying one of Oadby’s most prestigious and picturesque roads, the property enjoys an enviable position within an expansive, mature plot. Further benefits include a dormer loft extension complete with en-suite and a detached garage and generous outdoor space.
Located in one of Oadby’s most prestigious and picturesque roads, this exceptional three bedroomed 1930’s detached residence exudes period charm and character throughout, while enjoying the comfort and convenience of modern updates. Set on an expansive, mature plot, the property also benefits from a detached garage.
Entrance Hallway
The welcoming entrance hallway continues the wood-effect porcelain tiled flooring and benefits from a radiator, central ceiling light and a range of electrical points. At the bottom of the stairs, bi-fold doors open to a particularly useful storage area, with built-in floor-to-ceiling cabinets providing excellent space for coats, boots, an ironing board and other household essentials. The area is finished with wood-effect porcelain tiled flooring and ceiling spotlights.
A carpeted staircase rises to the first floor and leads to the master bedroom.
Cloakroom/W.C
The downstairs WC is fitted with a modern WC and wash hand basin set within a wall-mounted cabinet. Wood-effect porcelain tiled flooring, a radiator and central ceiling light complete the room.
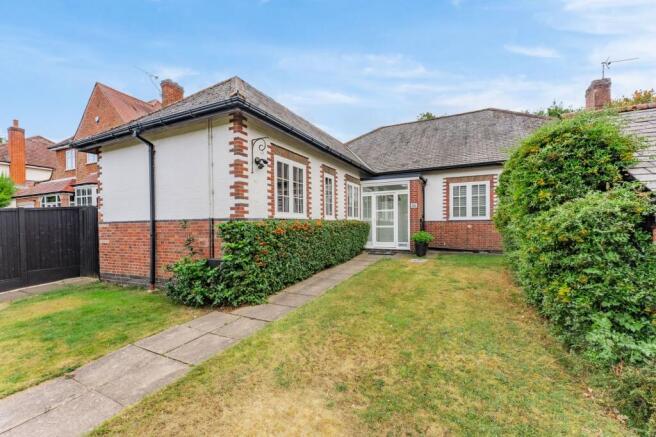
Approach
Approached via a paved and lawned front garden, with a pathway leading to the covered porch. The porch features attractive porcelain wood-effect tiled flooring and a wooden-framed glazed door opening through to the arched wooden front door.
Bedroom Two
A well-proportioned and light-filled room, featuring carpeted flooring, four windows and two radiators. There are a range of electrical and television points, complemented by wall lighting.
En-suite
The en-suite bathroom is stylishly appointed with black floor tiles and white wall tiles, complemented by electric underfloor heating and a heated towel rail. The suite comprises a Villeroy bath, wash hand basin, WC and corner shower enclosure, with contemporary chrome bathroom fittings. A window provides natural light, while ceiling spotlights complete the room.
Bedroom Three
A well-presented double bedroom featuring carpeted flooring, a fitted wardrobe with stylish glass sliding doors and a window overlooking the front garden. There is a radiator, a range of electrical and television points and a central ceiling light.
En-Suite
The adjoining en-suite is finished in a contemporary style, with black tiled flooring and walls, complemented by electric underfloor heating. The room features a large walk-in shower with chrome bathroom fittings, a Villeroy & Boch WC and a large wash hand basin set within a black drawer vanity unit. A heated towel rail and ceiling spotlights complete the room.
Kitchen/Dining/Living Room
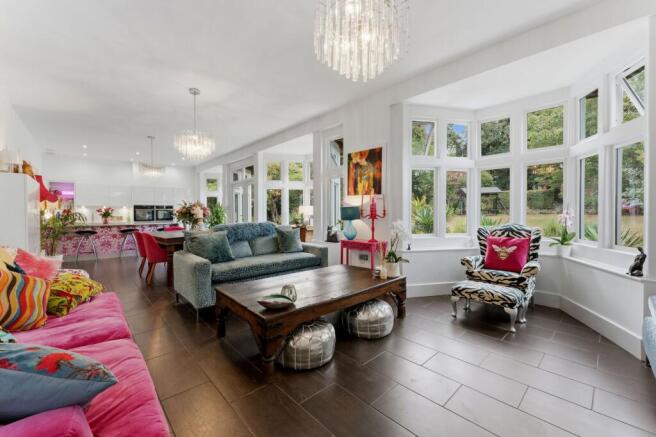
The impressive kitchen, dining and living room forms a superb open-plan space, thoughtfully designed for both everyday family living and entertaining. The room features attractive porcelain wood-effect flooring with water-based underfloor heating, independently controlled by three thermostats serving the different areas. Three elegant glass chandeliers provide central lighting, complemented by six ceiling spotlights and ceiling speakers positioned in each corner of the room.
Glazed French doors open from the hallway into the room, while further French doors provide direct access onto the garden. Mullion windows enhance the period character and allow natural light to flood the space. There are numerous electrical and television points, together with a stylish gas wood-effect fire set within the wall.
The contemporary white fitted kitchen is finished with white quartz worktops and matching splashbacks, together with a stainless-steel sink. A comprehensive range of integrated applian...
Utility Room
The utility room is fitted with attractive wood-effect porcelain tiled flooring with underfloor heating and features a sink with drainer, white fitted units and matching worktops. There is also a useful white storage unit, together with a fridge freezer and dedicated housing for a washing machine and tumble dryer. The room houses the boiler, heating and hot water programmer, along with the underfloor heating controls. A window and two ceiling spotlights provide natural light and illumination.
Master Bedroom
The master en-suite is presented as a contemporary wet room, featuring a walk-in shower with glass screen and chrome bathroom fittings, together with a WC and wash hand basin set within a fitted cabinet. The room is finished with tiled flooring, white tiled walls and electric underfloor heating, with a heated towel rail and Velux roof window. Ceiling spotlights provide additional illumination.
En-Suite
The master en-suite is presented as a contemporary wet room, featuring a walk-in shower with glass screen and chrome bathroom fittings, together with a WC and wash hand basin set within a fitted cabinet. The room is finished with tiled flooring, white tiled walls and electric underfloor heating, with a heated towel rail and Velux roof window. Ceiling spotlights provide additional illumination.
Garden
To the front of the property, a driveway provides ample off-road parking for vehicles complete with mature planted borders, with wiring for exterior lighting.
The front garden is laid predominantly to lawn with paved areas providing an attractive approach to the property.
A detached garage benefits from lighting and an electrical socket, while the driveway provides useful off-road parking.
The rear garden is a true sanctuary, having been beautifully tended and landscaped to create an attractive and private outdoor space. A paved terrace adjoining the property provides an ideal setting for outdoor entertaining, with steps leading up to shaped lawns bordered by mature trees, established shrubs and a variety of well-stocked borders. The large south-facing garden also benefits from a timber garden shed, an outside water tap, external electrical socket and lighting.
Disclaimer
McCallum Marsh Property Consultants for themselves and for the vendors of this property, whose agents they are, give notice that: these particulars are a general guide only and do not form part of any contract; all measurements, distances and areas are approximate; descriptions, dimensions and other details are given in good faith and are believed to be accurate, but no responsibility is taken for any error, omission or misstatement; no appliances, services, fittings or equipment have been tested and no warranty can be given as to their working order; intending purchasers should satisfy themselves, by inspection or otherwise, as to the accuracy of each statement before committing to any expenditure in reliance on them.
- COUNCIL TAXA payment made to your local authority in order to pay for local services like schools, libraries, and refuse collection. The amount you pay depends on the value of the property.Read more about council Tax in our glossary page.
- Band: E
- PARKINGDetails of how and where vehicles can be parked, and any associated costs.Read more about parking in our glossary page.
- Yes
- GARDENA property has access to an outdoor space, which could be private or shared.
- Private garden
- ACCESSIBILITYHow a property has been adapted to meet the needs of vulnerable or disabled individuals.Read more about accessibility in our glossary page.
- Ask agent
Energy performance certificate - ask agent
Meadowcourt Road, Leicester, LE2

Add an important place to see how long it'd take to get there from our property listings.
__mins driving to your place
Affordability
About McCallum Marsh, Market Harborough
The Old Bank, 40 The Square, Market Harborough, Leicestershire, LE16 7PA
Notes
Staying secure when looking for property
Ensure you're up to date with our latest advice on how to avoid fraud or scams when looking for property online.
Visit our security centre to find out moreDisclaimer - Property reference 6bf48273-313c-4d12-bbf8-ff6b9fb71b4a. The information displayed about this property comprises a property advertisement. Rightmove.co.uk makes no warranty as to the accuracy or completeness of the advertisement or any linked or associated information, and Rightmove has no control over the content. This property advertisement does not constitute property particulars. The information is provided and maintained by McCallum Marsh, Market Harborough. Please contact the selling agent or developer directly to obtain any information which may be available under the terms of The Energy Performance of Buildings (Certificates and Inspections) (England and Wales) Regulations 2007 or the Home Report if in relation to a residential property in Scotland.
*This is the average speed from the provider with the fastest broadband package available at this postcode. The average speed displayed is based on the download speeds of at least 50% of customers at peak time (8pm to 10pm). Fibre/cable services at the postcode are subject to availability and may differ between properties within a postcode. Speeds can be affected by a range of technical and environmental factors. The speed at the property may be lower than that listed above. You can check the estimated speed and confirm availability to a property prior to purchasing on the broadband provider's website. Providers may increase charges. The information is provided and maintained by Decision Technologies Limited. **This is indicative only and based on a 2-person household with multiple devices and simultaneous usage. Broadband performance is affected by multiple factors including number of occupants and devices, simultaneous usage, router range etc. For more information speak to your broadband provider.