Church Road, Mabe Burnthouse

- PROPERTY TYPE
Detached Bungalow
- BEDROOMS
4
- BATHROOMS
2
- SIZE
Ask agent
- TENUREDescribes how you own a property. There are different types of tenure - freehold, leasehold, and commonhold.Read more about tenure in our glossary page.
Freehold
Key features
- EXTENDED DORMER BUNGALOW
- FRONT AND REAR GARDENS
- DRIVEWAY AND GARAGE
- CONSIDERABLY UPDATED
- FOUR DOUBLE BEDROOMS
- DISTANT VIEW OF CARRICK ROADS
Description
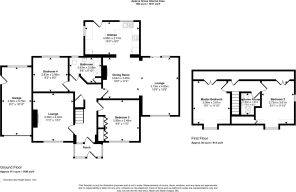
Set back from the road by a substantial Cornish hedge and front garden, the property is entered via a gated driveway which leads up to the garage and the property entrance. Entering the property via a porch which has plenty of space for coats and shoes, the front door opens into the entrance hall.
To the left is a spacious, traditional drawing room with stripped pine floorboards and an open working fireplace. Either side of the chimney breast are built-in alcove cupboards and book-shelves, whilst a picture window looks out over the front garden and lets in lots of natural light.
Opposite the drawing room is a spacious double-bedroom with stripped pine floorboards, built-in wardrobes along one wall and a large window which looks into the front garden.
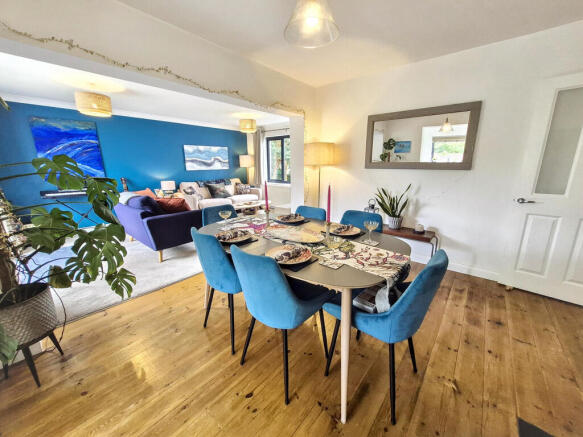
Further along the hallway you come to the spacious and extended, open-plan dining room, kitchen and lounge which provides outstanding, modern, family living space.
Moving through the dining room, which has a wood burning stove at its heart, this interconnects with a large, dual aspect lounge with sliding glass doors opening out onto a patio.
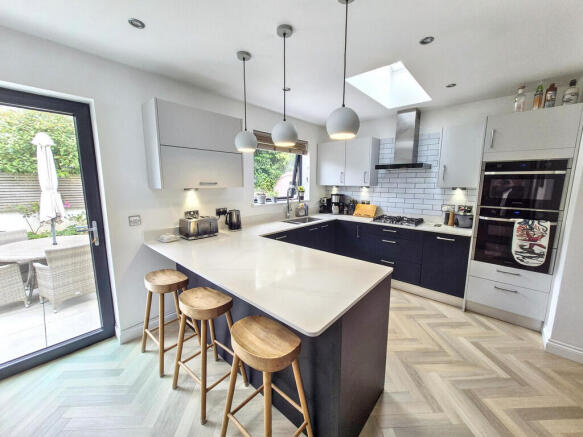
At the rear of the dining room, you enter the striking, kitchen extension which has an excellent selection of sleek floor and wall units in blue and pale grey, with stone worktops, breakfast bar and complementary herringbone flooring. There is an under-counter sink and a half, an integrated eye-level, double-oven with microwave, and a gas hob with four burners and extractor hood. There is also an integrated washing machine, tumble dryer and dishwasher, as well as space for a plumbed-in American style fridge-freezer. The room benefits from excellent natural light, with windows on both external walls, a glass back-door and two skylights.
There is a second double bedroom at the rear of the ground floor as well as a modern family bathroom, which has an electric shower over bath, a vanity drawer with inset sink, towel radiator and an airing cupboard which houses the gas combi-boiler. The bathroom is part-tiled with wood laminate flooring.
Stairs in the entrance hall lead up to the first floor which has stripped pine floors and under eaves hallway cupboards. There are two large double bedrooms, both with further under eaves wardrobes and dormer windows which have some lovely far-reaching views of the Carrick Roads and the sea beyond. There is also a shower room with a tiled shower cubicle, a vanity unit with inset sink, WC and a heated towel radiator.
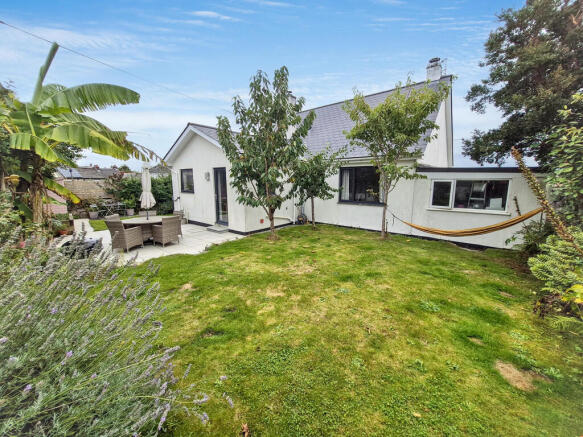
Externally to the front of the property there is a large garden, mostly laid to lawn, with various established trees and bushes. There is gated side access to the enclosed garden at the rear which has been attractively landscaped to provide a sheltered lawn, patio and seating areas, with a good degree of privacy and attractive planting.
Works carried out by current owners include:
Wiring updated in 2015 and 2019
Gas combi boiler replaced 2021 (serviced annually)
Kitchen extension modified 2020
Kitchen and bathrooms installed 2020
Aluminium windows installed 2020
Roof tiles replaced 2021
Rear garden landscaped 2020
Please note, the only part of the house which has not yet been refurbished is the hallway.
EPC - D
Council Tax Band D
Utilities: Mains Gas, Water, Drainage, Electricity
Gas Combi Boiler for Heating & Hot Water
Wood Burning Stoves in Dining Room and Drawing Room
Garage
Driveway Parking
Broadband : Ultrafast Broadband available at this postcode.
Mobile Phone Coverage: O2 / EE / Three / Vodafone - Please contact individual providers for further information
Source: Ofcom.org.uk
LOCATION
Lyonesse is located right at the heart of Mabe-Burnthouse. This popular village has an active community and good local amenities, including a well-regarded primary school, village pub, church and a Londis village store with sub Post Office. A regular bus service runs to Falmouth (approximately 2.5 miles) and Penryn (approximately 1 mile). The Tremough Campus of The University of Exeter is about 1 mile away and an Asda superstore is located just off the nearby Treliever Roundabout. The A39 connects the village to nearby towns such as Truro, Helston and beyond, with a train station close-by in Penryn. The nearby south Cornish coast offers fabulous sea swimming, paddle boarding and hiking trails, just a 'stone's throw' away.
Brochures
Sales Brochure - ...- COUNCIL TAXA payment made to your local authority in order to pay for local services like schools, libraries, and refuse collection. The amount you pay depends on the value of the property.Read more about council Tax in our glossary page.
- Band: D
- PARKINGDetails of how and where vehicles can be parked, and any associated costs.Read more about parking in our glossary page.
- Garage,Off street
- GARDENA property has access to an outdoor space, which could be private or shared.
- Yes
- ACCESSIBILITYHow a property has been adapted to meet the needs of vulnerable or disabled individuals.Read more about accessibility in our glossary page.
- Ask agent

Add an important place to see how long it'd take to get there from our property listings.
__mins driving to your place

Notes
Staying secure when looking for property
Ensure you're up to date with our latest advice on how to avoid fraud or scams when looking for property online.
Visit our security centre to find out moreDisclaimer - Property reference 100954005061. The information displayed about this property comprises a property advertisement. Rightmove.co.uk makes no warranty as to the accuracy or completeness of the advertisement or any linked or associated information, and Rightmove has no control over the content. This property advertisement does not constitute property particulars. The information is provided and maintained by Martin & Co, Falmouth. Please contact the selling agent or developer directly to obtain any information which may be available under the terms of The Energy Performance of Buildings (Certificates and Inspections) (England and Wales) Regulations 2007 or the Home Report if in relation to a residential property in Scotland.
*This is the average speed from the provider with the fastest broadband package available at this postcode. The average speed displayed is based on the download speeds of at least 50% of customers at peak time (8pm to 10pm). Fibre/cable services at the postcode are subject to availability and may differ between properties within a postcode. Speeds can be affected by a range of technical and environmental factors. The speed at the property may be lower than that listed above. You can check the estimated speed and confirm availability to a property prior to purchasing on the broadband provider's website. Providers may increase charges. The information is provided and maintained by Decision Technologies Limited. **This is indicative only and based on a 2-person household with multiple devices and simultaneous usage. Broadband performance is affected by multiple factors including number of occupants and devices, simultaneous usage, router range etc. For more information speak to your broadband provider.