
Gellatly Road, London

- PROPERTY TYPE
Terraced
- BEDROOMS
3
- BATHROOMS
1
- SIZE
1,411 sq ft
131 sq m
- TENUREDescribes how you own a property. There are different types of tenure - freehold, leasehold, and commonhold.Read more about tenure in our glossary page.
Freehold
Description
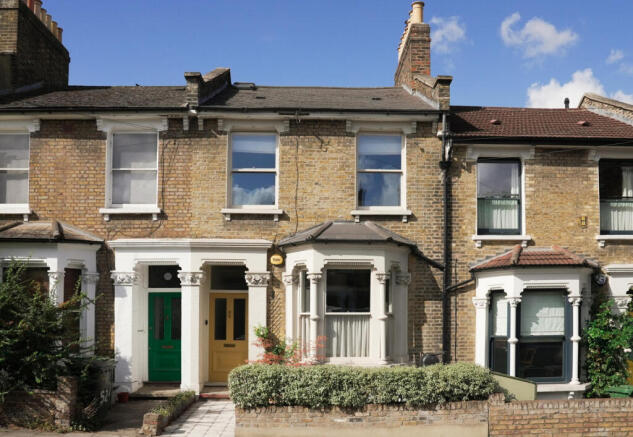
Set on a tree-lined residential street in Telegraph Hill, this handsome 19th-century terrace has been renovated in collaboration with Gruff Architects. The renovation makes the most of period features and proportions while introducing a more open-plan living arrangement. Bay and sash windows, decorative cornicing and ornate corbels remain intact, while a soft palette of off-white and pastels creates a calming, light-filled interior.
The Tour
The home forms part of a neat Victorian terrace in the Telegraph Hill conservation area, its stock-brick façade punctuated by a series of period sash windows.
Entry is to a welcoming hallway, where impressive ceiling heights immediately establish the house’s generous period proportions.
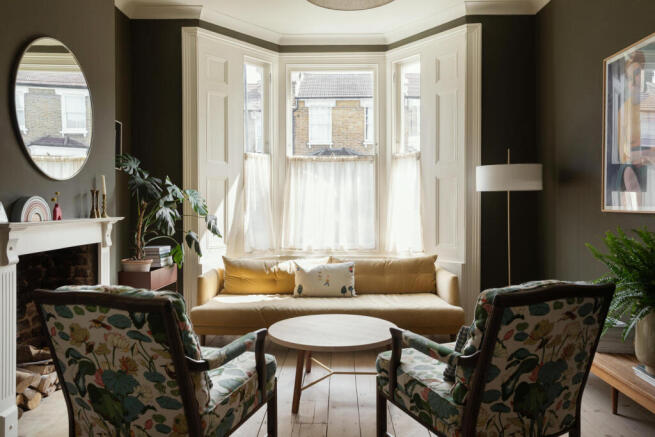
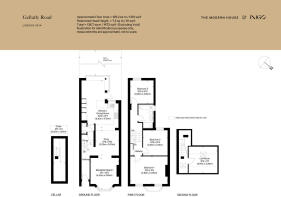
At the front of the plan is a reception room, with walls painted in a deep olive tone and a large bay window drawing in plenty of natural light. Beyond is a snug, connected to the kitchen by a large opening that offers long views across the kitchen and dining area and into the garden.
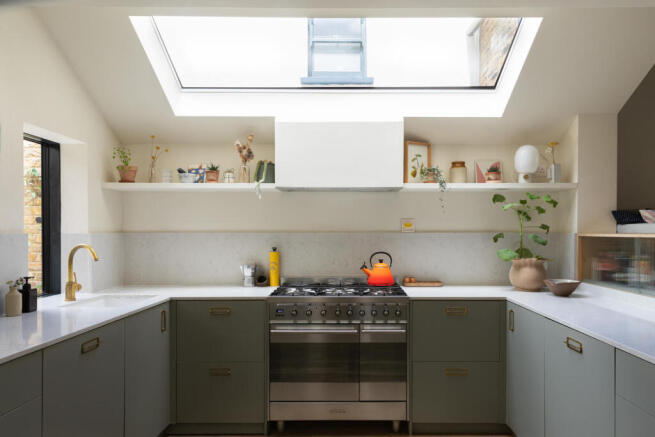
A spacious kitchen and dining room occupy the rear of the house. Bespoke cabinetry by Naked Kitchens, including a full-height pantry, provides excellent storage and is paired with quartz worktops. Appliances include a Smeg range cooker and American-style fridge-freezer, while engineered oak flooring runs underfoot. A large rooflight brings natural light deep into the room, while an expansive corner picture window frames the garden and creates a strong connection between the dining space and the space outside. A WC beneath the stairs completes the ground-floor plan.
Three well-proportioned bedrooms are arranged across the first floor, each lit by timber sash windows. Individually decorated in soft, muted shades, the rooms make considered use of colour while retaining the character of the original house. The family bathroom has a freestanding resin bath, brass fittings and a walk-in shower.
A staircase painted in a rich brick red, with a sisal runner underfoot, rises to an attic room currently used as a home office. The flexible space could equally work as a studio, playroom or occasional guest room.
Beneath the house, a cellar provides extensive utility and storage space.
Outdoor Space
The established south-west-facing rear garden extends to almost 20 metres. Distinct seating areas are set amongst the planting, providing places to gather at different times of day, from sunny spots to more shaded retreats, each with views through greenery.
Deep borders combine mature trees, shrubs, perennials and herbs to create a verdant garden with interest throughout the year. A gravel path leads through the planting to a shed and timber store at the far end of the plot.
The Area
Gellatly Road, with views towards the City skyline, is well positioned between Nunhead, Queens Road Peckham and New Cross.
Nearby Nunhead Lane has an appealing village-like feel, with a greengrocer, fishmonger, deli and community centre. Local favourites include Skehan’s, The Earl of Derby, D4100, Good as Gold and the Nunhead Gardener. Bellenden Road and Rye Lane are also within easy reach, offering restaurants and independent shops including Artusi, The Begging Bowl and Flock & Herd, as well as the Bussey Building and Peckham Levels.
There is an abundance of green space locally. Telegraph Hill Park is a short walk from the house, The dog-friendly upper section of the park provides captivating views over the city and newly refurbished tennis courts. The lower park provides a weekly farmer's market and an immensely popular children's play club set next to a well-equipped playground.
Highly regarded local schools include Haberdashers’ Hatcham, Edmund Waller and John Stainer. Nunhead Station is approximately six minutes’ walk away, with rail services towards Victoria and Peckham Rye. Queens Road Peckham and Brockley stations are also a short walk away, providing Overground connections as well as direct rail services towards London Bridge.
Council Tax Band: D
- COUNCIL TAXA payment made to your local authority in order to pay for local services like schools, libraries, and refuse collection. The amount you pay depends on the value of the property.Read more about council Tax in our glossary page.
- Band: D
- PARKINGDetails of how and where vehicles can be parked, and any associated costs.Read more about parking in our glossary page.
- On street
- GARDENA property has access to an outdoor space, which could be private or shared.
- Yes
- ACCESSIBILITYHow a property has been adapted to meet the needs of vulnerable or disabled individuals.Read more about accessibility in our glossary page.
- Ask agent

Add an important place to see how long it'd take to get there from our property listings.
__mins driving to your place
Affordability

About The Modern House, London
St Alphege Hall Kings Bench Street London SE1 0QX



Notes
Staying secure when looking for property
Ensure you're up to date with our latest advice on how to avoid fraud or scams when looking for property online.
Visit our security centre to find out moreDisclaimer - Property reference 34907598. The information displayed about this property comprises a property advertisement. Rightmove.co.uk makes no warranty as to the accuracy or completeness of the advertisement or any linked or associated information, and Rightmove has no control over the content. This property advertisement does not constitute property particulars. The information is provided and maintained by The Modern House, London. Please contact the selling agent or developer directly to obtain any information which may be available under the terms of The Energy Performance of Buildings (Certificates and Inspections) (England and Wales) Regulations 2007 or the Home Report if in relation to a residential property in Scotland.
*This is the average speed from the provider with the fastest broadband package available at this postcode. The average speed displayed is based on the download speeds of at least 50% of customers at peak time (8pm to 10pm). Fibre/cable services at the postcode are subject to availability and may differ between properties within a postcode. Speeds can be affected by a range of technical and environmental factors. The speed at the property may be lower than that listed above. You can check the estimated speed and confirm availability to a property prior to purchasing on the broadband provider's website. Providers may increase charges. The information is provided and maintained by Decision Technologies Limited. **This is indicative only and based on a 2-person household with multiple devices and simultaneous usage. Broadband performance is affected by multiple factors including number of occupants and devices, simultaneous usage, router range etc. For more information speak to your broadband provider.