
Main Road, Barnstone

- PROPERTY TYPE
Terraced
- BEDROOMS
2
- BATHROOMS
1
- SIZE
829 sq ft
77 sq m
- TENUREDescribes how you own a property. There are different types of tenure - freehold, leasehold, and commonhold.Read more about tenure in our glossary page.
Freehold
Description
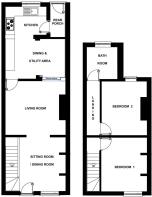
Following a comprehensive scheme of improvement in recent years, the ground floor offers spacious and versatile living accommodation following the single-storey rear extension which has created a bright, light-filled open-plan fitted dining kitchen featuring a skylight window and delightful garden views, alongside a practical rear entrance hall. The main living spaces include a cozy sitting room complete with an attractive solid fuel stove, plus a second reception room ideal for formal dining or a home office.
The first floor landing leads to two generous double bedrooms. The principal bedroom enjoys breathtaking, uninterrupted views across open fields and rolling countryside to the front towards Bingham in the distance. A well-appointed family bathroom serves both bedrooms. The property further benefits from cottage-style double-glazed replacement windows and efficient gas central heating throughout.
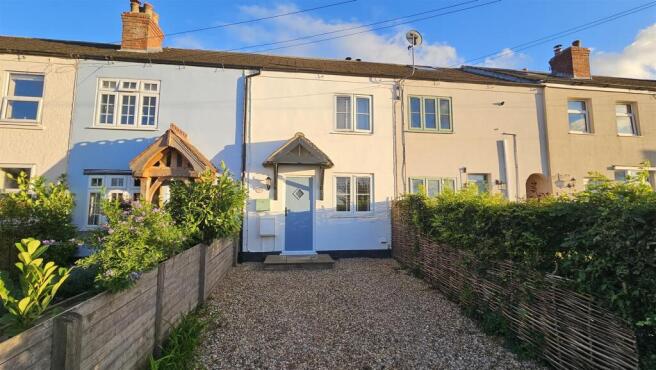
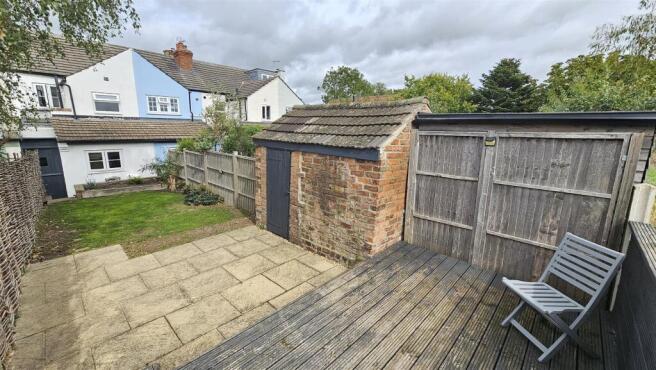
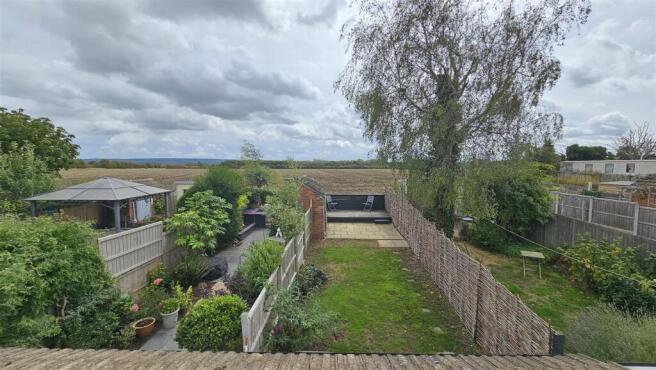
Set back from the road, the front of the property features a gravelled driveway providing convenient off-road parking for two vehicles whilst, to the rear, is a private and southerly facing enclosed garden extending over 40 feet in length, providing a peaceful retreat with an idyllic backdrop over adjacent farmland.
RIGHT OF WAY - Although seldom used, it should be noted that there is a communal walkway directly to the rear of the property giving access to the adjacent cottages.
Barnstone lies in the Vale of Belvoir and amenities are available in the adjacent village of Langar including well regarded Primary School. The new Village Hall is fully open and hosting a variety of events to the benefit of this village community. There is a nearby Bus Stop with a regular service into Bingham and local villages. Further facilities can be found in the nearby market town of Bingham including range of shops, doctors and dentists, secondary schooling, leisure centre and railway station with links to Nottingham and Grantham. The village is conveniently located for the A52 and A46 with good road links to the A1 and M1.
Barnstone also benefits from immediate access to the neighboring village of Langar, which offers a highly regarded Primary School, pub/restaurant with delicatessen and the renowned Langar Hall Hotel & Restaurant.
A composite woodgrain effect entrance door leads through into the
Sitting Room / Dining Room - 3.89m x 3.51m (12'9 x 11'6) - This bright and welcoming reception room serves as a versatile space, leading seamlessly into the second reception room and kitchen to create an enviable, semi-open plan layout. The room features beautiful ash wood flooring, a central heating radiator, and a large UPVC double glazed window to the front. The focal point is a charming chimney breast with an arched feature fireplace and twin alcoves. A staircase rises to the first floor, utilizing the space beneath with handy built-in storage cupboards.
Living Room Area - 3.86m x 3.56m (12'8 x 11'8) - A second wonderfully versatile reception room that flows directly into the dining kitchen. The heart of this room is a striking chimney breast housing a cosy solid fuel stove, set upon a slate hearth with a timber mantle and flanking alcoves. Finished with a continuation of the quality wood flooring, a central heating radiator, and a feature window looking through to the kitchen. A characterful pine door opens into the kitchen.
Light & Airy Dining Kitchen - 4.67m x 3.81m (15'4 x 12'6) - This impressive, L-shaped hub of the home is flooded with natural light from a feature ceiling skylight and inset downlighters.
Dining / Utility Area - Offers ample space for a breakfast table, fitted wall and base units, butcher's block effect work surfaces, practical Travertine-effect flooring, plumbing for a washing machine, space for a tumble dryer, and room for an additional freestanding appliance.
Kitchen Area - Comprises a further L-shaped configuration of butcher's block surfaces with an inset square sink unit and stylish tiled splashbacks. Premium integrated appliances include a double oven, a five-ring stainless steel gas hob with a chimney hood above, and an integrated dishwasher. A UPVC double glazed window overlooks the rear garden, and a matching door provides access to the rear lobby.
Rear Entrance - Finished with Travertine-effect flooring and a charming timber stable door that opens out directly to the rear garden.
First Floor Landing - Reached via the turning staircase, the landing offers access to the loft space and doors leading to all first-floor rooms.
Bedroom 1 - 3.56m x 2.97m (11'8 x 9'9) - A generous double bedroom boasting spectacular, far-reaching views to the front across open fields. Includes a UPVC double glazed window, a central heating radiator, and a chimney breast with alcoves perfect for wardrobes or shelving.
Bedroom 2 - 3.35m x 2.95m (11'0 x 9'8) - A further excellent double bedroom with a lovely aspect over the rear garden and the rolling fields beyond. Features a chimney breast with a characterful feature alcove and tiled hearth, a built-in wardrobe, a central heating radiator, and a UPVC double glazed window.
Bathroom - A beautifully appointed family bathroom blending modern luxury with a 'Heritage style' aesthetic. The suite comprises a bath with tongue-and-groove effect panelled detailing, a chrome mixer tap, and a Mira electric shower. Complete with a pedestal washbasin, low-level WC, part-tiled splashbacks, complementary tongue-and-groove wall panelling, a central heating radiator, and a UPVC double glazed window to the rear.
Outside - Front - The property occupies a highly desirable position, set back from the road behind an open-plan frontage. A gravelled driveway provides convenient off-road parking for one vehicle, while enjoying delightful unobstructed views across fields to the front.
Outside - Rear - The rear garden is an absolute highlight, benefiting from a highly sought-after, sunny southerly aspect. The garden begins with a neat lawned area framed by established borders. A path leads up to a paved terrace at the foot of the garden, which hosts a solid brick outbuilding providing excellent storage. To complete this outdoor haven, a raised timber decked seating area overlooks the open fields to the rear—making it the ultimate spot for outdoor entertaining and watching the sunset with a glass of your favourtie tipple in hand.
Brochures
Main Road, BarnstoneBrochure- COUNCIL TAXA payment made to your local authority in order to pay for local services like schools, libraries, and refuse collection. The amount you pay depends on the value of the property.Read more about council Tax in our glossary page.
- Band: A
- PARKINGDetails of how and where vehicles can be parked, and any associated costs.Read more about parking in our glossary page.
- Yes
- GARDENA property has access to an outdoor space, which could be private or shared.
- Yes
- ACCESSIBILITYHow a property has been adapted to meet the needs of vulnerable or disabled individuals.Read more about accessibility in our glossary page.
- Ask agent

Add an important place to see how long it'd take to get there from our property listings.
__mins driving to your place
Affordability



Notes
Staying secure when looking for property
Ensure you're up to date with our latest advice on how to avoid fraud or scams when looking for property online.
Visit our security centre to find out moreDisclaimer - Property reference 34930679. The information displayed about this property comprises a property advertisement. Rightmove.co.uk makes no warranty as to the accuracy or completeness of the advertisement or any linked or associated information, and Rightmove has no control over the content. This property advertisement does not constitute property particulars. The information is provided and maintained by HAMMOND Property Services, Bingham. Please contact the selling agent or developer directly to obtain any information which may be available under the terms of The Energy Performance of Buildings (Certificates and Inspections) (England and Wales) Regulations 2007 or the Home Report if in relation to a residential property in Scotland.
*This is the average speed from the provider with the fastest broadband package available at this postcode. The average speed displayed is based on the download speeds of at least 50% of customers at peak time (8pm to 10pm). Fibre/cable services at the postcode are subject to availability and may differ between properties within a postcode. Speeds can be affected by a range of technical and environmental factors. The speed at the property may be lower than that listed above. You can check the estimated speed and confirm availability to a property prior to purchasing on the broadband provider's website. Providers may increase charges. The information is provided and maintained by Decision Technologies Limited. **This is indicative only and based on a 2-person household with multiple devices and simultaneous usage. Broadband performance is affected by multiple factors including number of occupants and devices, simultaneous usage, router range etc. For more information speak to your broadband provider.