Clyne Valley, Sketty, Swansea

- PROPERTY TYPE
Detached
- BEDROOMS
4
- BATHROOMS
2
- SIZE
Ask agent
- TENUREDescribes how you own a property. There are different types of tenure - freehold, leasehold, and commonhold.Read more about tenure in our glossary page.
Freehold
Key features
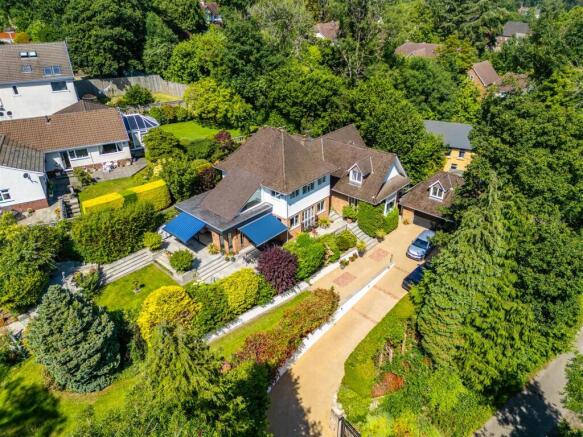
- Incredible four bedroom detached home
- Luxurious finish throughout
- Two receptions rooms & an office
- Stunning kitchen installation
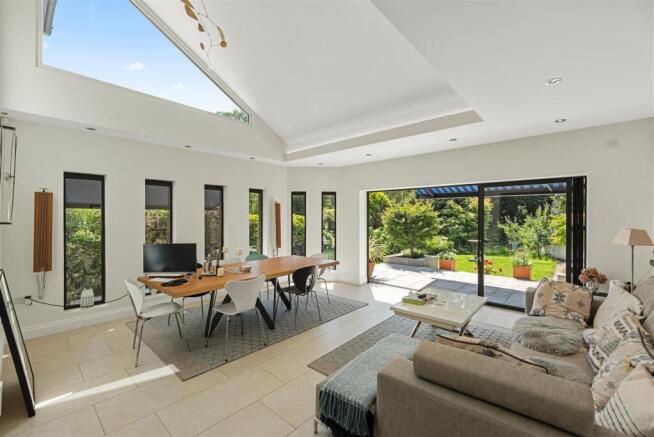
- Contemporary sun room
- Beautifully crafted oak woodwork
- Bespoke glazing framing idyllic views
- Bathroom, en-suite, wc, boot room & utility room
- Clyne Valley location with breathtaking garden
- Immaculate resin driveway, carport & garage
Description
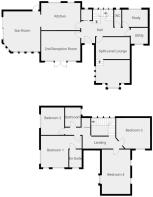
Hallway - 6.94 x 3.42 (22'9" x 11'2") - Light, space and craftsmanship take centre stage in this spacious hallway. A gorgeous front door, beautiful oak woodwork and discreet storage combine style with function, while the galleried landing and four stunning windows flood the home with natural light.
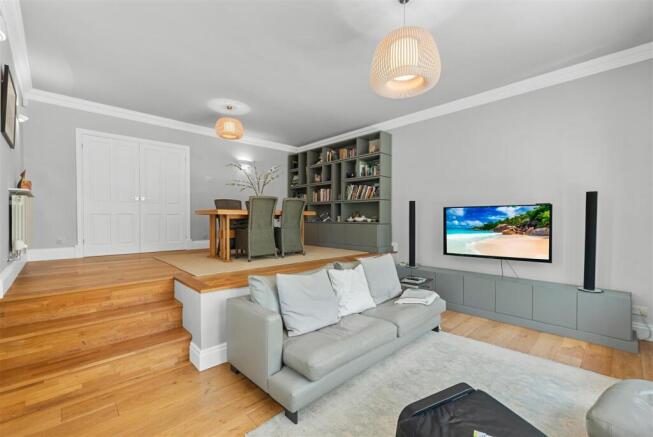
Split-Level Lounge - 6.25 x 4.92 (20'6" x 16'1") - This stunning split-level lounge is a truly standout space, enhanced by elegant oak flooring and a beautifully designed sunken seating area that adds depth and sophistication. Generous proportions allow for a full-size dining table, while bespoke shelving provides a refined finishing touch. Extensive glazing draws in exceptional natural light and showcases picturesque garden views from every angle.
2nd Reception Room - 5.70 x 4.04 (18'8" x 13'3") - A sophisticated second reception space with a more formal feel. Warm oak flooring, a log burner & surround, garden-facing windows & patio doors create a room that feels both elegant and cosy. The perfect spot for quiet evenings or relaxed entertaining.
Kitchen - 5.68 x 3.71 (18'7" x 12'2") - A beautifully designed high-end kitchen finished in a refined soft grey-blue palette, blending elegant styling with outstanding practicality. At its heart sits a striking oversized island with integrated storage, a wine cooler, and a dedicated dining area for two, set beneath luxurious granite worktops that continue throughout the space, while triple pendant lighting adds a refined focal point above. The kitchen is comprehensively fitted with an induction hob & extractor, double ovens with warming drawer, a stainless steel sink with flexible hose & Quooker hot tap, alongside integrated bins for effortless everyday use. Thoughtfully considered storage includes dual tambour cupboards, pull-out pantry cupboard and bespoke narrow cabinetry that maximises every inch of space with clever efficiency. Tiled flooring & underfloor heating adds a durable & comfortable finish underfoot, while pvcu windows flood the room with natural light and enhance the sense of openness, with the space flowing seamlessly into the sunroom to create a bright and sociable heart of the home.
Sun Room - 5.48 x 5.03 (17'11" x 16'6") - A stunning sun room with a vaulted ceiling, creating an exceptional sense of height and space, seamlessly open to the kitchen to form a superb sociable living area. Finished with tiled flooring and underfloor heating for year-round comfort, the room is beautifully designed to feel both contemporary and inviting. Feature pvcu windows maximise natural light while framing tranquil garden and forest views, while bi-fold doors open directly onto the patio, creating a seamless transition between indoor and outdoor living and an effortless flow for entertaining and relaxation.
Study - 3.48 x 2.34 (11'5" x 7'8") - With oak flooring, radiator and pvcu windows, the study is a highly versatile room, perfectly suited as a home office, additional living space, hobby room or playroom depending on requirements.
Utility Room - 2.33 x 2.18 (7'7" x 7'1") - The unsung hero of the home, the utility room offers excellent practicality with space for appliances and useful shelving for everyday organisation. A stainless steel sink and worktop add further functionality, while a window brings in natural light and ventilation to this efficient space.
Boot Room - 1.68 x 1.44 (5'6" x 4'8") - The boot room provides practical storage for shoes and coats, along with discreet housing for the wall-mounted boiler, alarm panel and network equipment, keeping everyday essentials neatly organised.
Wc - 2.33 x 0.97 (7'7" x 3'2") - Featuring contemporary oakwoodwork & tiling, pvcu windows, sink and wc.
Landing - 4.55 x 4.21 (14'11" x 13'9") - A bright and well-proportioned landing centred around a stunning oak staircase, finished with fitted carpet underfoot to create a soft and inviting feel. A useful built-in cupboard provides practical storage, while four pvcu windows flood the space with natural light and enhance the sense of openness. Overlooking the impressive hallway below, it creates a natural connection between both floors and enhances the flow of the home.
Bathroom - 2.62 x 2.12 (8'7" x 6'11") - A contemporary bathroom finished with a bespoke combination of modern tiling and oak woodwork, creating a clean yet warm aesthetic. It features an open shower, bath, discreet storage, sink & wc, complemented by a sleek chrome radiator for a refined, practical finish.
Bedroom One - 4.55 x 4.21 (14'11" x 13'9") - Elegant principal bedroom enjoying dual-aspect windows that frame tranquil forest views and draw in natural light throughout the day. The room has been thoughtfully designed with bespoke fitted wardrobes, offering excellent storage, alongside a charming window seat with integrated drawers and a discreet rising TV pop-up mechanism that blends convenience with understated style. A dressing table is seamlessly incorporated, enhancing the room’s versatility while maintaining its calm, refined feel. A door leads directly through to the en suite, completing this well-considered and private retreat.
En-Suite - 2.44 x 1.69 (8'0" x 5'6") - A beautifully finished en suite, combining contemporary styling with warm natural detail through a considered mix of on-trend tiling and oak woodwork. The space includes a walk-in shower, sink with integrated storage, shaving socket, heated towel rail and wc.
Bedroom Two - 3.73 x 3.16 (12'2" x 10'4") - Second double bedroom featuring oak flooring, fitted wardrobe & drawers and pvcu windows to the rear garden aspect.
Bedroom Three - 4.61 x 3.80 (15'1" x 12'5") - Third double bedroom with oak flooring, vaulted ceiling & Velux window and radiator.
Bedroom Four - 6.05 x 3.87 (19'10" x 12'8") - Fourth expansive double bedroom featuring oak flooring, radiator, Velux & pvcu windows and a luxurious range of fitted wardrobes & drawers.
External & Location - The property is approached via automated gates opening onto an impressive sweeping resin driveway, leading to a detached garage and carport. The gardens are a particular feature, arranged over multiple tiers and offering a rich mix of landscaped terraces, level lawns and productive growing areas with several greenhouses & a fruit tree cage, clearly reflecting a strong enthusiasm for home cultivation. In contrast, more natural sections of the grounds have been intentionally left to evolve, encouraging biodiversity and creating a softer, more relaxed edge to the setting where wildlife can thrive.
Hydroponic Greenhouse & Fruit Cage
A standout feature of the property is its exceptional lifestyle-led approach to growing and self-sufficiency, centred around beautifully landscaped terraced gardens that combine ornamental beauty with highly productive cultivation spaces. Highlights include a professional walk-in fruit cage for protecting soft fruits and berries, alongside an impressive timber-framed hydroponic greenhouse, perfectly positioned to maximise sunlight throughout the day. The bespoke greenhouse blends traditional timber craftsmanship with advanced growing technology, featuring a vaulted ceiling, high-clarity glazing, twin-wall polycarbonate roofing, hydroponic system, integrated LED grow lighting, dedicated electrics and ventilation provisions, creating a highly versatile year-round growing environment.
Occupying a truly special position bordering Clyne Forest, the home benefits from direct private gated access into the woodland, offering an immediate connection to a network of trails ideal for walking, dog walking, safe cycling and mountain biking. The setting feels wonderfully secluded, with the sights and sounds of nature forming a constant backdrop to daily life, creating a rare sense of calm and space. Just a short distance away lies the seafront at Blackpill and the Swansea Bay coastline, where coastal walks, cycle paths and waterfront leisure can all be enjoyed, offering an exceptional lifestyle that blends woodland adventure with easy access to the sea.
Brochures
Clyne Valley, Sketty, SwanseaBrochure- COUNCIL TAXA payment made to your local authority in order to pay for local services like schools, libraries, and refuse collection. The amount you pay depends on the value of the property.Read more about council Tax in our glossary page.
- Band: H
- PARKINGDetails of how and where vehicles can be parked, and any associated costs.Read more about parking in our glossary page.
- Yes
- GARDENA property has access to an outdoor space, which could be private or shared.
- Yes
- ACCESSIBILITYHow a property has been adapted to meet the needs of vulnerable or disabled individuals.Read more about accessibility in our glossary page.
- Ask agent

Add an important place to see how long it'd take to get there from our property listings.
__mins driving to your place
Affordability

Notes
Staying secure when looking for property
Ensure you're up to date with our latest advice on how to avoid fraud or scams when looking for property online.
Visit our security centre to find out moreDisclaimer - Property reference 34925283. The information displayed about this property comprises a property advertisement. Rightmove.co.uk makes no warranty as to the accuracy or completeness of the advertisement or any linked or associated information, and Rightmove has no control over the content. This property advertisement does not constitute property particulars. The information is provided and maintained by Smiths Sales & Lettings, Swansea. Please contact the selling agent or developer directly to obtain any information which may be available under the terms of The Energy Performance of Buildings (Certificates and Inspections) (England and Wales) Regulations 2007 or the Home Report if in relation to a residential property in Scotland.
*This is the average speed from the provider with the fastest broadband package available at this postcode. The average speed displayed is based on the download speeds of at least 50% of customers at peak time (8pm to 10pm). Fibre/cable services at the postcode are subject to availability and may differ between properties within a postcode. Speeds can be affected by a range of technical and environmental factors. The speed at the property may be lower than that listed above. You can check the estimated speed and confirm availability to a property prior to purchasing on the broadband provider's website. Providers may increase charges. The information is provided and maintained by Decision Technologies Limited. **This is indicative only and based on a 2-person household with multiple devices and simultaneous usage. Broadband performance is affected by multiple factors including number of occupants and devices, simultaneous usage, router range etc. For more information speak to your broadband provider.