Hartfield Road, Edenbridge, TN8

- PROPERTY TYPE
Country House
- BEDROOMS
9
- BATHROOMS
8
- SIZE
6,665 sq ft
619 sq m
- TENUREDescribes how you own a property. There are different types of tenure - freehold, leasehold, and commonhold.Read more about tenure in our glossary page.
Freehold
Description
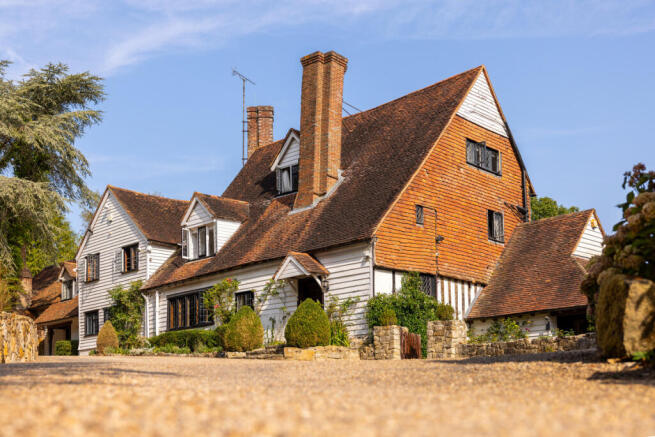
The original timber-framed house dates from around 1580 and remains at the heart of the property today. It's story since then has been equally fascinating. Following the Second World War, Sussex House Farm was home to actor Sir John Mills and was later owned by Roger Hargreaves, creator of the Mr Men and Little Miss books, some of which were written here during the 1970s and 1980s.
Since their ownership, the current owners have sensitively restored, extended and modernised the house, carefully preserving its architectural character while creating a home designed for modern living.
The House
The approach sets the tone. A long, tree-lined driveway winds through the grounds before arriving at a gravelled courtyard to the front of the house.
Inside, centuries of character remain beautifully evident. Exposed timbers, carved panelling, original doors, impressive fireplaces and stone floors sit comfortably alongside underfloor heating, a biomass heating system, integrated entertainment and CCTV.
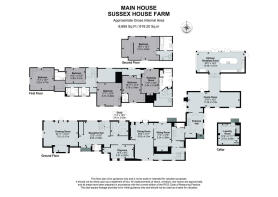
At the centre of the ground floor is a magnificent entrance hall, with flagstone flooring, panelled walls and an impressive oak staircase. From here, the accommodation unfolds through a series of generous yet inviting living spaces.
The drawing room features a substantial open inglenook fireplace and French doors opening directly onto the garden terrace. There is also a formal dining room with exposed beams, herringbone brick flooring and a further inglenook fireplace, alongside a sitting room, study and playroom or music room.
A more informal family area connects with the contemporary kitchen, complete with an electric Aga. An oak-framed glazed extension creates a wonderful connection between the house and its surroundings, looking across the terrace towards the swimming pool and countryside beyond.
Across the upper floors are five principal bedrooms and five bathrooms, together with a dressing room which could provide an additional bedroom if required. The principal suite occupies the second floor, creating a private retreat at the top of the house.
Gardens & Grounds
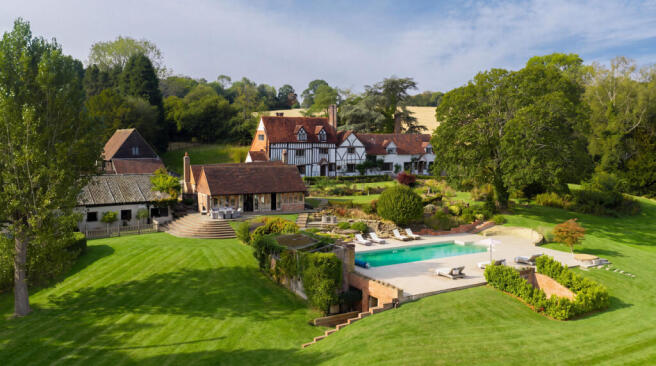
The gardens have been designed to complement the house rather than compete with it.
Established lawns, mature planting and stone terraces surround the property, with roses, lavender, herbaceous borders and clipped hedging creating a series of beautifully considered outdoor spaces.
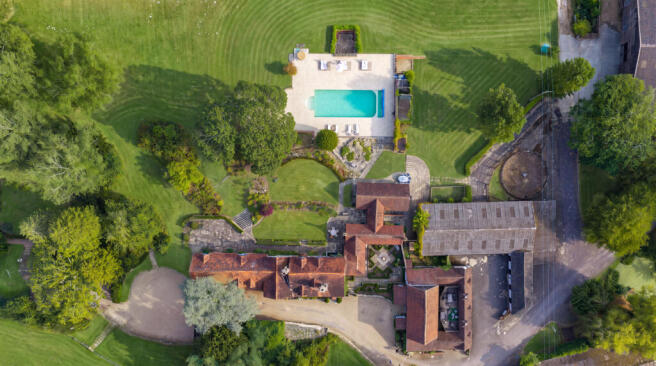
Stone steps descend towards the heated outdoor swimming pool and stone terrace. Beyond are expansive lawns and a pond, with uninterrupted views across the surrounding land.
To the west of the house is a productive kitchen garden with greenhouses, raised beds and a potting shed, while to the east sits a floodlit tennis court and pavilion.
Together, the grounds create the feeling of a private country retreat, with spaces for entertaining, sport and family life throughout the seasons.
The Barn
Positioned separately from the main house is an impressive timber-framed barn providing highly flexible additional accommodation.
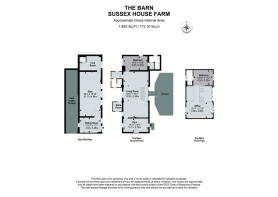
The converted barn is run as a very successful Air BnB and includes a kitchen, large open plan living room, two en-suite master bedrooms and a third mezzanine bedroom. Leading directly from the barn is a private raised timber seating area.
Garden Cottage
Positioned to the west of the main house and overlooking the kitchen garden, Garden Cottage provides charming and self-contained additional accommodation within the estate.
Built in traditional brick and tile, the single-storey cottage comprises a kitchen, sitting room, two bedrooms and a bathroom, making it ideal for guests, extended family or staff while retaining a sense of privacy from the main house.
Equestrian & Estate Facilities
Sussex House Farm is particularly well equipped for equestrian use.
The estate includes an outdoor sand school together with an impressive indoor manège measuring approximately 42.6m x 30.5m, with a sand and rubber surface.
A substantial collection of traditional and modern farm buildings provides extensive stabling, storage and operational space. These include multiple loose boxes and stables, tack and storage rooms, covered yards, barns, workshops and an estate office.
An oast house was previously used as a staff room, while a separate building provides a staff kitchen and gym adding further flexibility to the estate.
Planning permission is currently in place for the conversion of two agricultural barns into two substantial residential dwellings. Planning permission is in place until December 2026
Location
Despite its wonderfully rural setting, Sussex House Farm remains remarkably well connected.
Cowden is a picturesque village positioned close to the meeting point of Kent, Surrey and Sussex, with its own historic church, village pub and access to an excellent collection of farm shops and local producers.
East Grinstead is approximately seven miles away, while Royal Tunbridge Wells is approximately eight miles away, both providing a broader range of shops, restaurants and everyday amenities.
Central London is approximately 35 miles away, with Junction 6 of the M25 around 13 miles to the north. For rail connections, Cowden station provides direct services into London Bridge, with journey times from approximately 47 minutes.
The surrounding countryside offers an exceptional range of sporting and recreational opportunities. Racing can be found at Lingfield, Plumpton and Fontwell, while golfers are particularly well served by Sweetswood, Royal Ashdown Forest, Hever and Holtye.
Sailing and watersports are available at Bough Beech and Weir Wood reservoirs, with further opportunities at Bewl Water and along the south coast.
Families are equally well catered for, with a strong selection of schools across the surrounding area including Worth School, Ardingly College, Brambletye, Lingfield College and Holmewood House, alongside further options in and around Tonbridge and Tunbridge Wells.
Sussex House Farm is ultimately much more than a historic country house. It is an estate that has evolved over centuries; a home with genuine provenance, exceptional facilities and the space to create an entirely different pace of life, while keeping London comfortably within reach.
- COUNCIL TAXA payment made to your local authority in order to pay for local services like schools, libraries, and refuse collection. The amount you pay depends on the value of the property.Read more about council Tax in our glossary page.
- Ask agent
- PARKINGDetails of how and where vehicles can be parked, and any associated costs.Read more about parking in our glossary page.
- Yes
- GARDENA property has access to an outdoor space, which could be private or shared.
- Yes
- ACCESSIBILITYHow a property has been adapted to meet the needs of vulnerable or disabled individuals.Read more about accessibility in our glossary page.
- Ask agent
Hartfield Road, Edenbridge, TN8

Add an important place to see how long it'd take to get there from our property listings.
__mins driving to your place
Affordability


Notes
Staying secure when looking for property
Ensure you're up to date with our latest advice on how to avoid fraud or scams when looking for property online.
Visit our security centre to find out moreDisclaimer - Property reference RX823529. The information displayed about this property comprises a property advertisement. Rightmove.co.uk makes no warranty as to the accuracy or completeness of the advertisement or any linked or associated information, and Rightmove has no control over the content. This property advertisement does not constitute property particulars. The information is provided and maintained by DDRE.global, London. Please contact the selling agent or developer directly to obtain any information which may be available under the terms of The Energy Performance of Buildings (Certificates and Inspections) (England and Wales) Regulations 2007 or the Home Report if in relation to a residential property in Scotland.
*This is the average speed from the provider with the fastest broadband package available at this postcode. The average speed displayed is based on the download speeds of at least 50% of customers at peak time (8pm to 10pm). Fibre/cable services at the postcode are subject to availability and may differ between properties within a postcode. Speeds can be affected by a range of technical and environmental factors. The speed at the property may be lower than that listed above. You can check the estimated speed and confirm availability to a property prior to purchasing on the broadband provider's website. Providers may increase charges. The information is provided and maintained by Decision Technologies Limited. **This is indicative only and based on a 2-person household with multiple devices and simultaneous usage. Broadband performance is affected by multiple factors including number of occupants and devices, simultaneous usage, router range etc. For more information speak to your broadband provider.