Cowes, Isle of Wight

- PROPERTY TYPE
Farm House
- BEDROOMS
4
- BATHROOMS
2
- SIZE
2,303 sq ft
214 sq m
- TENUREDescribes how you own a property. There are different types of tenure - freehold, leasehold, and commonhold.Read more about tenure in our glossary page.
Freehold
Key features
- Period Farmhouse with contemporary sitting/dining room
- Beautiful secluded position close to Cowes
- Stunning gardens and three paddocks
- Large equestrian building and barn
- A self-contained annexe
- A wonderful family home
Description
Location - Luton Farm is found at the end of a delightful, private lane with Newport and Cowes both less than three miles away. Cowes is the sailing capital of the Island and has a variety of shops, a number of sailing clubs, a busy cultural scene and a year-round active community. Newport has a vibrant town centre, retail parks, and like Cowes, an abundance of shops and restaurants.
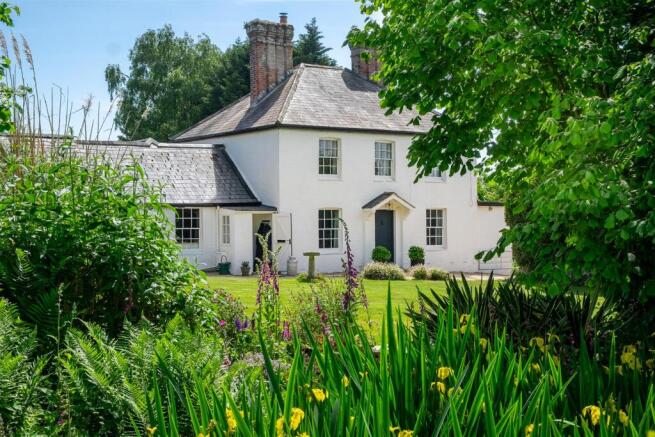
The Property - The approach to the property down a long and leafy lane, gives it a magical sense of anticipation and arrival as well as providing a very secluded and private feel. This period house, built on the site of the original farmhouse, has been sympathetically extended over time with the most recent extension being added in 2022 and consisting of a stunning sitting/dining room, providing a perfect place for entertaining and to spend time with family and friends. The kitchen has been recently refurbished with stylish bespoke cabinetry and oak worktops. Upstairs, the three bedrooms are all double and there is a generous family bathroom. The heritage of this farmhouse has been maintained and protected throughout with sash windows having been refurbished, wooden floors exposed and feature fireplaces retained. The orientation of the internal living space is such that the reception rooms and conservatory take full advantage of the exceptionally pretty south-facing gardens and grounds.
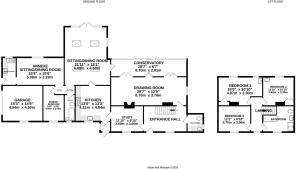
Ground Floor - Entrance Hall
A flagstone step up to the original wooden front door which opens into the entrance hall with wooden floors. The wooden staircase rises from this area with sisal flooring and wooden spindles and handrail. There is an under stairs storage cupboard with additional exposed shelving. From the entrance hall there is access to the drawing room and to the study and onwards through to the kitchen and south-facing reception rooms. The utility room/ WC can also be found off the entrance hall.
Kitchen
The kitchen has bespoke ink-blue cabinetry with oak worktops and splash backs, brass door furniture and a large Belfast sink. The Falcon gas-fired range cooker has an extractor fan and there are attractive brass pendant lights above the central kitchen table and chairs. A tall built-in oak larder cupboard offers plenty of storage for a busy kitchen. The oak flooring compliments this contemporary ‘farmhouse’ style kitchen. A part-glazed door leads into the sitting/dining area and another door accesses the side-porch and an external door.
Sitting/Dining Room
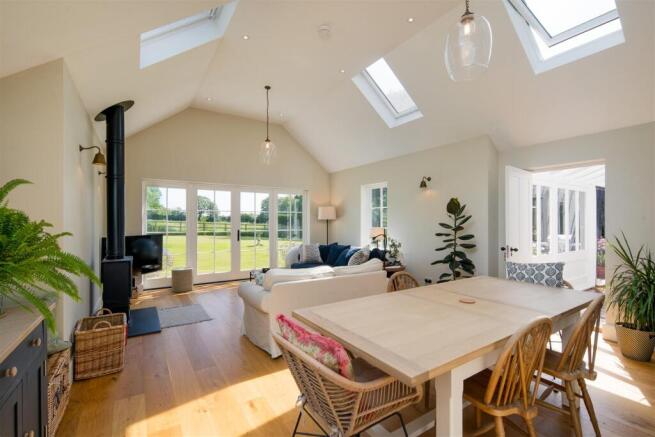
This is a superb dual-aspect, large reception space with vaulted ceiling adjacent to the kitchen and conservatory, offering an ideal entertainment room for family and friends. The rooflights in the ceiling provide plenty of light and a pair of French windows lead out to the garden and grounds. A central wood burning stove provides extra warmth in the winter months. A discreet door provides access to the annexe.
Drawing Room
A large room which can be configured to provide a music area at one end and seating at the other where there is an attractive woodburning stove. Two sets of French windows lead into the conservatory and a splay angled window adds a unique feature to this room.
Conservatory
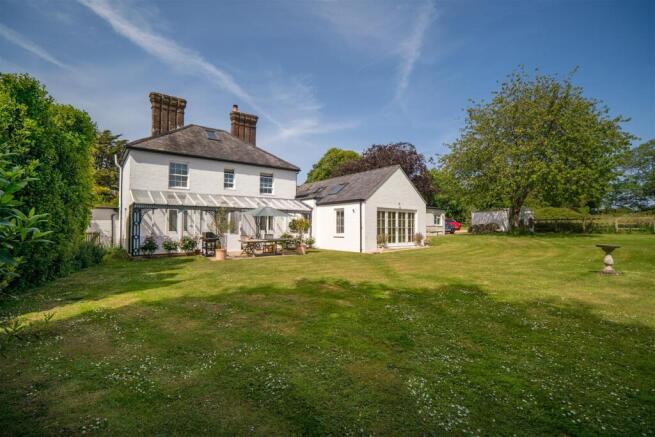
Running along the length of the drawing room and extending this internal space into what was an outdoor veranda, this south-facing conservatory connects the kitchen to the drawing room and provides the perfect early/late-season sheltered area for sitting with a book or having a cup of tea overlooking the lovely garden. It is accessed from the drawing room via two sets of French windows and has sliding doors which open to allow easy access to and from the garden. Externally the conservatory is framed within a decorative wrought iron and glazed canopy and together with the original terracotta tiling, befits the period of the house.
Study
Accessed off the Entrance Hall, this is a cosy reception room which leads to the kitchen. A notable feature is the 1920’s stove. Original sash window and wood flooring.
Side Porch
A small brick porch with an inner glazed door providing a sheltered side entrance with coat hooks and easy access from the kitchen to the front garden and driveway.
Utililty Room/WC
Off the entrance hall there is a utility and boot room with sink and WC.
Annexe - Kitchen
An almost new kitchen with off-white cabinetry, attractive worktops and stainless steel sink and drainer. Single oven and ceramic hob. Slate tiled
floor.
Lounge/Diner
An open-plan room divided into dining and sitting spaces with views of the garden.
Bedroom
A double bedroom with view of the front drive and garden.
Bathroom
With bath, basin and WC.
First Floor - Landing
A light filled central landing with sisal flooring leading to all three bedrooms and the family bathroom. Access to a part-boarded and insulated loft.
Bedroom 1
A double bedroom with built-in cupboard and free-standing basin. Two sash windows facing south providing glorious views of the gardens and grounds.
Bedroom 2
A double bedroom with built-in cupboard and a basin. South-facing window overlooking the garden.
Bedroom 3
A pretty north-facing double bedroom.
Family Bathroom
A generous bathroom overlooking the stables and front garden and stables, with a roll-top bath and separate large shower. Wooden floorboards and tongue and groove panelling. Panelled tile effect in the shower and basin areas. Heated towel rail and storage in an alcove cupboard. WC.
Gardens Grounds & Buildings - Gardens
Externally the property benefits from a large garden of around one acre at the front and rear of the property. The gardens have been lovingly cared for and are complimented by herbaceous borders, mature beds, a pond, a well and a terraced area in front of the conservatory where the original decorative wrought iron veranda now houses the conservatory. The front garden offers delightful places to sit and enjoy the view of the front of the house and at the rear, the south facing garden and adjoining land provide a beautiful setting for outdoor entertaining or simply enjoying the surroundings. Attractive timber paddock fencing divides the south-facing garden from the adjoining land.
Grounds
Includes pastureland and an area of woodland, in all extending to approx. 4.62 acres. There are three separate paddocks.
Buildings
These include: A detached single garage, greenhouse, two log stores, a threshing barn with an adjoining stable block, stables, a tack room and feed store, a garden shed and store with a fireplace, a workshop, a further stable block with tack room and feed store.
Land
There are three paddocks extending to 3.45 acres around the house and garden and five bar metal gates for access
Farm And Equestrian Buildings - 1. A substantial traditional single-storey equestrian building of stone and brick construction beneath a pitched roof clad in a combination of slate and fibre cement sheeting. The accommodation comprises twelve loose boxes together with two tack rooms and ancillary storage areas, arranged around the principal concrete yard. Internally, the building retains a number of traditional features including timber stall partitions, exposed roof timbers and original stable fittings.
2. Traditional agricultural barn of stone and brick construction beneath a pitched roof. The building provides hay and fodder storage together with space for machinery and general agricultural equipment. Internally, the barn benefits from a substantial timber roof structure with part lofted storage area.
3. An attached log store beneath a pitched roof, providing covered storage for firewood and ancillary materials. The building benefits from direct access from the principal yard.
4. Attached log store of masonry construction beneath a mono-pitched roof. The building provides secure storage for firewood and ancillary estate materials.
5. Former cold room retaining its original insulated door.
6. General-purpose store providing ancillary storage accommodation.
7. Detached stable block providing additional equestrian accommodation. The building is arranged as a self-contained unit and is utilised in connection with the wider equestrian facilities serving the holding.
General Remarks - Method of Sale
The property is offered for sale by private treaty.
Access
Principle access is directly off Newport Road. There is a separate right of access along a privately owned track off Pallance Lane.
Right of Way
There is a Public Right of Way (No. 18) that runs broadly central though the site in a north/south direction and is a footpath (not bridleway).
Services
Farmhouse
Mains water, gas and electric with sewerage by way of private drainage system (cess pit).
Mains water is connected to the paddocks.
Annexe
Mains water, electric and drainage (cess pit). Heating system (mains gas) and boiler separate to that of the main house.
Buildings
Some of the buildings benefit from mains water and mains electric.
Land
Mains water is connected to the paddocks.
Broadband availability
The property is connected to BT.
Standard Broadband available.
Tenure
Freehold with vacant possession.
Asbestos
The farm contains some asbestos materials of which the location and type of asbestos are available in the management plan, available upon request from the sole selling agent.
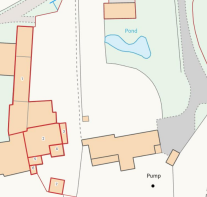
Plan Areas & Schedules
These are based on the Ordnance Survey and are for reference only. The purchaser shall be deemed to have satisfied themselves as to the description of the property. Any error or misstatement shall not annul a sale or entitle any party to compensation.
Wayleaves & Easements
The property is being sold subject to and with the benefit of all rights including; rights of way, whether public or private, light, support, drainage, water and electricity supplies and other rights and obligations, easements and quasi-easements and restrictive covenants and all existing and proposed wayleaves for masts, pylons, stays, cables, drains, water and gas and other popes whether referred to in these particulars or not.
Sporting, Timber and Mineral rights
All sporting, timber and mineral rights are included in the freehold sale, in so far as they are owned.
Construction
Brick. Built in the late 19th Century on the site of the original farmhouse with later extensions. Slate tiled roof.
Planning
The property is not listed and does not lie within the Isle of Wight National Landscape (formerly AONB).
Local Authority
Isle of Wight Council
Council Tax Band
Band G
Postcode
PO31 8PS
EPC
D
Fixtures & Fittings
BCMWH will supply a separate list of fixtures and fittings included, excluded or available by separate negotiation.
What3Words
///earl.mainframe.evolves
Viewings
By appointment with BCM WILSON HILL only.
Selling Agent
BCM Wilson Hill Isle of Wight, Red Barn, Cheeks Farm, Merstone Lane, Merstone, Isle of Wight, PO30 3DE
t:
e:
NB These particulars are as at September 2026 Photos April 2026
IMPORTANT NOTICE
BCM Wilson Hill for themselves and the Vendors or lessors of this property whose agents they are, give notice that:
i) These particulars have been prepared in good faith to give a fair overall view of the property, do not form any part of an offer or contract, and must not be relied upon as statements or representations of fact.
ii) Purchasers must rely on their own enquiries by inspections or otherwise on all matters including planning or other consents.
iii) The information in these particulars is given without responsibility on the part of BCM Wilson Hill or their clients. Neither BCM Wilson Hill nor their employees have any authority to make or give any representations or warranties whatever in
relation to this property.
iv) Any areas, measurements or distances referred to are given as a guide only and are not precise. Photographs are not necessarily comprehensive nor current; no assumption should be made that any contents shown are included in the sale nor
with regards to parts of the property which have not been photographed.
v) Nothing in these particulars should be deemed to be a statement that the property is in good structural condition or that any services or equipment are in good working order – nor have BCM Wilson Hill tested them.
Brochures
Luton Farm Brochure.pdf- COUNCIL TAXA payment made to your local authority in order to pay for local services like schools, libraries, and refuse collection. The amount you pay depends on the value of the property.Read more about council Tax in our glossary page.
- Band: G
- PARKINGDetails of how and where vehicles can be parked, and any associated costs.Read more about parking in our glossary page.
- Garage
- GARDENA property has access to an outdoor space, which could be private or shared.
- Yes
- ACCESSIBILITYHow a property has been adapted to meet the needs of vulnerable or disabled individuals.Read more about accessibility in our glossary page.
- Ask agent
Energy performance certificate - ask agent

Add an important place to see how long it'd take to get there from our property listings.
__mins driving to your place
Affordability
About BCM Wilson Hill, Isle of Wight
Red Barn, Cheeks Farm, Merstone Lane, Merstone, PO30 3DE

Notes
Staying secure when looking for property
Ensure you're up to date with our latest advice on how to avoid fraud or scams when looking for property online.
Visit our security centre to find out moreDisclaimer - Property reference 34930764. The information displayed about this property comprises a property advertisement. Rightmove.co.uk makes no warranty as to the accuracy or completeness of the advertisement or any linked or associated information, and Rightmove has no control over the content. This property advertisement does not constitute property particulars. The information is provided and maintained by BCM Wilson Hill, Isle of Wight. Please contact the selling agent or developer directly to obtain any information which may be available under the terms of The Energy Performance of Buildings (Certificates and Inspections) (England and Wales) Regulations 2007 or the Home Report if in relation to a residential property in Scotland.
*This is the average speed from the provider with the fastest broadband package available at this postcode. The average speed displayed is based on the download speeds of at least 50% of customers at peak time (8pm to 10pm). Fibre/cable services at the postcode are subject to availability and may differ between properties within a postcode. Speeds can be affected by a range of technical and environmental factors. The speed at the property may be lower than that listed above. You can check the estimated speed and confirm availability to a property prior to purchasing on the broadband provider's website. Providers may increase charges. The information is provided and maintained by Decision Technologies Limited. **This is indicative only and based on a 2-person household with multiple devices and simultaneous usage. Broadband performance is affected by multiple factors including number of occupants and devices, simultaneous usage, router range etc. For more information speak to your broadband provider.