
Haslemere Avenue, Stoke-On-Trent ST2 7AU

- PROPERTY TYPE
Semi-Detached
- BEDROOMS
3
- BATHROOMS
2
- SIZE
Ask agent
- TENUREDescribes how you own a property. There are different types of tenure - freehold, leasehold, and commonhold.Read more about tenure in our glossary page.
Freehold
Key features
- Desirable Milton Location
- Dual-Aspect Lounge
- Open-Plan Kitchen/Diner
- Dedicated Utility & Cloakroom
- Three Well-Sized Bedrooms
- Substantial Garden & Driveway
Description
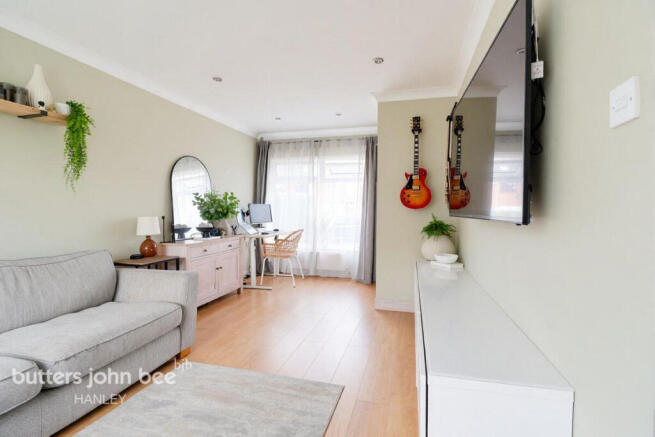
Upon entering, you are welcomed into a large and bright lounge, benefiting from generous windows to both the front and rear. The excellent natural light creates a bright, airy and welcoming living space, ideal for relaxing with family or entertaining guests.
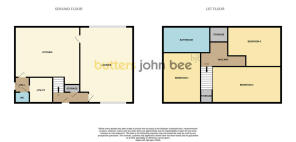
The property also features a well-appointed kitchen/diner, providing an excellent space for family meals and everyday living. The kitchen/diner offers a practical and sociable area for the whole family, while the separate utility room provides valuable additional space for household appliances and storage. A convenient downstairs WC further enhances the practicality of the home.
To the first floor are three well-sized bedrooms, offering comfortable accommodation for a growing family, together with a family bathroom.
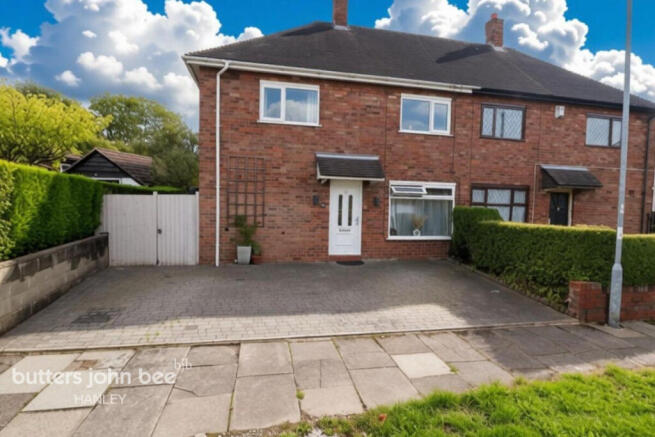
Externally, the property benefits from a two-car driveway, providing convenient off-road parking for multiple vehicles. To the rear is a large and attractive garden, offering an excellent outdoor space for relaxing, entertaining and family activities. The garden features a generous patio area, perfect for outdoor dining and seating, a good-sized lawn providing plenty of space for children and pets, and attractive flower patches which add colour and character to the garden.
Combining generous internal living accommodation, three bedrooms, useful additional rooms, convenient off-road parking and a fantastic garden, this well-presented semi-detached property would make an ideal family home. Situated in Milton, Stoke-on-Trent, the property offers a practical and spacious home with excellent potential for modern family living.
Please note: A showcase event for this property will be held on Saturday 19th from 2:00 pm to 4:00 pm. Viewings are highly recommended.
Reception Room
10'2" x 19'2" (3.10m x 5.86m)
A beautifully spacious, dual-aspect family room filled with natural light from large front and rear windows. This inviting space offers picturesque views of both aspects and provides the ideal setting for cozy family movie nights.
Kitchen
11'8" x 11'3" (3.57m x 3.44m)
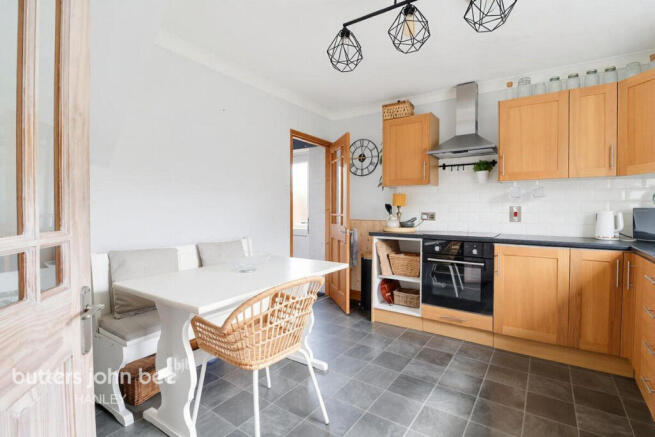
A bright and practical dual-aspect kitchen diner fitted with a range of wooden wall and base units, dark worktops, and clean white tile splashbacks. The space features a built-in oven, hob, extractor hood, and a double-glazed window offering rear views over the garden. Complete with durable tiled flooring that provides the perfect area for pets, this room offers ample space for a freestanding dining setup.
Utility Room
5'1" x 7'10" (1.57m x 2.40m)
A functional utility room equipped with a durable worktop surface, white tile splashback, and practical water and electric access points for laundry appliances. Featuring hard-wearing tiled flooring and extensive open wall shelving for storage, the space provides a dedicated area for household chores.
Separate WC
2'9" x 2552'5" (0.85m x 778.00m)
A convenient downstairs toilet featuring a modern close-coupled WC and dark floor tiling. The walls are finished with warm neutral tiling, accented by a decorative mosaic border. Please note this room does not include a hand wash basin.
Store Room
A highly practical storage room located directly opposite the entrance door, making it the perfect dedicated area for storing coats and shoes. Complete with durable flooring and excellent potential for custom shelving or hanging rails, this space keeps everyday clutter neatly tucked away from the main living areas.
Bedroom One
8'7" x 13'11" (2.62m x 4.25m)
A beautifully presented, bright double bedroom featuring neural decor, neutral carpets, and inset ceiling spotlights. The room boasts a large double-glazed window that fills the space with natural light, along with practical built-in storage cupboards built into the wall recess. This spacious master room provides ample space for freestanding chests of drawers and bedside tables, offering a calm and peaceful sleeping environment.
Bedroom Two
10'2" x 10'10" (3.10m x 3.31m)
A beautifully presented, perfectly rectangular double bedroom decorated in modern blue tones with neutral carpeting. The room features a striking wood-slat accent wall and a large double-glazed window that floods the space with natural light. Offering a highly versatile layout, the square proportions provide plenty of space for a standard double bed or a cabin setup with a gaming desk underneath.
Bedroom Three
10'2" x 8'6" (3.10m x 2.60m)
A charming and versatile L-shaped single bedroom decorated with soft pink tones and neutral carpeting. The unique layout creates natural zoning, offering a dedicated area for a bed and chest of drawers, while leaving an alcove space perfect for a wardrobe or desk setup. A large double-glazed window provides pleasant views and plenty of natural light.
Bathroom
7'10" x 5'4" (2.41m x 1.63m)
A modern and stylish family bathroom fully lined with warm neutral wall tiles and a decorative mosaic border. The white three-piece suite features a P-shaped shower bath with a curved glass screen and wall-mounted shower, a low-level WC, and a vanity wash basin with an oak-effect under-sink storage unit. The room is completed by a double-glazed privacy window, inset ceiling spotlights, and a wall-mounted mirrored cabinet.
Brochures
Material InformationBrochure- COUNCIL TAXA payment made to your local authority in order to pay for local services like schools, libraries, and refuse collection. The amount you pay depends on the value of the property.Read more about council Tax in our glossary page.
- Ask agent
- PARKINGDetails of how and where vehicles can be parked, and any associated costs.Read more about parking in our glossary page.
- Yes
- GARDENA property has access to an outdoor space, which could be private or shared.
- Yes
- ACCESSIBILITYHow a property has been adapted to meet the needs of vulnerable or disabled individuals.Read more about accessibility in our glossary page.
- Ask agent

Add an important place to see how long it'd take to get there from our property listings.
__mins driving to your place

About Butters John Bee, Hanley
2-6 Tontine Street, Stoke-On-Trent, Staffordshire, ST1 1NP



Notes
Staying secure when looking for property
Ensure you're up to date with our latest advice on how to avoid fraud or scams when looking for property online.
Visit our security centre to find out moreDisclaimer - Property reference 0902_BJB090208436. The information displayed about this property comprises a property advertisement. Rightmove.co.uk makes no warranty as to the accuracy or completeness of the advertisement or any linked or associated information, and Rightmove has no control over the content. This property advertisement does not constitute property particulars. The information is provided and maintained by Butters John Bee, Hanley. Please contact the selling agent or developer directly to obtain any information which may be available under the terms of The Energy Performance of Buildings (Certificates and Inspections) (England and Wales) Regulations 2007 or the Home Report if in relation to a residential property in Scotland.
*This is the average speed from the provider with the fastest broadband package available at this postcode. The average speed displayed is based on the download speeds of at least 50% of customers at peak time (8pm to 10pm). Fibre/cable services at the postcode are subject to availability and may differ between properties within a postcode. Speeds can be affected by a range of technical and environmental factors. The speed at the property may be lower than that listed above. You can check the estimated speed and confirm availability to a property prior to purchasing on the broadband provider's website. Providers may increase charges. The information is provided and maintained by Decision Technologies Limited. **This is indicative only and based on a 2-person household with multiple devices and simultaneous usage. Broadband performance is affected by multiple factors including number of occupants and devices, simultaneous usage, router range etc. For more information speak to your broadband provider.