
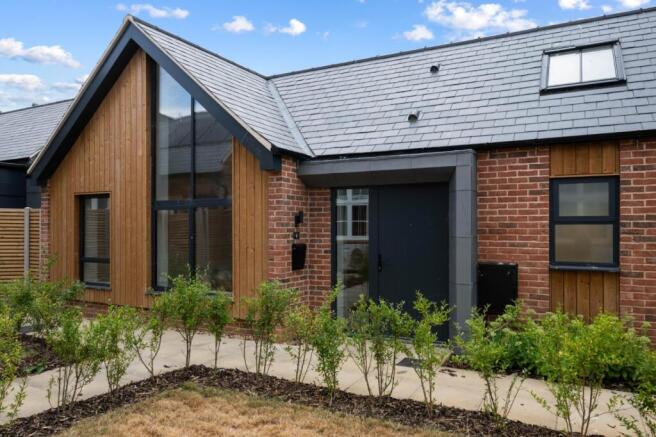
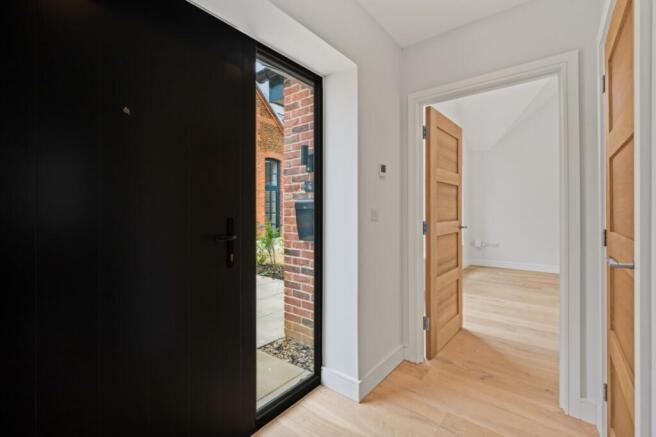
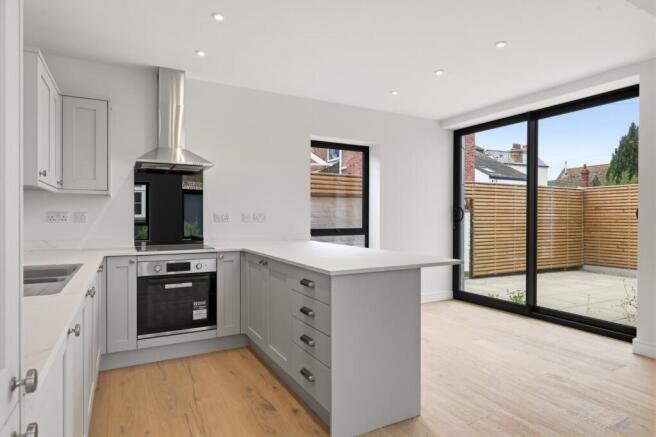
The Old School Yard, James Street, Hunstanton, Norfolk, PE36

- PROPERTY TYPE
Bungalow
- BEDROOMS
1
- BATHROOMS
1
- SIZE
663 sq ft
62 sq m
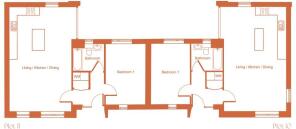
Key features
- Stunning one bedroom home
- 663 sq ft
- Kitchen/dining/living room
- Shaker style kitchens
- Under unit lighting
- Air source heat pump
- Underfloor heating with smart thermostat
- Car parking space
- EPC Rating = B
Description
Description
Nestled within minutes of the North Norfolk coast, you’ll discover an exquisite and truly distinctive collection of just 11 new homes.
Offering a range of one, two, and three bedrooms, these high-quality new build and converted residences are the epitome of coastal living at its finest.
Each home within this exclusive community is crafted with precision and designed to celebrate its Victorian architectural heritage and encapsulate the essence of the North Norfolk coastline.
Steeped in history and architectural grandeur, this magnificent building traces its roots back to the year 1874 when it was originally established as a Boarder School. From 1925 to 2015, it served as an Infant School, leaving an indelible mark on the local community. Crafted from the iconic rich brown and red Carrstone, which is synonymous with both the Victorian era and the famous cliffs of Hunstanton, this remarkable structure has been lovingly preserved and sensitively converted.
The transformation of this architectural gem into unique living spaces is a celebration of its splendid details. Every design factor has been carefully considered to enhance and showcase the building’s innate beauty. The new build homes have been sensitively designed to seamlessly blend with the existing aesthetic, perfectly combining old and new. As a result, residents will have the privilege of calling home a place that seamlessly blends history, elegance, and timeless charm, making it a truly exceptional living experience.
SPECIFICATION*:
Exterior
Red multi bricks
Natural slate tiles
Fascias / soffits / bargeboards – woodgrain effect
Black gutters and downpipes
Aluminium windows and patio doors (double glazed)
Velux windows (double glazed)
External wall lights
Paved patio areas & paths
Landscaping to include turf, planting and paving
Hit and Miss timber fencing and gravel boards
Gravel driveways
Interior
Interior painted in either grey or off-white colour schemes (choice depending on stage of construction)
Oak linear style internal doors
Contemporary chrome ironmongery
Feature grooved skirting and architrave to new build units, ogee skirting and architrave to refurbished units
Tiled floors to bathrooms and en suites
Oak handrails to staircases in 2 storey homes
Plumbing & Electrical
Hot water and heating by air source heat pumps
Chrome sockets and TV points
Underfloor heating with smart thermostats
Radiators to first floor of 2 storey homes
Chrome towel radiators to bathrooms and en suites
Low energy LED lighting in all rooms
Outside tap
Double socket with USB chargers in selected locations
Bathrooms, En Suites & Cloakrooms
Ideal Standard baths and taps
Vanity unit with Ideal Standard taps to bathrooms
Ideal Standard basin with Ideal Standard tap to en suites
Wall and floor tiling
Dual control showers with rain head and handheld outlet
Low profile shower trays
Kitchens & Utility Rooms
Shaker style units in Dove grey
Laminate worktops
Inset sink with tap
Zanussi appliances
Under unit lighting
*Please note – specification is to be used as a guide
and is subject to change due to the nature of the
construction process.
Location
Nestled within minutes of the North Norfolk coast, you’ll discover an exquisite and truly distinctive collection of just 11 new homes.
Offering a range of one, two, and three bedrooms, these high-quality new build and converted residences are the epitome of coastal living at its finest.
Each home within this exclusive community is crafted with precision and designed to celebrate its Victorian architectural heritage and encapsulate the essence of the North Norfolk coastline.
Steeped in history and architectural grandeur, this magnificent building traces its roots back to the year 1874 when it was originally established as a Boarder School. From 1925 to 2015, it served as an Infant School, leaving an indelible mark on the local community. Crafted from the iconic rich brown and red Carrstone, which is synonymous with both the Victorian era and the famous cliffs of Hunstanton, this remarkable structure has been lovingly preserved and sensitively converted.
The transformation of this architectural gem into unique living spaces is a celebration of its splendid details. Every design factor has been carefully considered to enhance and showcase the building’s innate beauty. The new build homes have been sensitively designed to seamlessly blend with the existing aesthetic, perfectly combining old and new. As a result, residents will have the privilege of calling home a place that seamlessly blends history, elegance, and timeless charm, making it a truly exceptional living experience.
Square Footage: 663 sq ft
Leasehold with approximately 999 years remaining.
Additional Info
Once a sale has been agreed, a £500 reservation fee becomes payable.
Service charge: Approx £545 per annum
Lease length: 999 years
Brochures
Web Details- COUNCIL TAXA payment made to your local authority in order to pay for local services like schools, libraries, and refuse collection. The amount you pay depends on the value of the property.Read more about council Tax in our glossary page.
- Band: TBC
- PARKINGDetails of how and where vehicles can be parked, and any associated costs.Read more about parking in our glossary page.
- Allocated
- GARDENA property has access to an outdoor space, which could be private or shared.
- Ask agent
- ACCESSIBILITYHow a property has been adapted to meet the needs of vulnerable or disabled individuals.Read more about accessibility in our glossary page.
- Ask agent
Energy performance certificate - ask agent

Add an important place to see how long it'd take to get there from our property listings.
__mins driving to your place
Affordability

Notes
Staying secure when looking for property
Ensure you're up to date with our latest advice on how to avoid fraud or scams when looking for property online.
Visit our security centre to find out moreDisclaimer - Property reference CHD260145. The information displayed about this property comprises a property advertisement. Rightmove.co.uk makes no warranty as to the accuracy or completeness of the advertisement or any linked or associated information, and Rightmove has no control over the content. This property advertisement does not constitute property particulars. The information is provided and maintained by Savills New Homes, Norwich. Please contact the selling agent or developer directly to obtain any information which may be available under the terms of The Energy Performance of Buildings (Certificates and Inspections) (England and Wales) Regulations 2007 or the Home Report if in relation to a residential property in Scotland.
*This is the average speed from the provider with the fastest broadband package available at this postcode. The average speed displayed is based on the download speeds of at least 50% of customers at peak time (8pm to 10pm). Fibre/cable services at the postcode are subject to availability and may differ between properties within a postcode. Speeds can be affected by a range of technical and environmental factors. The speed at the property may be lower than that listed above. You can check the estimated speed and confirm availability to a property prior to purchasing on the broadband provider's website. Providers may increase charges. The information is provided and maintained by Decision Technologies Limited. **This is indicative only and based on a 2-person household with multiple devices and simultaneous usage. Broadband performance is affected by multiple factors including number of occupants and devices, simultaneous usage, router range etc. For more information speak to your broadband provider.