Epping
£0.47 per sq ft
Business rates & charges may apply

- SIZE AVAILABLE
28,020 sq ft
2,603 sq m
- SECTOR
Business park to lease
Lease details
- Lease available date:
- Ask agent
Key features
- Brand New Development
- Fully Insulated
- 3-Phase Electrics
- Electric Roller Shutter Doors
- Gated Access
- CCTV
- Secure Site
- Mains Water & Electricity
- Access To The M11, M25 & A414
- EV Car Charging Points
Description
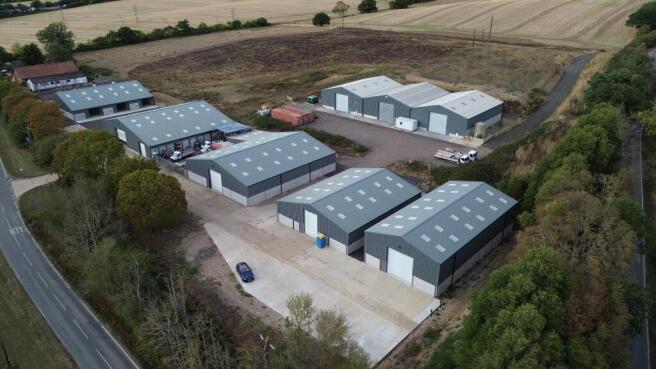
There are multiple units on site, starting from 923 square feet all the way up to 6,673 square feet. Multiple units can be taken together to total a larger square footage.
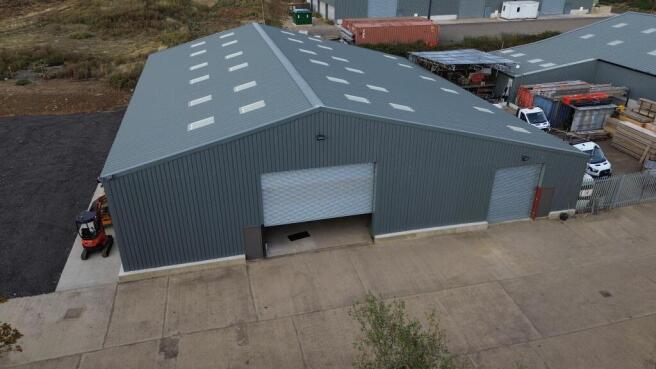
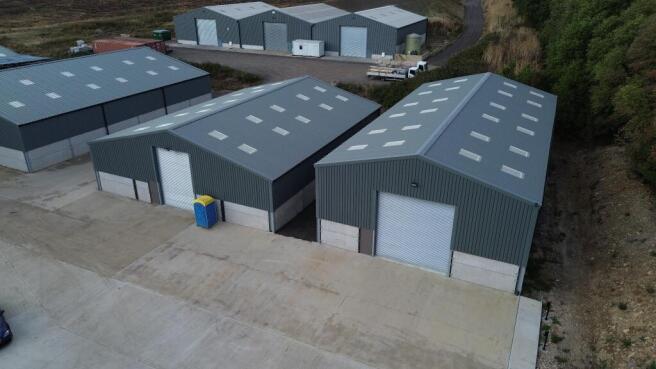
All of the units benefit from mains water and mains three phase electrics. All units are secured with an electric roller shutter door as well as a pedestrian door.
The units all offer a power floated concrete floor with LED lighting and fully insulated composite panels. Mains services have been connected to each unit, with capped connections provided to facilitate the installation of tenant WC facilities
The site benefits from ample parking and EV charging points, as well as large areas for loading and unloading of large vehicles.
Size
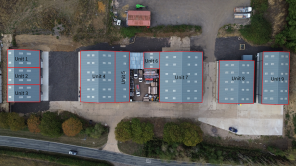
Unit 1 - 1,475 square feet | £1,675 per month
Unit 2 - 1,475 square feet | £1,675 per month
Unit 3 - 1,475 square feet | £1,675 per month
Unit 4 - 5,874 square feet | £5,100 per month
Unit 5 - 1,691 square feet | £1,725 per month
Unit 6 - 923 square feet | £1,100 per month
Unit 7 - 6,673 square feet | £5,850 per month
Unit 8 - 4,460 square feet | £4,200 per month
Unit 9 - 3,974 square feet | £3,700 per month
All measurements represent the gross internal area.
Services/facilities/car parking
- Mains Water
- Mains 3-Phase Electricity
- CCTV
- EV Charging Points
- Ample Parking
- Electric Roller Shutter Doors
Service Charge
The landlord will reserve the right to charge a service charge for the upkeep and maintenance of the site.
Insurance
The tenant will be responsible for their own content's insurance as well as a contribution towards the landlord's insurance.
Local Authority
Epping Forest District Council - Home - Epping Forest District Council
Planning
All of the units benefit from the planning consent E(g)(iii) and B8.
REF: EPF/0799/26
Non-domestic rates
The tenant will be responsible for any non-domestic rates payable, if applicable.
Terms
To be agreed with the Landlord.
Notice
Whirledge & Nott does not have any authority to give representations or warranties in relation to the property. These particulars do not form part of any offer or contract. All descriptions, photographs and plans are for guidance only and should not be relied upon as statements or representations of fact. All measurements are approximate. No assumption should be made that the property has the necessary planning, building regulations or other consents. Whirledge & Nott has not carried out a survey nor tested any appliances, services or facilities. Purchasers must satisfy themselves by inspection or otherwise.
Viewing
Strictly by appointment Viewing of the property is entirely at the risk of the enquirer. Neither Whirledge & Nott nor the vendor accept any responsibility for any damage, injury or accident during viewing.
Brochures
Epping

NEAREST STATIONS
Distances are straight line measurements from the centre of the postcode- Epping Station1.2 miles
- Theydon Bois Station2.3 miles
- Debden Station3.9 miles
About Whirledge and Nott, Commercial
The Black Barn, Lubards Farm, Hullbridge Road, Rayleigh, SS6 9QGNotes
Disclaimer - Property reference 5194. The information displayed about this property comprises a property advertisement. Rightmove.co.uk makes no warranty as to the accuracy or completeness of the advertisement or any linked or associated information, and Rightmove has no control over the content. This property advertisement does not constitute property particulars. The information is provided and maintained by Whirledge and Nott, Commercial. Please contact the selling agent or developer directly to obtain any information which may be available under the terms of The Energy Performance of Buildings (Certificates and Inspections) (England and Wales) Regulations 2007 or the Home Report if in relation to a residential property in Scotland.